Under contract-accepting backup offers. Virtually Staged. This is the one in Winter Garden's Golf Cart District. SELLER BONUS: from now until July 31st, the seller will credit up to $5,000 toward a privacy fence on any full-price contract. A fully renovated 4-bed, 2.5-bath home on a corner lot in the golf cart community of Island Pointe, and it is move-in ready. The 2025 updates cover everything: new roof, new AC, updated electrical, updated plumbing, new tile downstairs, LVP upstairs, and a brand new kitchen with stone countertops and modern cabinetry. Double-height ceilings and natural light greet you at the entry, and the kitchen flows right into the living space so the home feels open and connected. The kitchen has stone countertops, soft-close cabinets, a farmhouse deep sink, and real counter space that works for everyday life. The primary suite is its own retreat, with two walk-in closets, a glass walk-in shower, and a soaking tub. Three additional bedrooms give you room to grow. Outside you get a 3-car garage, a corner lot, and a quiet cul-de-sac, all inside the Island Pointe golf cart community. HOA runs $68 a month. Hop on your golf cart and you are minutes from Plant Street, the Saturday farmers market, the West Orange Trail, and some of the best restaurants and coffee in downtown Winter Garden.
Under contract
$599,999
1005 CHASE DRIVE, WINTER GARDEN, FL 34787
4beds
2,319sqft
:
Get pre-qualified$4,083/mo
Single Family Residence
Built in 2005
10,235 Square Feet Lot
$587,300 Zestimate®
$259/sqft
$68/mo HOA
What's special
Updated plumbingLvp upstairsThree additional bedroomsNew roofDouble-height ceilingsNew acModern cabinetry
- 55 days |
- 2,550 |
- 182 |
Likely to sell faster than
Zillow last checked:
Listing updated:
Listed by:
Elizabeth Lofholm 906-221-4905,
EXP REALTY LLC 888-883-8509
Source: Stellar MLS,MLS#: O6411451 Originating MLS: Orlando Regional
Originating MLS: Orlando Regional
Facts & features
Interior
Bedrooms & bathrooms
- Bedrooms: 4
- Bathrooms: 3
- Full bathrooms: 2
- 1/2 bathrooms: 1
Primary bedroom
- Features: Ceiling Fan(s), Dual Sinks, Other, Walk-In Closet(s)
- Level: Second
Bedroom 2
- Features: Ceiling Fan(s), Built-in Closet
- Level: Second
Bedroom 3
- Features: Ceiling Fan(s), Built-in Closet
- Level: Second
Bedroom 4
- Features: Ceiling Fan(s), Walk-In Closet(s)
- Level: Second
Primary bathroom
- Features: Dual Sinks, En Suite Bathroom, Tub with Separate Shower Stall, Water Closet/Priv Toilet, Walk-In Closet(s)
- Level: Second
Bathroom 2
- Level: Second
Bathroom 3
- Level: First
Dining room
- Level: First
Kitchen
- Level: First
Living room
- Level: Second
Heating
- Central
Cooling
- Central Air
Appliances
- Included: Dishwasher, Disposal, Dryer, Microwave, Range, Refrigerator, Washer
- Laundry: Inside, Laundry Room
Features
- Ceiling Fan(s), Eating Space In Kitchen, High Ceilings, Living Room/Dining Room Combo, Open Floorplan, Walk-In Closet(s)
- Flooring: Luxury Vinyl, Porcelain Tile
- Has fireplace: No
- Common walls with other units/homes: Corner Unit
Interior area
- Total structure area: 2,971
- Total interior livable area: 2,319 sqft
Video & virtual tour
Property
Parking
- Total spaces: 3
- Parking features: Garage - Attached
- Attached garage spaces: 3
Features
- Levels: Two
- Stories: 2
- Exterior features: Fire Pit
Lot
- Size: 10,235 Square Feet
Details
- Parcel number: 112227389700540
- Zoning: R-1
- Special conditions: None
Construction
Type & style
- Home type: SingleFamily
- Property subtype: Single Family Residence
Materials
- Block, Stucco
- Foundation: Slab
- Roof: Shingle
Condition
- New construction: No
- Year built: 2005
Utilities & green energy
- Sewer: Public Sewer
- Water: Public
- Utilities for property: Cable Available, Electricity Connected, Sewer Connected, Street Lights, Water Connected
Community & HOA
Community
- Pet fee: $0 monthly
- Subdivision: ISLAND POINTE SUB
HOA
- Has HOA: Yes
- Amenities included: Park
- HOA fee: $68 monthly
- HOA name: Folio Association Management
- HOA phone: 407-214-8806
Location
- Region: Winter Garden
Financial & listing details
- Price per square foot: $259/sqft
- Tax assessed value: $423,144
- Annual tax amount: $7,086
- Date on market: 6/4/2026
- Cumulative days on market: 214 days
- Listing terms: Cash,Conventional,FHA,VA Loan
- Ownership: Fee Simple
- Total actual rent: 0
- Electric utility on property: Yes
- Road surface type: Concrete
Estimated market value
$587,300
$558,000 - $617,000
$2,959/mo
Price history
| Date | Event | Price |
|---|---|---|
| 7/28/2026 | Contingent | $599,999$259/sqft |
Source:  Stellar MLS #O6411451 Report a problem Stellar MLS #O6411451 Report a problem | ||
| 7/7/2026 | Price change | $599,9990%$259/sqft |
Source: eXp Realty #O6411451 Report a problem | ||
| 6/18/2026 | Price change | $600,000-2.4%$259/sqft |
Source: eXp Realty #O6411451 Report a problem | ||
| 6/4/2026 | Listed for sale | $615,000-2.2%$265/sqft |
Source: eXp Realty #O6411451 Report a problem | ||
| 5/18/2026 | Listing removed | $629,000$271/sqft |
Source: Stellar MLS #A4674195 Report a problem | ||
| 5/7/2026 | Price change | $629,000-1.6%$271/sqft |
Source: Stellar MLS #A4674195 Report a problem | ||
| 4/30/2026 | Price change | $639,000-0.8%$276/sqft |
Source: Stellar MLS #A4674195 Report a problem | ||
| 4/21/2026 | Price change | $644,000-0.8%$278/sqft |
Source: Stellar MLS #A4674195 Report a problem | ||
| 2/9/2026 | Price change | $649,000-6.9%$280/sqft |
Source: Stellar MLS #A4674195 Report a problem | ||
| 12/5/2025 | Listed for sale | $697,000+81%$301/sqft |
Source: Stellar MLS #A4674195 Report a problem | ||
| 10/2/2025 | Sold | $385,000-36.9%$166/sqft |
Source: Stellar MLS #O6266291 Report a problem | ||
| 9/5/2025 | Pending sale | $610,000$263/sqft |
Source: Stellar MLS #O6266291 Report a problem | ||
| 12/23/2024 | Listed for sale | $610,000-12.9%$263/sqft |
Source: Stellar MLS #O6266291 Report a problem | ||
| 8/8/2024 | Listing removed | -- |
Source:  MIAMI #A11617909 Report a problem MIAMI #A11617909 Report a problem | ||
| 7/3/2024 | Listed for sale | $700,000+231.8%$302/sqft |
Source: MIAMI #A11617909 Report a problem | ||
| 3/27/2015 | Listing removed | $1,550$1/sqft |
Source: Premier Management Group, Inc. Report a problem | ||
| 3/15/2015 | Listed for rent | $1,550$1/sqft |
Source: Premier Management Group, Inc. Report a problem | ||
| 2/17/2006 | Sold | $211,000$91/sqft |
Source: Public Record Report a problem | ||
Public tax history
| Year | Property taxes | Tax assessment |
|---|---|---|
| 2024 | $6,267 +7.4% | $372,185 +10% |
| 2023 | $5,836 +14.3% | $338,350 +10% |
| 2022 | $5,107 +12.3% | $307,591 +10% |
| 2021 | $4,548 +4.2% | $279,628 +5% |
| 2020 | $4,364 +2.6% | $266,189 +4.2% |
| 2019 | $4,254 +6.3% | $255,346 +8.4% |
| 2018 | $4,001 | $235,615 +4.5% |
| 2017 | $4,001 +8.6% | $225,411 +15.8% |
| 2016 | $3,683 +10.2% | $194,723 +9.5% |
| 2015 | $3,341 +14.8% | $177,749 +9% |
| 2014 | $2,910 +5.5% | $163,013 +4.9% |
| 2013 | $2,758 +1% | $155,368 +1.7% |
| 2012 | $2,730 -2.6% | $152,757 -2.2% |
| 2011 | $2,802 -4.3% | $156,242 -7.3% |
| 2010 | $2,928 | $168,545 -22.1% |
| 2009 | -- | $216,444 -14.7% |
| 2008 | $4,000 -7.3% | $253,807 -7.5% |
| 2007 | $4,317 +10.5% | $274,367 +23.1% |
| 2006 | $3,906 +452.6% | $222,809 +471.3% |
| 2005 | $707 +31.6% | $39,000 +30% |
| 2004 | $537 +17.7% | $30,000 +20% |
| 2003 | $456 +0.1% | $25,000 |
| 2002 | $456 +21.3% | $25,000 +25% |
| 2001 | $376 +13.3% | $20,000 +14.3% |
| 2000 | $332 | $17,500 |
Find assessor info on the county website
Monthly payment
Est. payment
Payment breakdown
Explore the cost of this home by adjusting the details. Changes won't be saved.Climate risks
Neighborhood: 34787
Nearby schools
GreatSchools rating
- 5/10Dillard Street Elementary SchoolGrades: PK-5Distance: 0.8 mi
- 4/10Lakeview Middle SchoolGrades: 6-9Distance: 2 mi
- 4/10Ocoee High SchoolGrades: 9-12Distance: 1.7 mi
Schools provided by the listing agent
- Elementary: Dillard Street Elem
- Middle: Lakeview Middle
- High: Ocoee High
Source: Stellar MLS. This data may not be complete. We recommend contacting the local school district to confirm school assignments for this home.
- $587,3004 bd3 ba2.2k sqft1006 Island Pointe Dr, Winter Garden, FL 34787Off Market

- $473,9003 bd2 ba1.9k sqft1025 Chase Dr, Winter Garden, FL 34787Off Market
- $495,4003 bd2 ba2k sqft1026 Island Pointe Dr, Winter Garden, FL 34787Off Market
- $637,3004 bd3 ba2.6k sqft1000 Chase Dr, Winter Garden, FL 34787Off Market
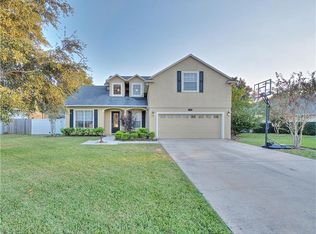
- $533,8004 bd3 ba1.9k sqft990 Chase Ct, Winter Garden, FL 34787Off Market
- $465,0003 bd2 ba1.7k sqft1035 Chase Dr, Winter Garden, FL 34787Sold
- $511,3003 bd2 ba1.9k sqft1010 Chase Dr, Winter Garden, FL 34787Off Market
- $516,0003 bd2 ba1.8k sqft1036 Island Pointe Dr, Winter Garden, FL 34787Sold
A local agent can set up tours, give advice and negotiate with sellers.
Similar homes
- $649,9004 bd3 ba2.2k sqft5679 ORANGE ORCHARD DRIVE, WINTER GARDEN, FL 34787For Sale
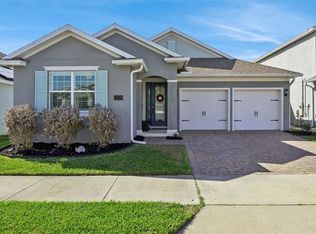
 MLS ID #O6389469, Helen Thompson, RE/MAX SELECT GROUP. Stellar MLS
 - $525,0003 bd2 ba1.6k sqft33 TIMBERCREEK PINES CIRCLE, WINTER GARDEN, FL 34787For Sale
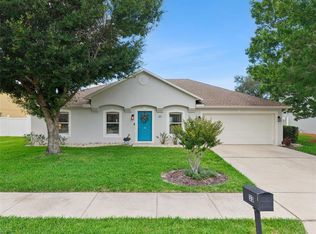 MLS ID #O6408941, Peyton Blanton, COLDWELL BANKER REALTY. Stellar MLS
 - $580,9334 bd3 ba2k sqft17125 STILLNESS ALLEY, WINTER GARDEN, FL 34787New Construction
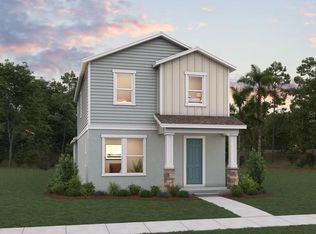 Stellar MLS
 - $610,0004 bd3 ba2.8k sqft2331 RIDGESIDE ROAD, APOPKA, FL 32712For Sale
 MLS ID #O6419548, Calvin Bolden, LPT REALTY, LLC. Stellar MLS
 - $574,9004 bd2 ba1.7k sqft8055 LESIA CIRCLE, ORLANDO, FL 32835For SaleMLS ID #TB8514890, Clara Fultz, KELLER WILLIAMS SOUTH TAMPA. Stellar MLS
- $599,9004 bd3 ba2.3k sqft2146 RIDGE POINTE LANE, CLERMONT, FL 34715For SaleMLS ID #O6421239, Ken Pozek, REAL BROKER, LLC. Stellar MLS
- $799,0004 bd4 ba3k sqft14321 WABASSO LOOP, WINTER GARDEN, FL 34787For SaleMLS ID #S5145413, Ana Pagotto, LPT REALTY, LLC. Stellar MLS
- $550,0004 bd3 ba2.2k sqft4723 CONWAY ROAD, ORLANDO, FL 32812For SaleMLS ID #O6427391, Terry Diederich, KELLER WILLIAMS REALTY AT THE PARKS. Stellar MLS
- $599,0004 bd3 ba2.5k sqft12714 TOPSFIELD DRIVE, ORLANDO, FL 32837For SaleMLS ID #O6413882, Eddie Zhu, BLUE CHIP INTERNATIONAL REALTY LLC. Stellar MLS
- $524,9004 bd2 ba1.9k sqft6629 WINDER OAKS BOULEVARD, ORLANDO, FL 32819For SaleMLS ID #O6426762, Steven Horner, RE/MAX PRIME PROPERTIES. Stellar MLS
- $584,9904 bd3 ba2.9k sqft5521 OAK STREET, MOUNT DORA, FL 32757For SaleMLS ID #S5145286, Ceila Morales, EXP REALTY LLC. Stellar MLS
- $656,5004 bd4 ba2.5k sqft8878 BISMARCK PALM DRIVE, WINTER GARDEN, FL 34787For SaleMLS ID #O6418128, Jaime Leizan, EXP REALTY LLC. Stellar MLS
- $749,9004 bd3 ba2.6k sqft14255 SONCO AVENUE, WINDERMERE, FL 34786For SaleMLS ID #O6392262, Carmen Aridas, RE/MAX PRIME PROPERTIES. Stellar MLS
- $639,9903 bd2 ba1.8k sqft12410 ENCORE AT OVATION WAY, WINTER GARDEN, FL 34787For SaleMLS ID #O6409937, Ken Pozek, REAL BROKER, LLC. Stellar MLS
- $520,0004 bd3 ba2.4k sqft1151 LAKESIDE ESTATES DRIVE, APOPKA, FL 32703For SaleMLS ID #O6419037, Lee Bennett, EXP REALTY LLC. Stellar MLS
- $755,0004 bd4 ba3.1k sqft7211 STILL POND LANE, WINDERMERE, FL 34786For SaleMLS ID #O6418089, Arturo Castillo, LLC, PREFERRED REAL ESTATE BROKERS. Stellar MLS
- $775,0003 bd3 ba2.1k sqft15009 LEBEAU LOOP, WINTER GARDEN, FL 34787For SaleMLS ID #O6427810, Sofia Bastardo, TOP HOUSING LLC. Stellar MLS
- $539,0004 bd2 ba1.9k sqft8511 SHADY GLEN DRIVE, ORLANDO, FL 32819For SaleMLS ID #O6422657, David Murray, PROMAX PROPERTY SOLUTIONS. Stellar MLS
- $659,9004 bd4 ba2.7k sqft910 ZEEK RIDGE COURT, CLERMONT, FL 34715For SaleMLS ID #G5107144, Gustavo Castano, ELITE EVOLUTION PROPERTIES. Stellar MLS
- $594,0004 bd2 ba2.3k sqft3118 PICKFAIR STREET, ORLANDO, FL 32803For SaleMLS ID #O6348104, Charisma Marin, CHARISMA REALTY CORP. Stellar MLS
