Skip main navigation
Off market
  • $573,500

    2469 Verde View Dr, Apopka, FL 32703

    4beds
    2,504sqft
    SingleFamily
    Built in 2019
    9,047 Square Feet Lot
    $573,500 Zestimate®
    $229/sqft
    $3,001 Estimated rent

    Home value

    $573,500

    $545,000 - $602,000

    $3,001/mo

    Zestimate® history
    Loading
    Loading...

    Owner options

    List your home for rent

    $3,001/mo

    Rent Zestimate®

    Find your next renter with Zillow Rental Manager. Plus, with online applications, you can quickly screen prospective tenants – for free.

    Learn more

    $3,001/mo

    Rent Zestimate®

    Refinance and save

    $4,202/mo

    Est. payment

    Refinancing to a lower rate could help reduce your monthly payments and save thousands over the life of the loan.

    See today's rates

    $4,202/mo

    Est. payment

    Explore your selling options

    Work with a Zillow partner agent

    Leverage their expertise and Zillow's premium Showcase listings to get your home seen by more buyers.

    Get started

    List with your own agent

    Get your home in front of millions of buyers by listing it on Zillow.

    Learn how to do it

    Sell it yourself

    Take full control of how buyers see your home on Zillow by listing For Sale by Owner (FSBO).

    List your home

    What's special

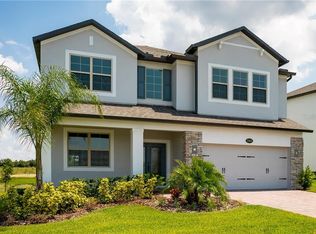
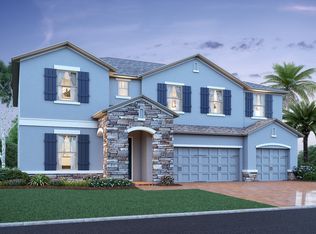
    The Essex plan features 4 bedrooms, 3 bathrooms, and a 2-car garage. The exterior of the home is rich in detail with included stone accent. The living space was designed to flow and accommodate your lifestyle! Everyone will appreciate the split-bedroom layout adding more privacy and the elegant 9'4" ceilings. A large open concept, panoramic kitchen enjoys being the center of this great plan. With views of the large family room, eat in breakfast area and the rear of the home, the cook of the home is never far from the action. With the master suite in the rear of the home, homeowners enjoy privacy as well as plenty of space. This 15' x 19?bedroom offers even more space with the optional sitting area. Enjoy an enormous walk-in closet in the master bedroom as well as a luxurious bathroom with a corner garden tub, separate walk-in shower, enclosed water closets, and two vanities - which is, after all, why it's called an owner's suite. An optional bonus room and bath adds a second floor to the home and makes a great location for game day or movie night. Two secondary rooms share access to a hall bath, while a larger bedroom set off in the middle of the home features its own private on suite. This split plan makes this home great for multi-generational living or for guests needing their own private retreat. Best of all, this is a high performance home! It is Energy Star 3.1 certified, which means it is affordable to operate and you can save ... MLS# O5763669

    This property is off market, which means it's not currently listed for sale or rent on Zillow. This may be different from what's available on other websites or public sources.
    Facts & features

    Interior

    Bedrooms & bathrooms
    • Bedrooms: 4
    • Bathrooms: 3
    • Full bathrooms: 3
    Appliances
    • Laundry: Inside, Laundry Room
    Features
    • High Ceiling(s), Master Bedroom Downstairs, Split Bedroom, Walk-In Closet(s), Open Floorplan, Solid Surface Counters, Eating Space In Kitchen, Kitchen/Family Room Combo, Tray Ceiling(s)
    • Windows: ENERGY STAR Qualified Windows
    Interior area
    • Structure area source: Builder
    • Total interior livable area: 2,504 sqft

    Property

    Parking
    • Total spaces: 2
    Features
    • Levels: One
    • Patio & porch: Covered, Patio, Rear Porch
    Lot
    • Size: 9,047 Square Feet
    • Features: Street Paved, In City Limits, Sidewalk
    • Residential vegetation: Trees/Landscaped
    Details
    • Parcel number: 282119891700060
    • Zoning: PUD

    Construction

    Type & style
    • Home type: SingleFamily
    • Architectural style: Ranch
    Materials
    • masonry
    Condition
    • Under Construction
    • Year built: 2019
    Details
    • Builder model: Essex
    • Builder name: MI Homes

    Utilities & green energy

    • Sewer: Public Sewer
    • Water: Public
    • Utilities for property: Cable Available, Public, Street Lights, Underground Utilities, Electricity Available, NaturalGas Available

    Community & HOA

    Community
    • Subdivision: VISTAS AT WATERS EDGE
    HOA
    • Has HOA: Yes
    • Amenities included: Fence Restrictions, Gated, Playground, Vehicle Restrictions, Pool
    • Services included: Community Pool, Other, Pool Maintenance
    • HOA fee: $128 monthly
    Location
    • Region: Apopka

    Financial & listing details

    • Price per square foot: $229/sqft
    • Tax assessed value: $502,807
    • Annual tax amount: $7,283

    Price history

    DateEventPrice
    6/2/2022Sold$565,403-2.5%$226/sqft
    Source: Public Record Report a problem
    4/18/2022Price change$579,900-1.7%$232/sqft
    Source: Stellar MLS #O6016131 Report a problem
    4/7/2022Listed for sale$589,900+51.6%$236/sqft
    Source: Stellar MLS #O6016131 Report a problem
    7/15/2019Sold$389,089-3.5%$155/sqft
    Source: Public Record Report a problem
    4/5/2019Price change$403,089+0.2%$161/sqft
    Source: M/I Homes Report a problem
    4/3/2019Listed for sale$402,089$161/sqft
    Source: KELLER WILLIAMS ADVANTAGE REALTY #O5763669 Report a problem

    Public tax history

    YearProperty taxesTax assessment
    2024$7,283 +6.8%$486,403 +3%
    2023$6,818 +45.1%$472,236 +39.3%
    2022$4,700 +1.4%$338,940 +3%
    2021$4,635 +0.1%$329,068 +1.4%
    2020$4,629 +276.4%$324,525 +332.7%
    2019$1,230 +499.8%$75,000 +500%
    2018$205 $12,500
    Find assessor info on the county website

    Neighborhood: 32703

    Nearby schools

    GreatSchools rating
    Schools provided by the listing agent
    • Elementary: Apopka Elem
    • Middle: Wolf Lake Middle
    • High: Wekiva High

    Source: The MLS. This data may not be complete. We recommend contacting the local school district to confirm school assignments for this home.

    Get a cash offer in 3 minutes
    Find out how much your home could sell for in as little as 3 minutes with a no-obligation cash offer.
    Estimated market value
    $573,500
    Get a cash offer in 3 minutes
    Find out how much your home could sell for in as little as 3 minutes with a no-obligation cash offer.
    Estimated market value
    $573,500