Welcome to 8449 Bridgeport Bay Circle. Fall in love with this custom-designed Palm Harbor model by Medallion Homes in the distinctive 55 Plus Active Living Community of Lakes of Mount Dora. With nearly 2900 square feet of living space, you'll see the pride of ownership at every turn in this exceptional three-bedroom, two-bath home that offers spectacular sunset views from the pool deck overlooking the waterfront. The moment you enter this home, custom features abound; in the foyer, a 9 x 6 Calcutta marble mosaic greets you with a hand-crafted tray ceiling. The great room features a 14-foot "summit peak" coffered ceiling, up-lighting, and a chandelier. Just some of the upgrades in the gourmet kitchen include 42-inch soft close LeBelle Maple Chiffon cabinets w/Tuscan Glaze and unique drawer pulls and hardware. The Azurite granite countertops are plentiful and surrounded by a full complement of top-of-the-line stainless steel Samsung appliances, including the five-burner natural gas cooktop, built-in oven with a separate microwave/convection oven, french door refrigerator, and dishwasher. Mosaic tiles adorn the kitchen backsplash and electric fireplace in the great room. You'll fall in love with the Auston Hall Oak Tallow engineered hardwood flooring throughout the home. Beautiful crown molding throughout adds luxury to this gorgeous and functional home. You'll find plenty of space for slumber and relaxation in the nearly 600 sf owner's suite. If you love bubble baths, you'll appreciate the extended 6-foot bathtub, or perhaps you prefer to shower; it's made easy here in the zero-step walk-in shower. With the two additional bedrooms, guests will have plenty of space to enjoy their visit. Do you need a "man cave" or a "she shack"? This home has one for you. Attached to the home and accessible by a separate exterior entrance or from an interior hallway, the 15 x 14 room is currently used as a gym/craft room but can be configured to meet your needs. A private office also sits just to the right of the breakfast nook. Indulge in the unparalleled amenities of this exceptional community, including a magnificent community center with a resort-style swimming pool, tennis courts, eight pickleball courts, bocce ball, and a croquet lawn. Embark on adventures along 4 miles of interconnecting waterways, explore scenic trails, gather around inviting fire pits, and, if needed, take advantage of the on-site gated RV/Boat Parking. The low HOA fee of just $275 monthly includes internet, cable, the home's irrigation system, and a plethora of active clubs and amenities. If you like to golf, access to the Country Club of Mount Dora is just a short distance away! Situated between Mount Dora and Eustis, immerse yourself in the charm of these quaint cities filled with art, festivals, restaurants, and shopping. Plus, beaches and world-renowned theme parks are just a 45-60-minute drive away. The allure of this location is simply irresistible. Discover a lifestyle of elegance, leisure, and community within the Lakes of Mount Dora. You deserve an unparalleled opportunity to embrace the best of active living while relishing the beauty of Central Florida.
Sold for $835,000
$835,000
8449 BRIDGEPORT BAY CIRCLE, MOUNT DORA, FL 32757
3beds
2,887sqft
Single Family Residence
Built in 2019
0.27 Acres Lot
$820,700 Zestimate®
$289/sqft
$3,732 Estimated rent
Home value
$820,700
$763,000 - $878,000
$3,732/mo
Zestimate® history
Owner options
List your home for rent
$3,732/mo
Rent Zestimate®
Find your next renter with Zillow Rental Manager. Plus, with online applications, you can quickly screen prospective tenants – for free.
$3,732/mo
Rent Zestimate®
Refinance and save
$5,861/mo
Est. payment
Refinancing to a lower rate could help reduce your monthly payments and save thousands over the life of the loan.
$5,861/mo
Est. payment
Explore your selling options
Work with a Zillow partner agent
Leverage their expertise and Zillow's premium Showcase listings to get your home seen by more buyers.
Get startedList with your own agent
Get your home in front of millions of buyers by listing it on Zillow.
Learn how to do itSell it yourself
Take full control of how buyers see your home on Zillow by listing For Sale by Owner (FSBO).
List your homeWhat's special
Zillow last checked:
Listing updated:
Listed by:
Scott McFadden 954-993-4973,
ERA GRIZZARD REAL ESTATE 352-735-4433
Bought with:
Jose Hooker-Gomez, 3377609
CHARLES RUTENBERG REALTY ORLANDO
Source: Stellar MLS,MLS#: G5086147 Originating MLS: Orlando Regional
Originating MLS: Orlando Regional
Facts & features
Interior
Bedrooms & bathrooms
- Bedrooms: 3
- Bathrooms: 2
- Full bathrooms: 2
Rooms
- Room types: Attic, Media Room
Primary bedroom
- Description: Room3
- Features: Ceiling Fan(s), Walk-In Closet(s)
- Level: First
- Dimensions: 20x14
Bedroom 2
- Description: Room5
- Features: Ceiling Fan(s), Built-in Closet
- Level: First
- Dimensions: 20x14
Bedroom 3
- Description: Room7
- Features: Walk-In Closet(s)
- Level: First
- Dimensions: 10x12
Primary bathroom
- Description: Room4
- Features: Built-In Shower Bench, Dual Sinks, En Suite Bathroom, Exhaust Fan, Garden Bath, Tub with Separate Shower Stall, Linen Closet
- Level: First
- Dimensions: 13x17
Bathroom 2
- Description: Room6
- Features: Dual Sinks, Exhaust Fan, Stone Counters, Linen Closet
- Level: First
- Dimensions: 9x8
Bonus room
- Description: Room10
- Features: No Closet
- Level: First
- Dimensions: 15x14
Dining room
- Description: Room8
- Level: First
- Dimensions: 14x10
Kitchen
- Description: Room2
- Features: Breakfast Bar, Exhaust Fan, Granite Counters, Pantry, Storage Closet
- Level: First
- Dimensions: 14x9
Living room
- Description: Room1
- Features: Other
- Level: First
- Dimensions: 19x16
Office
- Description: Room9
- Level: First
- Dimensions: 11x12
Heating
- Central, Electric
Cooling
- Central Air
Appliances
- Included: Oven, Convection Oven, Cooktop, Dishwasher, Disposal, Dryer, Gas Water Heater, Microwave, Refrigerator, Tankless Water Heater, Washer, Water Softener
- Laundry: Inside, Laundry Room
Features
- Ceiling Fan(s), Coffered Ceiling(s), Crown Molding, High Ceilings, In Wall Pest System, Open Floorplan, Primary Bedroom Main Floor, Solid Wood Cabinets, Split Bedroom, Stone Counters, Thermostat, Vaulted Ceiling(s)
- Flooring: Ceramic Tile, Engineered Hardwood, Vinyl
- Doors: Sliding Doors
- Windows: Double Pane Windows, Insulated Windows, Window Treatments
- Has fireplace: Yes
- Fireplace features: Electric, Insert, Living Room
Interior area
- Total structure area: 3,838
- Total interior livable area: 2,887 sqft
Property
Parking
- Total spaces: 2
- Parking features: Garage - Attached
- Attached garage spaces: 2
- Details: Garage Dimensions: 20x18
Features
- Levels: One
- Stories: 1
- Exterior features: Garden, Irrigation System, Lighting, Private Mailbox, Sidewalk, Sprinkler Metered
- Has private pool: Yes
- Pool features: Child Safety Fence, Deck, Lap, Lighting, Pool Sweep, Screen Enclosure
- Has view: Yes
- View description: Trees/Woods, Lake
- Has water view: Yes
- Water view: Lake
- Waterfront features: Lake, Lake Privileges
- Body of water: LAKES OF MOUNT DORA
Lot
- Size: 0.27 Acres
- Dimensions: 77 x 150
- Features: City Lot, Sidewalk
Details
- Parcel number: 081927121000070200
- Zoning: PUD
- Special conditions: None
Construction
Type & style
- Home type: SingleFamily
- Property subtype: Single Family Residence
Materials
- Block, Stucco
- Foundation: Slab
- Roof: Shingle
Condition
- New construction: No
- Year built: 2019
Details
- Builder model: Palm Island
- Builder name: Medallion Homes
Utilities & green energy
- Sewer: Public Sewer
- Water: Public
- Utilities for property: BB/HS Internet Available, Cable Connected, Electricity Connected, Natural Gas Connected, Sprinkler Meter, Sprinkler Recycled, Water Connected
Community & HOA
Community
- Features: Fishing, Lake, Water Access, Association Recreation - Owned, Buyer Approval Required, Clubhouse, Dog Park, Fitness Center, Gated Community - No Guard, Golf Carts OK, Pool, Sidewalks, Special Community Restrictions
- Pet fee: $0 monthly
- Senior community: Yes
- Subdivision: LAKES OF MOUNT DORA
HOA
- Has HOA: Yes
- Amenities included: Basketball Court, Cable TV, Clubhouse, Fitness Center, Gated, Lobby Key Required, Maintenance, Pickleball Court(s), Pool, Storage, Tennis Court(s)
- Services included: Cable TV, Common Area Taxes, Community Pool, Maintenance Grounds, Manager, Private Road, Recreational Facilities
- HOA fee: $275 monthly
- HOA name: Cindy Pierson
- HOA phone: 352-357-1019
Location
- Region: Mount Dora
Financial & listing details
- Price per square foot: $289/sqft
- Tax assessed value: $633,982
- Annual tax amount: $7,535
- Date on market: 8/23/2024
- Cumulative days on market: 59 days
- Listing terms: Cash,Conventional,FHA,VA Loan
- Ownership: Fee Simple
- Total actual rent: 0
- Electric utility on property: Yes
- Road surface type: Paved, Asphalt
Price history
| Date | Event | Price |
|---|---|---|
| 12/2/2024 | Sold | $835,000-0.6%$289/sqft |
Source:  Stellar MLS #G5086147 Report a problem Stellar MLS #G5086147 Report a problem | ||
| 10/21/2024 | Pending sale | $839,900$291/sqft |
Source: Stellar MLS #G5086147 Report a problem | ||
| 10/2/2024 | Price change | $839,900-1.2%$291/sqft |
Source: Stellar MLS #G5086147 Report a problem | ||
| 8/23/2024 | Listed for sale | $850,000$294/sqft |
Source: Stellar MLS #G5086147 Report a problem | ||
Public tax history
| Year | Property taxes | Tax assessment |
|---|---|---|
| 2025 | $12,140 +52% | $633,982 +38.3% |
| 2024 | $7,986 +6% | $458,480 +3% |
| 2023 | $7,535 -0.1% | $445,130 +3% |
| 2022 | $7,543 +3.7% | $432,170 +3% |
| 2021 | $7,276 -3.8% | $419,586 +1.4% |
| 2020 | $7,562 +497.7% | $413,793 +563.1% |
| 2019 | $1,265 | $62,400 |
Find assessor info on the county website
Neighborhood: 32757
Nearby homes
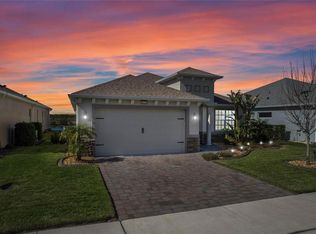
- $573,0003 bd2 ba2.1k sqft8457 Bridgeport Bay Cir, Mount Dora, FL 32757Sold
- $670,9003 bd3 ba2.6k sqft8441 Bridgeport Bay Cir, Mount Dora, FL 32757Off Market
- $929,8353 bd3 ba3.1k sqft8461 Bridgeport Bay Cir, Mount Dora, FL 32757For Sale
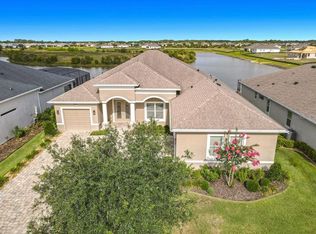
- $825,7003 bd2 ba3.2k sqft8437 Bridgeport Bay Cir, Mount Dora, FL 32757Off Market
- $798,6004 bd3 ba2.9k sqft8465 Bridgeport Bay Cir, Mount Dora, FL 32757Off Market
- $389,8003 bd2 ba1.5k sqft8448 Bridgeport Bay Cir, Mount Dora, FL 32757Off Market
- $510,5002 bd2 ba2k sqft8452 Bridgeport Bay Cir, Mount Dora, FL 32757Off Market
- $608,0003 bd2 ba2.7k sqft8444 Bridgeport Bay Cir, Mount Dora, FL 32757Off Market
Nearby schools
GreatSchools rating
- 5/10Seminole Springs Elementary SchoolGrades: PK-5Distance: 5.9 mi
- 3/10Eustis Middle SchoolGrades: 6-8Distance: 2.3 mi
- 3/10Eustis High SchoolGrades: 9-12Distance: 3.3 mi
Get a cash offer in 3 minutes
Find out how much your home could sell for in as little as 3 minutes with a no-obligation cash offer.
Estimated market value
$820,700
Get a cash offer in 3 minutes
Find out how much your home could sell for in as little as 3 minutes with a no-obligation cash offer.
Estimated market value
$820,700
- Florida
- Lake County
- Mount Dora
- 32757
- 8449 BRIDGEPORT BAY CIRCLE
Nearby cities
Nearby zip codes
Other Mount Dora Topics
