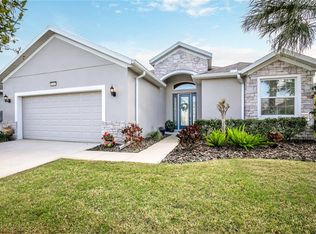
Welcome to Lakes of Mount Dora, a gated 55+ community that has been rated as one of the top 50 best master-planned communities in the U.S. by Where to Retire magazine. With a charming waterfront ambiance and central location, Lakes of Mount Dora provides a lifestyle like none other. Amenities provided by the community include an 18,000-square-foot clubhouse, gated entry, fitness studio, library, resort-style pool and lap pool, tennis and pickleball courts, basketball court, bocce ball courts, croquet court, walking and exercising trails, RV and boat storage, arts and crafts room, boat ramps, darts/billiards room, fire pit and countless clubs and associations. Built in 2018 By Medallion homes, this waterfront Aruba floor plan offers a spacious and open split floor plan with three bedrooms plus office/den with views of the water from nearly every room. The garage was also extended to provide more depth for parking and storage and includes a laundry tub/mud sink and overhead storage shelves. The professionally landscaped yard is stunning from the curb and will make you the envy of the neighbors. Designed for ease of living and low maintenance, this floor plan offers the perfect balance of functional living space and elegance. From the entry, you will be awed by the water views, high ceilings and countless interior design upgrades. From the tray ceilings and crown moldings to the elegant flooring and well-appointed kitchen, the first impression is that of luxury. The interior of the home is light and bright featuring abundant windows and glass doors across the rear of the home providing water views while adorning the interior with natural light. The large home office/den is located just off the entryway and has direct access to the master bathroom and bedroom. The spacious kitchen was designed with entertaining in mind. 42” upper cabinets and a separate pantry provide ample kitchen storage while the light and bright finishes of the upgraded granite countertops and brand new stainless steel appliances provide the space with a very open and spacious feel. The island overlooks the main living area providing ample space for additional bar seating. The dinette is just off the kitchen providing additional entertaining space and beautiful vistas of the waterfront. The comfortable guest bedrooms provide great space for your visitors to relax and recharge while providing a great balance of space and privacy for everyone. The options are only limited by your imagination. True Florida indoor/outdoor living is made possible by the large glass sliding doors that open from the main living area out to the screened rear porch, proving endless water views and warm afternoon breezes. If you are searching for a meticulously maintained waterfront home in one of Mount Dora’s most desirable retirement communities, look no further. Schedule an appointment for a private tour today!
Sold for $590,000
Zillow last checked:
Listing updated:
Bought with:
Kim Laney, 3090771
FLORIDA REALTY INVESTMENTS
Source: Stellar MLS,MLS#: G5072915 Originating MLS: Lake and Sumter
Originating MLS: Lake and Sumter
Price history
| Date | Event | Price |
|---|---|---|
| 8/5/2026 | Listing removed | $599,900$246/sqft |
Source:  Stellar MLS #O6400349 Report a problem Stellar MLS #O6400349 Report a problem | ||
| 6/21/2026 | Price change | $599,900-4.8%$246/sqft |
Source: Stellar MLS #O6400349 Report a problem | ||
| 6/7/2026 | Price change | $630,000-2.9%$259/sqft |
Source: Stellar MLS #O6400349 Report a problem | ||
| 4/21/2026 | Listed for sale | $649,000+10%$266/sqft |
Source: Stellar MLS #O6400349 Report a problem | ||
| 5/4/2024 | Sold | $590,000-1.7%$242/sqft |
Source: Stellar MLS #G5072915 Report a problem | ||
| 3/2/2024 | Pending sale | $600,000$246/sqft |
Source: Stellar MLS #G5072915 Report a problem | ||
| 1/26/2024 | Price change | $600,000-1.6%$246/sqft |
Source: Stellar MLS #G5072915 Report a problem | ||
| 12/26/2023 | Price change | $610,000-1.6%$250/sqft |
Source: Stellar MLS #G5072915 Report a problem | ||
| 11/9/2023 | Price change | $619,900-1.6%$254/sqft |
Source: Stellar MLS #G5072915 Report a problem | ||
| 10/16/2023 | Price change | $629,900-3.1%$258/sqft |
Source: Stellar MLS #G5072915 Report a problem | ||
| 9/9/2023 | Listed for sale | $650,000+71.1%$267/sqft |
Source: Stellar MLS #G5072915 Report a problem | ||
| 2/16/2018 | Sold | $380,000$156/sqft |
Source: Public Record Report a problem | ||
Nearby homes

Get a cash offer in 3 minutes
Find out how much your home could sell for in as little as 3 minutes with a no-obligation cash offer.
Estimated market value
$589,500
