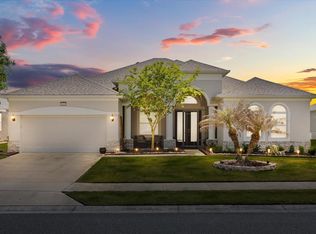
Striking Waterfront Pool Home in The Lakes of Mount Dora 55+ Community. Discover luxury living in this beautifully designed 2018 home, perfectly situated in the sought-after Lakes of Mount Dora community. Offering breathtaking waterfront views, this home features high-end finishes and thoughtful upgrades throughout. Step inside to elegant crown molding, porcelain tile floors, and soaring Trey ceilings that enhance the spacious feel. 8-foot doors and sliding stacking doors in the living room create a seamless indoor-outdoor flow. The gourmet kitchen boasts granite countertops, gas appliances, and a 2023 refrigerator, while the home is pre-wired and plumbed for an outdoor kitchen—ideal for entertaining. Relax on your screened lanai, overlooking a heated saltwater pool with an extra-large heat pump and serene waterfront views. The built-in garden and self-watering fountain add to the tranquil setting. Plus, a generator connection is available for peace of mind. Enjoy hassle-free living with lawn maintenance covered for the rest of the year! Located in a vibrant 55+ community, residents enjoy resort-style amenities, scenic walking trails, and a welcoming neighborhood atmosphere. Don’t miss this incredible opportunity—schedule your private showing today!
Sold for $520,000
$520,000
2464 Pawtucket Pass, Mount Dora, FL 32757
3beds
1,785sqft
Single Family Residence
Built in 2018
8,710 Square Feet Lot
$513,900 Zestimate®
$291/sqft
$2,812 Estimated rent
Home value
$513,900
$473,000 - $560,000
$2,812/mo
Zestimate® history
Owner options
List your home for rent
$2,812/mo
Rent Zestimate®
Find your next renter with Zillow Rental Manager. Plus, with online applications, you can quickly screen prospective tenants – for free.
$2,812/mo
Rent Zestimate®
Refinance and save
$3,789/mo
Est. payment
Refinancing to a lower rate could help reduce your monthly payments and save thousands over the life of the loan.
$3,789/mo
Est. payment
Explore your selling options
Work with a Zillow partner agent
Leverage their expertise and Zillow's premium Showcase listings to get your home seen by more buyers.
Get startedList with your own agent
Get your home in front of millions of buyers by listing it on Zillow.
Learn how to do itSell it yourself
Take full control of how buyers see your home on Zillow by listing For Sale by Owner (FSBO).
List your homeWhat's special
Screened lanaiHeated saltwater poolGranite countertopsSelf-watering fountainHigh-end finishesSliding stacking doorsElegant crown molding
Zillow last checked:
Listing updated:
Listing Provided by:
Beth Stoothoff 352-455-2778,
WATSON REALTY CORP 352-536-6530
Bought with:
Lisa West, 3088016
WATSON REALTY CORP
Layna Gamwell
WATSON REALTY CORP
Source: Stellar MLS,MLS#: O6289963 Originating MLS: Lake and Sumter
Originating MLS: Lake and Sumter
Facts & features
Interior
Bedrooms & bathrooms
- Bedrooms: 3
- Bathrooms: 2
- Full bathrooms: 2
Primary bedroom
- Features: Ceiling Fan(s), En Suite Bathroom, Walk-In Closet(s)
- Level: First
Primary bathroom
- Features: En Suite Bathroom, Exhaust Fan, Granite Counters, Multiple Shower Heads, Rain Shower Head, Shower No Tub, Split Vanities, Stone Counters, Tall Countertops, Window/Skylight in Bath, Linen Closet
- Level: First
Dinette
- Level: First
Kitchen
- Features: Pantry, Dual Sinks, Granite Counters, Built-in Closet
- Level: First
Living room
- Features: Ceiling Fan(s)
- Level: First
Heating
- Central, Heat Pump
Cooling
- Central Air
Appliances
- Included: Dishwasher, Disposal, Gas Water Heater, Microwave, Range, Refrigerator, Tankless Water Heater
- Laundry: Gas Dryer Hookup, Inside, Laundry Room, Washer Hookup
Features
- Ceiling Fan(s), Crown Molding, Eating Space In Kitchen, High Ceilings, Kitchen/Family Room Combo, Open Floorplan, Primary Bedroom Main Floor, Solid Surface Counters, Split Bedroom, Stone Counters, Tray Ceiling(s), Walk-In Closet(s)
- Flooring: Carpet, Porcelain Tile
- Doors: Sliding Doors
- Windows: Window Treatments
- Has fireplace: No
Interior area
- Total structure area: 2,685
- Total interior livable area: 1,785 sqft
Property
Parking
- Total spaces: 2
- Parking features: Garage Door Opener
- Attached garage spaces: 2
Features
- Levels: One
- Stories: 1
- Patio & porch: Covered, Rear Porch, Screened
- Exterior features: Irrigation System, Rain Gutters
- Has private pool: Yes
- Pool features: Gunite, Heated, In Ground, Lighting, Salt Water, Screen Enclosure
- Has view: Yes
- View description: Water
- Water view: Water
- Waterfront features: Lake, Waterfront
Lot
- Size: 8,710 sqft
- Features: City Lot, Landscaped, Sidewalk
Details
- Parcel number: 081927120700068000
- Special conditions: None
Construction
Type & style
- Home type: SingleFamily
- Property subtype: Single Family Residence
Materials
- Stucco
- Foundation: Slab
- Roof: Shingle
Condition
- New construction: No
- Year built: 2018
Utilities & green energy
- Sewer: Public Sewer
- Water: Private
- Utilities for property: Cable Connected, Electricity Connected, Natural Gas Connected, Sewer Connected, Street Lights, Underground Utilities, Water Connected
Community & neighborhood
Community
- Community features: Lake, Waterfront, Buyer Approval Required, Clubhouse, Community Mailbox, Deed Restrictions, Fitness Center, Gated Community - No Guard, Golf Carts OK, Pool, Racquetball, Sidewalks, Tennis Court(s)
Senior living
- Senior community: Yes
Location
- Region: Mount Dora
- Subdivision: LAKES/MOUNT DORA PH 4B
HOA & financial
HOA
- Has HOA: Yes
- HOA fee: $280 monthly
- Amenities included: Basketball Court, Clubhouse, Fitness Center, Lobby Key Required, Maintenance, Pickleball Court(s), Pool, Racquetball, Recreation Facilities, Spa/Hot Tub, Tennis Court(s)
- Services included: Common Area Taxes, Community Pool, Maintenance Grounds, Manager, Pool Maintenance, Private Road, Recreational Facilities
- Association name: Leland Property Management Cindy Pierson
- Association phone: 352-357-1019
Other fees
- Pet fee: $0 monthly
Other financial information
- Total actual rent: 0
Other
Other facts
- Listing terms: Cash,Conventional,FHA,VA Loan
- Ownership: Fee Simple
- Road surface type: Paved
Price history
| Date | Event | Price |
|---|---|---|
| 4/28/2025 | Sold | $520,000-0.9%$291/sqft |
Source:  Stellar MLS #O6289963 Report a problem Stellar MLS #O6289963 Report a problem | ||
| 3/26/2025 | Pending sale | $524,900$294/sqft |
Source: Stellar MLS #O6289963 Report a problem | ||
| 3/14/2025 | Listed for sale | $524,900+41.1%$294/sqft |
Source: Stellar MLS #O6289963 Report a problem | ||
| 3/30/2020 | Sold | $372,000-2.1%$208/sqft |
Source: Public Record Report a problem | ||
| 3/5/2020 | Pending sale | $379,900$213/sqft |
Source: REGAL R.E. PROFESSIONALS LLC #G5021990 Report a problem | ||
| 1/3/2020 | Price change | $379,900-5%$213/sqft |
Source: REGAL R.E. PROFESSIONALS LLC #G5021990 Report a problem | ||
| 10/27/2019 | Listed for sale | $399,900-4.7%$224/sqft |
Source: REGAL R.E. PROFESSIONALS LLC #G5021990 Report a problem | ||
| 1/22/2019 | Listing removed | $419,500$235/sqft |
Source: Medallion Home Report a problem | ||
| 1/17/2019 | Pending sale | $419,500$235/sqft |
Source: Medallion Home Report a problem | ||
| 1/17/2019 | Listed for sale | $419,500+2.7%$235/sqft |
Source: Medallion Home Report a problem | ||
| 12/14/2018 | Sold | $408,600$229/sqft |
Source: Public Record Report a problem | ||
Public tax history
| Year | Property taxes | Tax assessment |
|---|---|---|
| 2025 | $6,421 +2.9% | $381,690 +2.9% |
| 2024 | $6,238 +6.1% | $370,940 +3% |
| 2023 | $5,881 -1.7% | $360,140 +3% |
| 2022 | $5,981 +3.7% | $349,650 +3% |
| 2021 | $5,769 -15.3% | $339,472 +1.5% |
| 2020 | $6,814 -0.2% | $334,335 +2.6% |
| 2019 | $6,827 +577.4% | $325,887 +549.8% |
| 2018 | $1,008 | $50,150 |
| 2017 | $1,008 -0.3% | $50,150 |
| 2016 | $1,011 | -- |
Find assessor info on the county website
Neighborhood: 32757
Nearby schools
GreatSchools rating
- 5/10Seminole Springs Elementary SchoolGrades: PK-5Distance: 5.9 mi
- 3/10Eustis Middle SchoolGrades: 6-8Distance: 2.2 mi
- 3/10Eustis High SchoolGrades: 9-12Distance: 3.2 mi
Get a cash offer in 3 minutes
Find out how much your home could sell for in as little as 3 minutes with a no-obligation cash offer.
Estimated market value
$513,900
Get a cash offer in 3 minutes
Find out how much your home could sell for in as little as 3 minutes with a no-obligation cash offer.
Estimated market value
$513,900
- Florida
- Lake County
- Mount Dora
- 32757
- 2464 Pawtucket Pass
Nearby cities
Nearby zip codes
Other Mount Dora Topics
