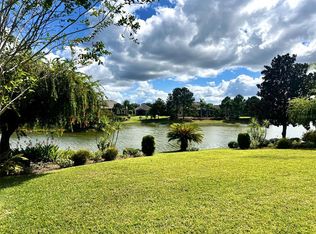
Golf-centered living meets timeless comfort in the sought-after Mount Dora Country Club, where just under 2,000 square feet of thoughtfully designed living space is set within a premier golf community. A classic layout features formal living and dining rooms that flow seamlessly into a light, open kitchen and spacious family room—ideal for entertaining after a day on the course. The kitchen has been recently upgraded with brand-new Samsung appliances and a modern stainless steel workstation sink. It offers generous cabinetry, a large pantry, and a casual eat-in nook overlooking the family room. The primary suite is privately situated and generously sized, complete with a walk-in closet and an en-suite bath featuring granite countertops, dual vanities, a soaking tub, and a separate glass-enclosed shower. Two additional bedrooms are located on the opposite side of the home with a full bath between them, providing excellent guest privacy. Plantation shutters throughout, tile flooring in the main living areas, abundant natural light, and a separate interior laundry room add to the home’s appeal. Outside, a partially covered patio and deep backyard bordered by a brick wall create a peaceful retreat for relaxing or entertaining. Optional Country Club membership offers access to an 18-hole championship golf course with practice facilities, tennis and pickleball courts, a swimming pool, clubhouse amenities, dining at Beacon 19 Bar & Grill, and a full calendar of social events. Sidewalk-lined streets, mature landscaping, and a welcoming community atmosphere complete the setting. Just minutes from historic downtown Mount Dora’s shops, dining, festivals, and marina—and less than an hour to Orlando International Airport—this home delivers the best of golf-forward living with small-town charm.
For sale
Price cut: $4.9K (7/19)
$415,000
8032 PINE HOLLOW DRIVE, MOUNT DORA, FL 32757
3beds
1,949sqft
:
Get pre-qualified$2,808/mo
Single Family Residence
Built in 1997
7,048 Square Feet Lot
$-- Zestimate®
$213/sqft
$83/mo HOA
What's special
Large pantryAbundant natural lightSeparate interior laundry roomSpacious family roomSoaking tubLight open kitchenPlantation shutters throughout
- 179 days |
- 348 |
- 14 |
Zillow last checked:
Listing updated:
Listed by:
Kelly Monroe 352-901-0494,
LPT REALTY, LLC 877-366-2213
Source: Stellar MLS,MLS#: G5107406 Originating MLS: Lake and Sumter
Originating MLS: Lake and Sumter
Facts & features
Interior
Bedrooms & bathrooms
- Bedrooms: 3
- Bathrooms: 2
- Full bathrooms: 2
Primary bedroom
- Features: En Suite Bathroom, Walk-In Closet(s)
- Level: First
- Area: 242 Square Feet
- Dimensions: 22x11
Bedroom 2
- Features: Built-in Closet
- Level: First
- Area: 132 Square Feet
- Dimensions: 11x12
Bathroom 3
- Features: Built-in Closet
- Level: First
- Area: 132 Square Feet
- Dimensions: 11x12
Dining room
- Level: First
- Area: 90 Square Feet
- Dimensions: 10x9
Family room
- Level: First
- Area: 330 Square Feet
- Dimensions: 22x15
Kitchen
- Level: First
- Area: 168 Square Feet
- Dimensions: 14x12
Living room
- Level: First
- Area: 192 Square Feet
- Dimensions: 16x12
Heating
- Central
Cooling
- Central Air
Appliances
- Included: Cooktop, Dishwasher, Disposal, Dryer, Freezer, Microwave, Refrigerator, Washer
- Laundry: Inside, Laundry Room
Features
- Kitchen/Family Room Combo, Open Floorplan, Primary Bedroom Main Floor, Split Bedroom, Vaulted Ceiling(s)
- Flooring: Carpet, Ceramic Tile
- Doors: Sliding Doors
- Windows: Window Treatments
- Has fireplace: No
Interior area
- Total structure area: 2,757
- Total interior livable area: 1,949 sqft
Video & virtual tour
Property
Parking
- Total spaces: 2
- Parking features: Garage - Attached
- Attached garage spaces: 2
Features
- Levels: One
- Stories: 1
- Patio & porch: Patio
- Exterior features: Irrigation System, Sidewalk
Lot
- Size: 7,048 Square Feet
Details
- Parcel number: 201927153500005400
- Zoning: PUD
- Special conditions: None
Construction
Type & style
- Home type: SingleFamily
- Architectural style: Traditional
- Property subtype: Single Family Residence
Materials
- Block, Stucco
- Foundation: Slab
- Roof: Shingle
Condition
- New construction: No
- Year built: 1997
Utilities & green energy
- Sewer: Public Sewer
- Water: Public
- Utilities for property: BB/HS Internet Available
Community & HOA
Community
- Features: Clubhouse, Community Mailbox, Deed Restrictions, Golf Carts OK, Golf, Park, Pool, Restaurant, Special Community Restrictions, Tennis Court(s)
- Pet fee: $0 monthly
- Subdivision: MT DORA COUNTRY CLUB MT DORA PH 03-3 PCLS A B
HOA
- Has HOA: Yes
- Amenities included: Clubhouse, Golf Course, Pool, Recreation Facilities, Tennis Court(s)
- Services included: Common Area Taxes, Reserve Fund, Maintenance Structure, Maintenance Grounds, Maintenance Repairs, Manager
- HOA fee: $83 monthly
- HOA name: Jake Chamness
- HOA phone: 352-383-0363
- Second HOA name: Sentry Management
Location
- Region: Mount Dora
Financial & listing details
- Price per square foot: $213/sqft
- Tax assessed value: $346,443
- Annual tax amount: $6,742
- Date on market: 2/6/2026
- Cumulative days on market: 180 days
- Listing terms: Cash,Conventional,FHA,VA Loan
- Ownership: Fee Simple
- Total actual rent: 0
- Road surface type: Asphalt
Estimated market value
Not available
Estimated sales range
Not available
Not available
Price history
| Date | Event | Price |
|---|---|---|
| 7/19/2026 | Price change | $415,000-1.2%$213/sqft |
Source:  Stellar MLS #G5107406 Report a problem Stellar MLS #G5107406 Report a problem | ||
| 4/28/2026 | Price change | $419,900-3.4%$215/sqft |
Source: Stellar MLS #G5107406 Report a problem | ||
| 3/23/2026 | Price change | $434,900-0.9%$223/sqft |
Source: Stellar MLS #G5107406 Report a problem | ||
| 2/6/2026 | Listed for sale | $439,000+18.6%$225/sqft |
Source: Stellar MLS #G5107406 Report a problem | ||
| 2/10/2022 | Sold | $370,000+2.8%$190/sqft |
Source: Public Record Report a problem | ||
| 12/30/2021 | Pending sale | $360,000$185/sqft |
Source: Stellar MLS #G5049871 Report a problem | ||
| 12/27/2021 | Listed for sale | $360,000+80.5%$185/sqft |
Source: Stellar MLS #G5049871 Report a problem | ||
| 7/7/2016 | Sold | $199,500$102/sqft |
Source: Public Record Report a problem | ||
| 5/19/2016 | Pending sale | $199,500$102/sqft |
Source: Lowry Realty, LLC #4821872 Report a problem | ||
| 5/17/2016 | Price change | $199,500-11.1%$102/sqft |
Source: Lowry Realty, LLC #4821872 Report a problem | ||
| 4/1/2016 | Price change | $224,400-6.1%$115/sqft |
Source: Lowry Realty, LLC #4821872 Report a problem | ||
| 2/18/2016 | Price change | $239,000-2.4%$123/sqft |
Source: Lowry Realty, LLC #4821872 Report a problem | ||
| 1/14/2016 | Listed for sale | $245,000+57.2%$126/sqft |
Source: Lowry Realty, LLC #4821872 Report a problem | ||
| 10/6/1997 | Sold | $155,900$80/sqft |
Source: Public Record Report a problem | ||
Public tax history
| Year | Property taxes | Tax assessment |
|---|---|---|
| 2025 | $6,743 +4% | $346,443 +4.4% |
| 2024 | $6,482 +8.2% | $331,973 +5.5% |
| 2023 | $5,991 +10.7% | $314,543 +17.5% |
| 2022 | $5,411 +13.7% | $267,720 +10% |
| 2021 | $4,761 +1.1% | $243,385 +6.9% |
| 2020 | $4,710 -2.6% | $227,685 |
| 2019 | $4,836 +8% | $227,685 +8.8% |
| 2018 | $4,479 | $209,333 +10% |
| 2017 | $4,479 +15.2% | $190,303 +11.3% |
| 2016 | $3,887 +46.8% | $170,931 +0.7% |
| 2015 | $2,648 +0.1% | $169,743 +0.8% |
| 2014 | $2,647 +7.3% | $168,396 +1.5% |
| 2013 | $2,466 +1.4% | $165,908 +1.7% |
| 2012 | $2,432 -5.6% | $163,135 -5.2% |
| 2011 | $2,575 +2.6% | $172,067 +1.5% |
| 2010 | $2,510 +3.7% | $169,525 +2.7% |
| 2009 | $2,421 +0.2% | $165,069 +0.1% |
| 2008 | $2,416 -9.5% | $164,905 +3% |
| 2007 | $2,669 -6.8% | $160,102 +2.5% |
| 2006 | $2,862 +1.7% | $156,198 +3% |
| 2005 | $2,813 +2.9% | $151,649 |
| 2004 | $2,733 -1.6% | -- |
| 2003 | $2,778 +1.1% | $146,131 +1.1% |
| 2002 | $2,747 +6.5% | $144,608 +1.6% |
| 2001 | $2,580 -2.1% | $142,331 |
| 2000 | $2,635 | $142,331 |
Find assessor info on the county website
Monthly payment
Est. payment
Payment breakdown
Explore the cost of this home by adjusting the details. Changes won't be saved.Climate risks
Neighborhood: 32757
Nearby schools
GreatSchools rating
- 2/10Triangle Elementary SchoolGrades: PK-5Distance: 3.9 mi
- 4/10Mt. Dora Middle SchoolGrades: 6-8Distance: 1.5 mi
- 5/10Mt. Dora High SchoolGrades: 9-12Distance: 2 mi
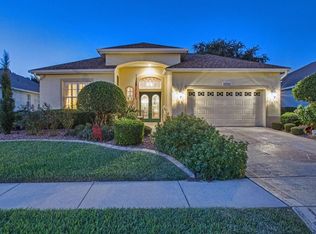
- $411,1002 bd2 ba2k sqft8034 Pine Hollow Dr, Mount Dora, FL 32757Off Market

- $449,0002 bd3 ba2.1k sqft8030 Pine Hollow Dr, Mount Dora, FL 32757Off Market
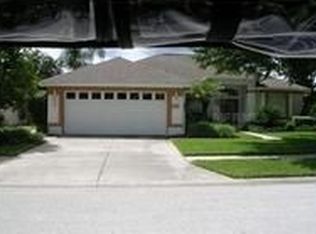
- $383,8003 bd2 ba2k sqft7030 Pinehollow Dr, Mount Dora, FL 32757Off Market
- $368,4003 bd2 ba1.7k sqft7032 Pine Hollow Dr, Mount Dora, FL 32757Off Market
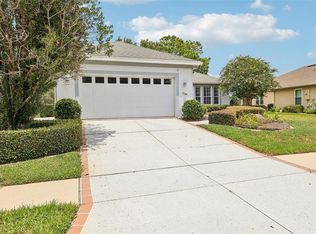
- $457,3003 bd3 ba2.2k sqft8028 Pine Hollow Dr, Mount Dora, FL 32757Off Market
- $425,0002 bd2 ba2k sqft7028 Pine Hollow Dr, Mount Dora, FL 32757Sold
- $398,0853 bd2 ba2k sqft7034 Pine Hollow Dr, Mount Dora, FL 32757Sold
- $498,4003 bd2 ba2k sqft8049 Pine Hollow Dr, Mount Dora, FL 32757Off Market
A local agent can set up tours, give advice and negotiate with sellers.
Similar homes
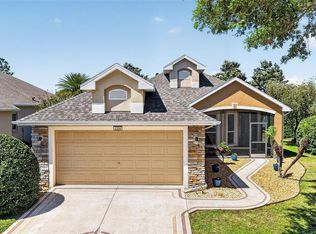
- $429,0003 bd2 ba2.2k sqft8013 PINE HOLLOW DRIVE, MOUNT DORA, FL 32757For Sale
 MLS ID #G5106558, Lynn Bucklew, COLDWELL BANKER VANGUARD EDGE. Stellar MLS
 - $465,0003 bd2 ba2.1k sqft7029 PINE HOLLOW DRIVE, MOUNT DORA, FL 32757For Sale
 MLS ID #G5114433, Cheryl Mullen PA, HANSON REAL ESTATE GROUP, INC.. Stellar MLS
 - $429,0003 bd2 ba1.6k sqft2359 WAKEFIELD WAY, MOUNT DORA, FL 32757For Sale
 MLS ID #G5111169, Scott McFadden, ERA GRIZZARD REAL ESTATE. Stellar MLS
 - $399,9953 bd2 ba1.6k sqft8860 BRIDGEPORT BAY CIRCLE, MOUNT DORA, FL 32757For Sale
 MLS ID #G5103304, Jody Parks, WATSON REALTY CORP. Stellar MLS
 - $349,0003 bd2 ba1.5k sqft9076 SAINT ANDREWS WAY, MOUNT DORA, FL 32757For SaleMLS ID #G5115388, Patti Pate, WATSON REALTY CORP. Stellar MLS
- $429,0004 bd3 ba2.5k sqft4847 HAVILLAND DRIVE, MOUNT DORA, FL 32757For SaleMLS ID #O6429710, Leslie Lucas, FUTURE HOME REALTY INC. Stellar MLS
- $467,0004 bd2 ba2.1k sqft2243 WOLF RIDGE LANE, MOUNT DORA, FL 32757For SaleMLS ID #G5113576, Ruth Back LLC, ERA GRIZZARD REAL ESTATE. Stellar MLS
- $449,9003 bd2 ba1.6k sqft30119 TOKARA TERRACE, MOUNT DORA, FL 32757For SaleMLS ID #G5114877, Kellie Wheeler, KELLIE & CO REAL ESTATE. Stellar MLS
- $450,0003 bd2 ba2k sqft8852 BRIDGEPORT BAY CIRCLE, MOUNT DORA, FL 32757For SaleMLS ID #G5102771, Scott McFadden, ERA GRIZZARD REAL ESTATE. Stellar MLS
- $369,9003 bd2 ba1.9k sqft8923 BRIDGEPORT BAY CIRCLE, MOUNT DORA, FL 32757For SaleMLS ID #G5102118, Lorie Gullian, KELLER WILLIAMS ELITE PARTNERS III REALTY. Stellar MLS
- $489,5003 bd2 ba1.8k sqft8301 BRIDGEPORT BAY CIRCLE, MOUNT DORA, FL 32757For SaleMLS ID #G5108256, Kate Vick, OLYMPUS EXECUTIVE REALTY INC. Stellar MLS
- $519,9003 bd2 ba2k sqft8707 PROVIDENCE CT, MOUNT DORA, FL 32757For SaleMLS ID #G5114956, Jody Parks, WATSON REALTY CORP. Stellar MLS
- $525,0004 bd3 ba2.3k sqft30337 GIDRAN TERRACE, MOUNT DORA, FL 32757For SaleMLS ID #G5107968, Bryan Nelson, OLYMPUS EXECUTIVE REALTY INC. Stellar MLS
- $395,9003 bd2 ba1.9k sqft36723 SUNDANCE DRIVE, GRAND ISLAND, FL 32735For SaleMLS ID #G5113965, Cheryl Mullen PA, HANSON REAL ESTATE GROUP, INC.. Stellar MLS
- $399,9993 bd2 ba2.2k sqft27127 STONEY BROOK DRIVE, LEESBURG, FL 34748For SaleMLS ID #TB8535542, Colleen Nolan, OFFERPAD BROKERAGE FL, LLC. Stellar MLS
- $385,0003 bd2 ba2k sqft24353 CALUSA BOULEVARD, EUSTIS, FL 32736For SaleMLS ID #G5114221, Tonya John, EXP REALTY LLC. Stellar MLS
- $485,0003 bd2 ba2.1k sqft29925 CYPRESS POINTE, TAVARES, FL 32778For SaleMLS ID #G5114596, Monica McDonald, EXP REALTY LLC. Stellar MLS
- $449,9003 bd2 ba1.9k sqft34224 SHADEWOOD CIRCLE, LEESBURG, FL 34788For SaleMLS ID #V4949786, Luciana Beck, COLDWELL BANKER COAST REALTY. Stellar MLS
- $440,0003 bd2 ba1.8k sqft9930 SANTA BARBARA COURT, HOWEY IN THE HILLS, FL 34737For SaleMLS ID #A4681126, Brandon English, ENGEL + VOELKERS SARASOTA. Stellar MLS
- $405,0004 bd3 ba2.6k sqft2514 PLUMADORE DRIVE, GRAND ISLAND, FL 32735For SaleMLS ID #G5114060, Jessica Carlson, LPT REALTY, LLC. Stellar MLS
