Skip main navigation
Off market
  • $449,000

    8030 Pine Hollow Dr, Mount Dora, FL 32757

    2beds
    2,124sqft
    Single Family Residence
    Built in 1997
    7,819 Square Feet Lot
    $449,000 Zestimate®
    $211/sqft
    $2,970 Estimated rent

    Home value

    $449,000

    $422,000 - $476,000

    $2,970/mo

    Zestimate® history
    Loading
    Loading...

    Owner options

    List your home for rent

    $2,970/mo

    Rent Zestimate®

    Find your next renter with Zillow Rental Manager. Plus, with online applications, you can quickly screen prospective tenants – for free.

    Learn more

    $2,970/mo

    Rent Zestimate®

    Refinance and save

    $3,151/mo

    Est. payment

    Refinancing to a lower rate could help reduce your monthly payments and save thousands over the life of the loan.

    See today's rates

    $3,151/mo

    Est. payment

    Explore your selling options

    Work with a Zillow partner agent

    Leverage their expertise and Zillow's premium Showcase listings to get your home seen by more buyers.

    Get started

    List with your own agent

    Get your home in front of millions of buyers by listing it on Zillow.

    Learn how to do it

    Sell it yourself

    Take full control of how buyers see your home on Zillow by listing For Sale by Owner (FSBO).

    List your home

    What's special

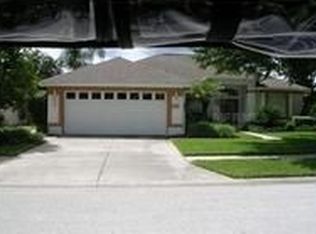
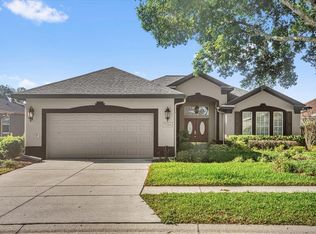
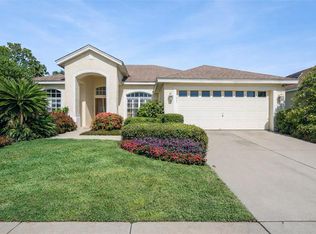
    THIS IS NOT YOUR ORDINARY HOME BUT AN EXTRAORDINARY HOME. From the moment you enter you will notice the double leaded glass doors with custom design transom windows. Gleaming wood flooring thru out most of the home. From every room in the home you will see the pool area that is unbelievable with Peter King art designs on all of the walls of the pool with lighting. At nights this is a beautiful area to entertain guests for dinner with the lights on the pool and walls to capture the beauty of Peter King art work. The ultimate design kitchen with loads of space, granite tops, two large pantries, stainless steel appliances, tile back splash, granite, 42" cabinets plus an eat in kitchen area over looking the pool. Build-ins in the Family room plus the Office/Den. Custom Murphy bed cabinet with storage in the Den/Office for extra guest with a half bath. Crown Molding in every room, Central Vac, custom cabinets in the bathrooms with granite, Security System, Factory tint on all the doors and windows, outdoor lighting, surround sounds speakers, plantation shutters on all of the windows, CA closets, tankless hot water heater plus a whole house generator. Exterior was painted in 2018. A list of more upgrades will be given on showings as there are too many to list. Enjoy living in the Country Club of Mount Dora where you can join and enjoy the 18 hole Championship golf course, tennis courts, pool, pickleball, clubhouse with breakfast and lunch served daily. Social and full golfing memberships are available. The club manager, Susan will design the right membership for you. Country Club is located minutes away from downtown Mount Dora with it many charming stores and restaurant's, close to medical facilities and Orlando is 30 minutes away. So come and visit the Country Club of Mount Dora and see why the residents all say, this is the Friendliest Community around. WELCOME HOME

    This property is off market, which means it's not currently listed for sale or rent on Zillow. This may be different from what's available on other websites or public sources.
    Originating MLS: Orlando Regional

    Facts & features

    Interior

    Bedrooms & bathrooms
    • Bedrooms: 2
    • Bathrooms: 3
    • Full bathrooms: 2
    • 1/2 bathrooms: 1
    Heating
    • Forced air, Heat pump, Electric
    Cooling
    • Central
    Appliances
    • Included: Dishwasher, Garbage disposal, Microwave, Range / Oven, Refrigerator
    • Laundry: Inside, Laundry Room
    Features
    • Ceiling Fans(s), Eating Space In Kitchen, High Ceiling(s), Open Floorplan, Split Bedroom, Stone Counters, Walk-In Closet(s), Crown Molding, Solid Wood Cabinets, Kitchen/Family Room Combo, Living Room/Dining Room Combo, Window Treatments, Central Vaccum, Skylight(s)
    • Flooring: Tile, Hardwood
    • Windows: Blinds, Window Treatments, Shutters
    Interior area
    • Structure area source: Public Records
    • Total interior livable area: 2,124 sqft

    Property

    Parking
    • Total spaces: 2
    • Parking features: Garage - Attached
    Features
    • Levels: One
    • Patio & porch: Screened, Covered, Enclosed
    • Exterior features: Other, Stucco, Brick
    • Pool features: Gunite, Heated, In Ground, Screen Enclosure, Lighting, Tile
    Lot
    • Size: 7,819 Square Feet
    • Features: In City Limits, Sidewalk, Street Paved
    • Residential vegetation: Mature Landscaping, Trees/Landscaped
    Details
    • Parcel number: 201927153500005500
    • Zoning: PUD

    Construction

    Type & style
    • Home type: SingleFamily
    • Architectural style: Traditional, Florida
    • Property subtype: Single Family Residence
    Materials
    • wood frame
    • Foundation: Slab
    • Roof: Asphalt
    Condition
    • Year built: 1997

    Utilities & green energy

    • Sewer: Public Sewer
    • Utilities for property: Sewer Connected, Street Lights, Underground Utilities, Cable Connected, Electricity Available, Propane, Sprinkler Meter

    Community & HOA

    Community
    • Security: Smoke Detector(s), Security System, Security System Owned
    • Subdivision: MT DORA COUNTRY CLUB MT DORA PH 03-3 PCLS A B
    HOA
    • Has HOA: Yes
    • Amenities included: Playground, Park, Security, Fence Restrictions, Vehicle Restrictions
    • Services included: Maintenance Grounds, Security, Manager
    • HOA fee: $75 monthly
    Location
    • Region: Mount Dora

    Financial & listing details

    • Price per square foot: $211/sqft
    • Tax assessed value: $375,317
    • Annual tax amount: $4,619
    • Listing terms: Cash, Conventional, FHA, VA Loan
    • Ownership: Fee Simple

    Price history

    DateEventPrice
    12/18/2020Sold$345,000-2%$162/sqft
    Source: Public Record Report a problem
    11/10/2020Pending sale$352,000$166/sqft
    Source: CHARLES RUTENBERG REALTY ORLAN #G5035385 Report a problem
    11/1/2020Listed for sale$352,000+34.4%$166/sqft
    Source: CHARLES RUTENBERG REALTY ORLAN #G5035385 Report a problem
    8/16/2012Sold$262,000+45.6%$123/sqft
    Source: Public Record Report a problem
    12/30/1998Sold$180,000$85/sqft
    Source: Public Record Report a problem

    Public tax history

    YearProperty taxesTax assessment
    2025$4,619 +3.1%$275,690 +2.9%
    2024$4,480 +6%$267,920 +3%
    2023$4,226 +1.2%$260,120 +3%
    2022$4,174 +3.7%$252,550 +3%
    2021$4,024 +4.2%$245,202 +8.4%
    2020$3,861 +0%$226,133 +2.3%
    2019$3,859 +3.4%$221,049 +1.9%
    2018$3,732 $216,928 +2.1%
    2017$3,732 +6.9%$212,467 +2.1%
    2016$3,491 +2.5%$208,097 +0.7%
    2015$3,407 0%$206,651 +0.8%
    2014$3,409 +7.3%$205,011 +1.5%
    2013$3,177 +16.2%$201,982 +12.9%
    2012$2,734 -8.1%$178,837 -7.4%
    2011$2,976 -3.9%$193,046 -3.6%
    2010$3,097 +3.5%$200,244 +2.7%
    2009$2,992 +1%$194,980 +0.7%
    2008$2,964 -7.7%$193,648 +3%
    2007$3,210 -6.8%$188,008 +2.5%
    2006$3,445 +1.7%$183,423 +3%
    2005$3,389 +2.8%$178,081
    2004$3,296 -2.7%--
    2003$3,386 -0.2%$172,895 -0.2%
    2002$3,394 -1.1%$173,280 +11%
    2001$3,433 -2.1%$156,097
    2000$3,508 $156,097
    Find assessor info on the county website

    Neighborhood: 32757

    Nearby schools

    GreatSchools rating
    Schools provided by the listing agent
    • Elementary: Round Lake Elem
    • Middle: Mount Dora Middle
    • High: Mount Dora High

    Source: The MLS. This data may not be complete. We recommend contacting the local school district to confirm school assignments for this home.

    Get a cash offer in 3 minutes
    Find out how much your home could sell for in as little as 3 minutes with a no-obligation cash offer.
    Estimated market value
    $449,000
    Get a cash offer in 3 minutes
    Find out how much your home could sell for in as little as 3 minutes with a no-obligation cash offer.
    Estimated market value
    $449,000