NEW PRICE!! A couple recently renovated this move-in ready home before relocating out of state to care for an ill family member—let their transition be your opportunity! Located in the highly sought-after Country Club of Mount Dora, this beautiful and unique 2,000+ square foot home is filled with lots of natural light, elegant archways, and vaulted ceilings. Recent updates include a COMPLETELY REMODELED KITCHEN AND FAMILY ROOM (2024) and fresh, neutral interior paint throughout (2024). The stunning new kitchen is a true showstopper, featuring stylish two-toned cabinetry, quartz countertops, stainless steel sink and appliances, a center island with breakfast bar, and a built-in coffee/beverage station. New laminate flooring flows through both the kitchen and family room, which open onto a SPACIOUS SCREENED PORCH—perfect for effortless indoor-outdoor living and entertaining. The open-concept living and dining areas also provide direct access to the back porch, creating an ideal space for gatherings or serene moments outdoors. A split bedroom floor plan offers privacy for both residents and guests. The generously sized primary suite boasts a large walk-in closet and a luxurious ensuite bath with double vanities, a makeup area, garden tub, walk-in shower, private water closet, and linen closet. Guest bedrooms are spacious with ample closet space, while the guest bathroom features an updated vanity and a walk-in tub/shower. A hallway between the guest rooms includes a built-in desk and extra storage. Additional highlights include washer/dryer hookups, storage cabinets, a utility sink, and a 2-car garage with shelving and a sleek epoxy floor. Major upgrades include a NEW HVAC system (2020) with UV lamp added in 2023 and a NEW ROOF (2020). The home is ideally situated near the 429 Expressway and just minutes from Historic Downtown Mount Dora, where charming boutiques, fine dining, scenic parks, and a waterfront marina await. All of this, plus the unmatched amenities of the Country Club of Mount Dora—where comfort, community, and Florida living come together. This well-maintained and VIBRANT AND WALKABLE NEIGHBORHOOD offers access to a championship golf course, driving range, clubhouse, lounge, pro shop, The Grill restaurant, swimming pool, two tennis courts, six pickleball courts, a playground, scenic sidewalks, streetlights, and community security for added peace of mind.
Sold for $398,085
$398,085
7034 PINE HOLLOW DRIVE, MOUNT DORA, FL 32757
3beds
2,016sqft
Single Family Residence
Built in 1996
6,911 Square Feet Lot
$395,700 Zestimate®
$197/sqft
$2,304 Estimated rent
Home value
$395,700
$364,000 - $431,000
$2,304/mo
Zestimate® history
Owner options
List your home for rent
$2,304/mo
Rent Zestimate®
Find your next renter with Zillow Rental Manager. Plus, with online applications, you can quickly screen prospective tenants – for free.
$2,304/mo
Rent Zestimate®
Refinance and save
$2,768/mo
Est. payment
Refinancing to a lower rate could help reduce your monthly payments and save thousands over the life of the loan.
$2,768/mo
Est. payment
Explore your selling options
Work with a Zillow partner agent
Leverage their expertise and Zillow's premium Showcase listings to get your home seen by more buyers.
Get startedList with your own agent
Get your home in front of millions of buyers by listing it on Zillow.
Learn how to do itSell it yourself
Take full control of how buyers see your home on Zillow by listing For Sale by Owner (FSBO).
List your homeWhat's special
Updated vanityFresh neutral interior paintVaulted ceilingsGarden tubSplit bedroom floor planLaminate flooringWalk-in shower
Zillow last checked:
Listing updated:
Listed by:
Michele Lowe 352-383-7104,
DAVE LOWE REALTY, INC. 352-383-7104
Bought with:
Stacy Bracewell, 3257914
ERA GRIZZARD REAL ESTATE
Source: Stellar MLS,MLS#: G5095574 Originating MLS: Lake and Sumter
Originating MLS: Lake and Sumter
Facts & features
Interior
Bedrooms & bathrooms
- Bedrooms: 3
- Bathrooms: 2
- Full bathrooms: 2
Rooms
- Room types: Family Room, Utility Room
Primary bedroom
- Features: Walk-In Closet(s)
- Level: First
- Area: 297.26 Square Feet
- Dimensions: 17.8x16.7
Bedroom 2
- Features: Built-in Closet
- Level: First
- Area: 149.45 Square Feet
- Dimensions: 13.11x11.4
Bedroom 3
- Features: Built-in Closet
- Level: First
- Area: 140.39 Square Feet
- Dimensions: 13.9x10.1
Primary bathroom
- Features: Dual Sinks, En Suite Bathroom, Garden Bath, Makeup/Vanity Space, Tub with Separate Shower Stall, Built-in Closet
- Level: First
- Area: 136.5 Square Feet
- Dimensions: 10.5x13
Bathroom 2
- Features: Walk-In Tub
- Level: First
- Area: 48.06 Square Feet
- Dimensions: 8.9x5.4
Dining room
- Level: First
- Area: 138.6 Square Feet
- Dimensions: 14x9.9
Family room
- Features: Ceiling Fan(s)
- Level: First
- Area: 252.17 Square Feet
- Dimensions: 16.7x15.1
Kitchen
- Features: Kitchen Island
- Level: First
- Area: 252.76 Square Feet
- Dimensions: 14.2x17.8
Living room
- Level: First
- Area: 224.84 Square Feet
- Dimensions: 15.4x14.6
Heating
- Central, Electric
Cooling
- Central Air
Appliances
- Included: Dishwasher, Disposal, Electric Water Heater, Microwave, Range, Refrigerator
- Laundry: Electric Dryer Hookup, Inside, Laundry Room, Washer Hookup
Features
- Ceiling Fan(s), Eating Space In Kitchen, High Ceilings, Kitchen/Family Room Combo, Living Room/Dining Room Combo, Primary Bedroom Main Floor, Solid Surface Counters, Solid Wood Cabinets, Split Bedroom, Walk-In Closet(s)
- Flooring: Carpet, Laminate, Tile
- Doors: Sliding Doors
- Windows: Blinds, Window Treatments
- Has fireplace: No
Interior area
- Total structure area: 2,820
- Total interior livable area: 2,016 sqft
Property
Parking
- Total spaces: 2
- Parking features: Garage Door Opener, Open
- Attached garage spaces: 2
- Has uncovered spaces: Yes
- Details: Garage Dimensions: 22X22
Features
- Levels: One
- Stories: 1
- Patio & porch: Front Porch, Rear Porch, Screened
- Exterior features: Irrigation System, Private Mailbox
Lot
- Size: 6,911 Square Feet
- Residential vegetation: Trees/Landscaped
Details
- Parcel number: 201927153500007200
- Zoning: PUD
- Special conditions: None
Construction
Type & style
- Home type: SingleFamily
- Architectural style: Traditional
- Property subtype: Single Family Residence
Materials
- Block, Stucco, Wood Frame
- Foundation: Slab
- Roof: Shingle
Condition
- New construction: No
- Year built: 1996
Utilities & green energy
- Sewer: Public Sewer
- Water: Public
- Utilities for property: BB/HS Internet Available, Cable Available, Electricity Connected, Public, Sewer Connected, Water Connected
Community & HOA
Community
- Pet fee: $0 monthly
- Subdivision: MT DORA COUNTRY CLUB MT DORA PH 03-3 PCLS A B
HOA
- Has HOA: Yes
- HOA fee: $80 monthly
- HOA name: Jake Chamness
- HOA phone: 352-383-0363
Location
- Region: Mount Dora
Financial & listing details
- Price per square foot: $197/sqft
- Tax assessed value: $355,966
- Annual tax amount: $6,655
- Date on market: 4/11/2025
- Cumulative days on market: 81 days
- Listing terms: Cash,Conventional,FHA,VA Loan
- Ownership: Fee Simple
- Total actual rent: 0
- Electric utility on property: Yes
- Road surface type: Paved
Price history
| Date | Event | Price |
|---|---|---|
| 8/29/2025 | Sold | $398,085+0.8%$197/sqft |
Source:  Stellar MLS #G5095574 Report a problem Stellar MLS #G5095574 Report a problem | ||
| 7/2/2025 | Pending sale | $395,000$196/sqft |
Source: Stellar MLS #G5095574 Report a problem | ||
| 6/19/2025 | Price change | $395,000-1.2%$196/sqft |
Source: Stellar MLS #G5095574 Report a problem | ||
| 4/11/2025 | Listed for sale | $399,900+11.1%$198/sqft |
Source: Stellar MLS #G5095574 Report a problem | ||
| 5/31/2024 | Sold | $360,000-10%$179/sqft |
Source: Stellar MLS #G5075250 Report a problem | ||
| 5/2/2024 | Pending sale | $400,000$198/sqft |
Source: Stellar MLS #G5075250 Report a problem | ||
| 4/13/2024 | Price change | $400,000-2.4%$198/sqft |
Source: Stellar MLS #G5075250 Report a problem | ||
| 4/5/2024 | Price change | $410,000-1.2%$203/sqft |
Source: Stellar MLS #G5075250 Report a problem | ||
| 3/15/2024 | Price change | $414,900-3.5%$206/sqft |
Source: Stellar MLS #G5075250 Report a problem | ||
| 2/19/2024 | Price change | $429,900-1.1%$213/sqft |
Source: Stellar MLS #G5075250 Report a problem | ||
| 1/7/2024 | Price change | $434,900-3.1%$216/sqft |
Source: Stellar MLS #G5075250 Report a problem | ||
| 11/8/2023 | Listed for sale | $449,000+57.5%$223/sqft |
Source: Stellar MLS #G5075250 Report a problem | ||
| 12/26/2019 | Sold | $285,000-1.4%$141/sqft |
Source: Public Record Report a problem | ||
| 12/12/2019 | Listed for sale | $289,000$143/sqft |
Source: COLDWELL BANKER CAMELOT REALTY #G5019629 Report a problem | ||
| 11/18/2019 | Pending sale | $289,000$143/sqft |
Source: Coldwell Banker Camelot Realty #G5019629 Report a problem | ||
| 8/24/2019 | Listed for sale | $289,000+106.4%$143/sqft |
Source: COLDWELL BANKER CAMELOT REALTY #G5019629 Report a problem | ||
| 2/22/2010 | Sold | $140,000-58.2%$69/sqft |
Source: Public Record Report a problem | ||
| 11/4/2007 | Listing removed | $335,000$166/sqft |
Source: Owner Report a problem | ||
| 1/1/2007 | Listed for sale | $335,000+12.8%$166/sqft |
Source: Owner Report a problem | ||
| 9/19/2005 | Sold | $297,000+84.6%$147/sqft |
Source: Public Record Report a problem | ||
| 12/31/1996 | Sold | $160,900$80/sqft |
Source: Public Record Report a problem | ||
Public tax history
| Year | Property taxes | Tax assessment |
|---|---|---|
| 2025 | $6,921 +4% | $355,966 +4.3% |
| 2024 | $6,655 +76.2% | $341,144 +41.7% |
| 2023 | $3,777 -0.9% | $240,670 +3% |
| 2022 | $3,810 +3.7% | $233,660 +3% |
| 2021 | $3,672 -3.5% | $226,857 +1.4% |
| 2020 | $3,803 -22.9% | $223,725 -3.8% |
| 2019 | $4,935 +7.3% | $232,567 +8% |
| 2018 | $4,599 | $215,320 +10% |
| 2017 | $4,599 +15.1% | $195,745 +3.4% |
| 2016 | $3,997 +3.4% | $189,375 +1.9% |
| 2015 | $3,866 +1.7% | $185,826 +1.8% |
| 2014 | $3,802 +8% | $182,599 +2.4% |
| 2013 | $3,519 +5.5% | $178,404 +6.3% |
| 2012 | $3,337 -6.3% | $167,851 -7.7% |
| 2011 | $3,563 -4.5% | $181,943 -5.3% |
| 2010 | $3,730 +3.1% | $192,025 -15.3% |
| 2009 | $3,617 -10.7% | $226,670 -9% |
| 2008 | $4,048 -8.6% | $249,088 -0.1% |
| 2007 | $4,431 -6.9% | $249,345 +2.5% |
| 2006 | $4,761 +58.9% | $243,264 +52.1% |
| 2005 | $2,997 +2.9% | $159,937 |
| 2004 | $2,913 -0.3% | -- |
| 2003 | $2,922 +2.8% | $156,041 +4.9% |
| 2002 | $2,843 +6.4% | $148,813 +1.6% |
| 2001 | $2,671 -2.1% | $146,470 |
| 2000 | $2,728 | $146,470 |
Find assessor info on the county website
Neighborhood: 32757
Nearby homes
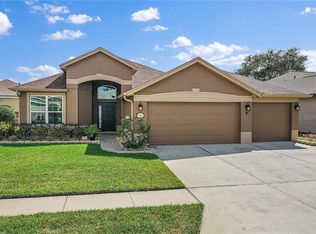
- $389,3003 bd2 ba1.8k sqft7036 Pine Hollow Dr, Mount Dora, FL 32757Off Market
- $368,2003 bd2 ba1.7k sqft7032 Pine Hollow Dr, Mount Dora, FL 32757Off Market
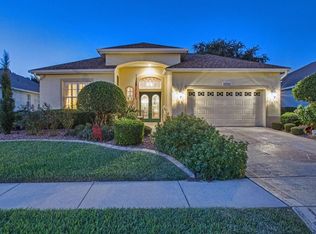
- $459,4003 bd3 ba2.2k sqft8028 Pine Hollow Dr, Mount Dora, FL 32757Off Market

- $450,7002 bd3 ba2.1k sqft8030 Pine Hollow Dr, Mount Dora, FL 32757Off Market
- $333,9002 bd2 ba1.5k sqft7038 Pine Hollow Dr, Mount Dora, FL 32757Off Market
- $384,7003 bd2 ba2k sqft7030 Pinehollow Dr, Mount Dora, FL 32757Off Market
- $473,8002 bd3 ba2.1k sqft8024 Friars Cir, Mount Dora, FL 32757Off Market
- $415,1003 bd2 ba2k sqft7031 Pine Hollow Dr, Mount Dora, FL 32757Off Market
Nearby schools
GreatSchools rating
- 2/10Triangle Elementary SchoolGrades: PK-5Distance: 3.9 mi
- 4/10Mt. Dora Middle SchoolGrades: 6-8Distance: 1.5 mi
- 5/10Mt. Dora High SchoolGrades: 9-12Distance: 2 mi
Get a cash offer in 3 minutes
Find out how much your home could sell for in as little as 3 minutes with a no-obligation cash offer.
Estimated market value
$395,700
Get a cash offer in 3 minutes
Find out how much your home could sell for in as little as 3 minutes with a no-obligation cash offer.
Estimated market value
$395,700
- Florida
- Lake County
- Mount Dora
- 32757
- 7034 PINE HOLLOW DRIVE
Nearby cities
Nearby zip codes
Other Mount Dora Topics
