Under Construction. Welcome to 3233 Wolf Lake Avenue, a stunning new construction home for sale in Apopka. This thoughtfully designed 2-story home offers exceptional living space with an open-concept layout perfect for modern family life. Highlights include 4 spacious bedrooms, 3.5 bathrooms, a den, a dining room, an extended lanai, a 3-car garage, and so much more! The home's floorplan maximizes functionality while maintaining an inviting atmosphere throughout. Your main-level owner's bedroom provides a private retreat, while the remaining bedrooms upstairs offer flexibility for family members or guests. Each of the 3 bathrooms showcases careful attention to detail and quality craftsmanship. Located in a desirable Apopka neighborhood, this home provides convenient access to local parks and recreational opportunities. The area offers a perfect blend of suburban tranquility while maintaining proximity to essential amenities and outdoor spaces. This new construction home represents an excellent opportunity to own a quality-built residence in one of Apopka's sought-after neighborhoods, combining thoughtful design with practical living space!
Pending
Price cut: $1K (7/7)
$863,990
3233 WOLF LAKE AVENUE, APOPKA, FL 32712
4beds
4,234sqft
:
Get pre-qualified$6,003/mo
Single Family Residence
Built in 2026
0.26 Acres Lot
$912,200 Zestimate®
$204/sqft
$221/mo HOA
What's special
Extended lanaiOpen-concept layout
- 291 days |
- 47 |
- 4 |
Zillow last checked:
Listing updated:
Listed by:
Stacie Brown Kelly 407-221-4954,
KELLER WILLIAMS ADVANTAGE REALTY 407-977-7600
Source: Stellar MLS,MLS#: O6352882 Originating MLS: Orlando Regional
Originating MLS: Orlando Regional
Facts & features
Interior
Bedrooms & bathrooms
- Bedrooms: 4
- Bathrooms: 4
- Full bathrooms: 3
- 1/2 bathrooms: 1
Rooms
- Room types: Breakfast Room Separate, Family Room, Dining Room, Loft
Primary bedroom
- Features: Walk-In Closet(s)
- Level: First
- Area: 342 Square Feet
- Dimensions: 18x19
Bedroom 2
- Features: Built-in Closet
- Level: Second
- Area: 182 Square Feet
- Dimensions: 13x14
Bedroom 3
- Features: Built-in Closet
- Level: Second
- Area: 169 Square Feet
- Dimensions: 13x13
Bedroom 4
- Features: Built-in Closet
- Level: Second
- Area: 169 Square Feet
- Dimensions: 13x13
Primary bathroom
- Level: First
- Area: 190 Square Feet
- Dimensions: 10x19
Den
- Level: First
- Area: 195 Square Feet
- Dimensions: 13x15
Dinette
- Level: First
- Area: 195 Square Feet
- Dimensions: 13x15
Dining room
- Level: First
- Area: 169 Square Feet
- Dimensions: 13x13
Great room
- Level: First
- Area: 378 Square Feet
- Dimensions: 21x18
Kitchen
- Level: First
- Area: 196 Square Feet
- Dimensions: 14x14
Laundry
- Level: First
- Area: 63 Square Feet
- Dimensions: 9x7
Loft
- Level: Second
- Area: 380 Square Feet
- Dimensions: 20x19
Heating
- Central, Heat Pump
Cooling
- Central Air
Appliances
- Included: Dishwasher, Microwave, Tankless Water Heater
- Laundry: Inside, Laundry Room
Features
- Open Floorplan, Solid Surface Counters, Split Bedroom, Thermostat
- Flooring: Carpet, Ceramic Tile, Vinyl
- Doors: Sliding Doors
- Has fireplace: No
Interior area
- Total structure area: 5,426
- Total interior livable area: 4,234 sqft
Property
Parking
- Total spaces: 3
- Parking features: Garage - Attached
- Attached garage spaces: 3
- Details: Garage Dimensions: 31x20
Features
- Levels: Two
- Stories: 2
- Patio & porch: Covered, Patio, Porch
- Exterior features: Irrigation System, Rain Gutters, Sidewalk
Lot
- Size: 0.26 Acres
Details
- Parcel number: 192028922500370
- Zoning: MU-ES-GT
- Special conditions: None
Construction
Type & style
- Home type: SingleFamily
- Property subtype: Single Family Residence
Materials
- Block, Cement Siding, Stone, Stucco
- Foundation: Slab
- Roof: Shingle
Condition
- Under Construction
- New construction: Yes
- Year built: 2026
Details
- Builder model: Tradewinds Fl
- Builder name: M/I Homes
Utilities & green energy
- Sewer: Private Sewer
- Water: Public
- Utilities for property: Cable Available, Electricity Available, Electricity Connected, Fire Hydrant, Natural Gas Available, Phone Available, Sewer Connected, Sprinkler Meter, Sprinkler Recycled, Street Lights, Underground Utilities
Community & HOA
Community
- Features: Deed Restrictions, Gated Community - Guard, No Truck/RV/Motorcycle Parking, Playground, Pool
- Security: Gated Community, Smoke Detector(s)
- Pet fee: $0 monthly
- Subdivision: WOLF LAKE RANCH
HOA
- Has HOA: Yes
- Amenities included: Park, Playground
- Services included: Private Road
- HOA fee: $221 monthly
- HOA name: Celina Alvarez
- HOA phone: 407-647-2622
Location
- Region: Apopka
Financial & listing details
- Price per square foot: $204/sqft
- Annual tax amount: $289
- Date on market: 10/16/2025
- Cumulative days on market: 282 days
- Listing terms: Cash,Conventional,FHA,VA Loan
- Ownership: Fee Simple
- Total actual rent: 0
- Electric utility on property: Yes
- Road surface type: Asphalt, Paved
Estimated market value
$912,200
$830,000 - $1.00M
$4,363/mo
Price history
| Date | Event | Price |
|---|---|---|
| 7/20/2026 | Pending sale | $863,990$204/sqft |
Source:  Stellar MLS #O6352882 Report a problem Stellar MLS #O6352882 Report a problem | ||
| 7/7/2026 | Price change | $863,990-0.1%$204/sqft |
Source: Stellar MLS #O6352882 Report a problem | ||
| 6/13/2026 | Price change | $864,990-0.6%$204/sqft |
Source:  M/I Homes Report a problem M/I Homes Report a problem | ||
| 5/13/2026 | Price change | $869,990-3.3%$205/sqft |
Source: M/I Homes Report a problem | ||
| 4/4/2026 | Price change | $899,990+1.1%$213/sqft |
Source: M/I Homes Report a problem | ||
| 4/3/2026 | Price change | $889,990-2.2%$210/sqft |
Source: Stellar MLS #O6352882 Report a problem | ||
| 1/19/2026 | Price change | $909,990-2.2%$215/sqft |
Source: Stellar MLS #O6352882 Report a problem | ||
| 10/9/2025 | Listed for sale | $929,990$220/sqft |
Source: M/I Homes Report a problem | ||
Public tax history
Tax history is unavailable.
Monthly payment
Est. payment
Payment breakdown
Explore the cost of this home by adjusting the details. Changes won't be saved.Climate risks
Neighborhood: 32712
Nearby schools
GreatSchools rating
- 8/10Wolf Lake Elementary SchoolGrades: PK-5Distance: 0.2 mi
- 6/10Wolf Lake Middle SchoolGrades: 6-8Distance: 0.4 mi
- 4/10Apopka High SchoolGrades: 9-12Distance: 3 mi
Schools provided by the listing agent
- Elementary: Wolf Lake Elem
- Middle: Wolf Lake Middle
- High: Apopka High
Source: Stellar MLS. This data may not be complete. We recommend contacting the local school district to confirm school assignments for this home.
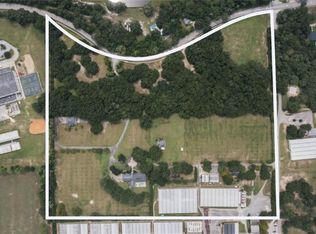
- $--31.54 Acres2351 W Ponkan Rd, Apopka, FL 32712Off Market
- $27,0005 bd6 ba5.8k sqft3251 W Ponkan Pines Rd, Apopka, FL 32712Off Market
- $749,9904 bd3 ba3k sqft3223 Roseville Dr, Apopka, FL 32712New Construction

- $849,9905 bd4 ba3.7k sqft3209 Wolf Lake Ave, Apopka, FL 32712New Construction

- $749,9904 bd3 ba3k sqft3254 Wolf Lake Ave, Apopka, FL 32712New Construction
- $739,9905 bd4 ba3.1k sqft3206 Wolf Lake Ave, Apopka, FL 32712New Construction
- $809,9904 bd4 ba3.9k sqft3270 Wolf Lake Ave, Apopka, FL 32712New Construction
- $816,4415 bd4 ba3.9k sqft3268 Roseville Dr, Apopka, FL 32712Sold
A local agent can set up tours, give advice and negotiate with sellers.
Similar homes
- $794,9905 bd5 ba4k sqft3318 WOLF LAKE AVENUE, APOPKA, FL 32712New Construction
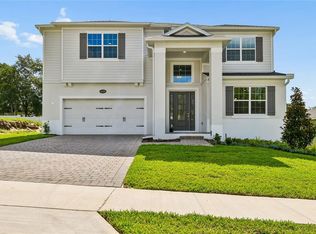
 MLS ID #O6385023, Stacie Brown Kelly, KELLER WILLIAMS ADVANTAGE REALTY. Stellar MLS
 - $799,9905 bd5 ba3.4k sqft3326 WOLF LAKE AVENUE, APOPKA, FL 32712New Construction
 Stellar MLS
 - $869,9905 bd4 ba3.9k sqft3802 WOLVES CREEK PLACE, APOPKA, FL 32712New Construction
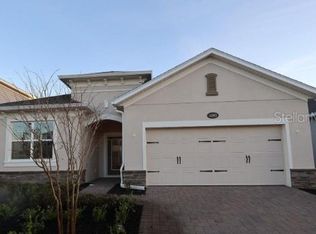 Stellar MLS
 - $734,5004 bd3 ba3.2k sqft2985 WATER CLOVER COURT, APOPKA, FL 32712New Construction
 MLS ID #O6410610, Ken Pozek, REAL BROKER, LLC. Stellar MLS
 - $659,9904 bd3 ba2.7k sqft3004 WATER CLOVER COURT, APOPKA, FL 32712New ConstructionStellar MLS
- $619,9004 bd4 ba3.1k sqft3894 CAPITAL REEF WAY, APOPKA, FL 32712For SaleMLS ID #G5113112, Awilda Lopez, WHEATLEY REALTY GROUP. Stellar MLS
- $650,9904 bd3 ba2.7k sqft3500 LEMON BUTTON TERRACE, APOPKA, FL 32712New ConstructionStellar MLS
- $730,0005 bd4 ba4.1k sqft1383 WATERVIEW RIDGE CIRCLE, APOPKA, FL 32703For SaleMLS ID #O6404583, Tiphany Weeks, DIAMOND REAL ESTATE GROUP. Stellar MLS
- $574,9904 bd3 ba2.7k sqft5415 NICKERBEAN STREET, APOPKA, FL 32712New ConstructionStellar MLS
- $599,9904 bd3 ba2.7k sqft3057 WATER CLOVER COURT, APOPKA, FL 32712New ConstructionStellar MLS
- $550,0005 bd5 ba3.6k sqft4008 MEANDERING BAY DRIVE, APOPKA, FL 32712For SaleMLS ID #O6388292, Chris Creegan, CREEGAN GROUP. Stellar MLS
- $889,0005 bd4 ba3.3k sqft5897 SIERRA CROWN STREET, MOUNT DORA, FL 32757For SaleMLS ID #G5110682, Sierra Pereira, LPT REALTY, LLC. Stellar MLS
- $599,9004 bd4 ba2.3k sqft2790 PARK RIDGE STREET, APOPKA, FL 32712For SaleMLS ID #O6410308, Julie Bettosini, PA, STOCKWORTH REALTY GROUP. Stellar MLS
- $625,0004 bd3 ba3.1k sqft2755 FIDDLE LEAF LOOP, APOPKA, FL 32712New ConstructionStellar MLS
- $521,9904 bd3 ba2.4k sqft2345 HUANIER COURT, APOPKA, FL 32712New ConstructionMLS ID #W7888114, Bill Maltbie, MALTBIE REALTY GROUP. Stellar MLS
- $649,4994 bd4 ba2.9k sqft724 MYSTIC GARDENS DRIVE, APOPKA, FL 32703New ConstructionStellar MLS
- $699,0004 bd3 ba2.7k sqft5173 FOOTHILLS PRESERVE LOOP, MOUNT DORA, FL 32757For SaleMLS ID #O6425364, Ken Pozek, REAL BROKER, LLC. Stellar MLS
- $705,0004 bd3 ba3.2k sqft1595 STONECLIFFF DRIVE, APOPKA, FL 32703New ConstructionMLS ID #O6417813, Samantha Drinkwater, ORLANDO TBI REALTY LLC. Stellar MLS
- $834,9997 bd4 ba4.7k sqft16004 OLLIVETT STREET, WINTER GARDEN, FL 34787For SaleMLS ID #S5152585, Rafael Ortiz Pena, KELLER WILLIAMS LEGACY REALTY. Stellar MLS
- $840,0004 bd4 ba2.9k sqft15702 VETTA DRIVE, BELLA COLLINA, FL 34756For SaleMLS ID #G5114741, Dawn Roffey, BELLA COLLINA REAL ESTATE CO. Stellar MLS
