Under Construction. Welcome to 3270 Wolf Lake Ave in Apopka, FL! With this Mediterranean-inspired single-story home comes 4 bedrooms, 3 full bathrooms, a massive open-concept main-living area, a spacious lanai, and an oversized 2-car garage. As you enter, you will immediately notice the panoramic view of the living areas, which separate the secondary rooms from the owner's suite. A versatile bonus room is also off the foyer. The family and dining rooms are sure to impress with their 11-foot ceilings, as will the kitchen, which features loads of cabinets, tons of countertop space, and a spacious eat-in island. The large owner's suite is a retreat of its own, featuring an impressive en-suite bathroom with a separate soaking tub and shower, separate sink vanities, and a private water closet. There are also 2 huge walk-in closets and a separate linen closet. The secondary rooms are located on the opposite side of the home, 2 of which share a Jack-and-Jill bathroom.
Pending
Price increase: $10K (8/10)
$809,990
3270 WOLF LAKE AVENUE, APOPKA, FL 32712
4beds
3,978sqft
:
Get pre-qualified$5,582/mo
Single Family Residence
Built in 2025
0.25 Acres Lot
$804,900 Zestimate®
$204/sqft
$221/mo HOA
What's special
Spacious eat-in islandSpacious lanaiVersatile bonus roomTons of countertop spaceSeparate sink vanitiesSeparate linen closetPrivate water closet
- 208 days |
- 81 |
- 6 |
Zillow last checked:
Listing updated:
Listed by:
Stacie Brown Kelly 407-221-4954,
KELLER WILLIAMS ADVANTAGE REALTY 407-977-7600
Source: Stellar MLS,MLS#: O6373502 Originating MLS: Orlando Regional
Originating MLS: Orlando Regional
Facts & features
Interior
Bedrooms & bathrooms
- Bedrooms: 4
- Bathrooms: 4
- Full bathrooms: 4
Rooms
- Room types: Bonus Room
Primary bedroom
- Features: Walk-In Closet(s)
- Level: First
- Area: 300 Square Feet
- Dimensions: 15x20
Bedroom 2
- Features: Built-in Closet
- Level: First
- Area: 143 Square Feet
- Dimensions: 13x11
Bedroom 3
- Features: Built-in Closet
- Level: First
- Area: 132 Square Feet
- Dimensions: 11x12
Bedroom 4
- Features: Built-in Closet
- Level: First
- Area: 132 Square Feet
- Dimensions: 11x12
Primary bathroom
- Level: First
- Area: 180 Square Feet
- Dimensions: 15x12
Bonus room
- Features: Built-in Closet
- Level: First
- Area: 144 Square Feet
- Dimensions: 12x12
Dining room
- Level: First
- Area: 143 Square Feet
- Dimensions: 11x13
Great room
- Level: First
- Area: 425 Square Feet
- Dimensions: 17x25
Kitchen
- Level: First
- Area: 210 Square Feet
- Dimensions: 10x21
Heating
- Central, Heat Pump, Natural Gas
Cooling
- Central Air
Appliances
- Included: Dishwasher
- Laundry: Inside, Laundry Room
Features
- Crown Molding, Eating Space In Kitchen, Open Floorplan, Primary Bedroom Main Floor, Solid Surface Counters, Split Bedroom, Thermostat, Walk-In Closet(s)
- Flooring: Carpet, Ceramic Tile, Vinyl
- Doors: Sliding Doors
- Has fireplace: No
Interior area
- Total structure area: 3,978
- Total interior livable area: 3,978 sqft
Property
Parking
- Total spaces: 2
- Parking features: Covered, Driveway, Garage Door Opener, Ground Level, Oversized
- Attached garage spaces: 2
- Has uncovered spaces: Yes
- Details: Garage Dimensions: 27x19
Features
- Levels: One
- Stories: 1
- Patio & porch: Covered
- Exterior features: Irrigation System, Rain Gutters, Sidewalk
- Has view: Yes
- View description: Trees/Woods
Lot
- Size: 0.25 Acres
- Features: Landscaped, Sidewalk
Details
- Parcel number: 192028922500200
- Zoning: APK-MU-ES
- Special conditions: None
Construction
Type & style
- Home type: SingleFamily
- Property subtype: Single Family Residence
Materials
- Block, Cement Siding, Stucco
- Foundation: Slab
- Roof: Shingle
Condition
- Under Construction
- New construction: Yes
- Year built: 2025
Details
- Builder model: The Brookhaven FL - G1
- Builder name: M/I Homes
Utilities & green energy
- Sewer: Private Sewer
- Water: Public
- Utilities for property: Cable Available, Electricity Available, Electricity Connected, Fire Hydrant, Natural Gas Available, Phone Available, Public, Sewer Connected, Sprinkler Meter, Sprinkler Recycled, Street Lights, Underground Utilities
Community & HOA
Community
- Features: Deed Restrictions, Gated Community - No Guard, No Truck/RV/Motorcycle Parking, Sidewalks
- Security: Gated Community, Smoke Detector(s)
- Pet fee: $0 monthly
- Subdivision: WOLF LAKE RANCH
HOA
- Has HOA: Yes
- Amenities included: Trail(s)
- Services included: Private Road
- HOA fee: $221 monthly
- HOA name: Celina Alvarez
- HOA phone: 407-647-2622
Location
- Region: Apopka
Financial & listing details
- Price per square foot: $204/sqft
- Annual tax amount: $238
- Date on market: 1/14/2026
- Cumulative days on market: 205 days
- Listing terms: Cash,Conventional,FHA,VA Loan
- Ownership: Fee Simple
- Total actual rent: 0
- Electric utility on property: Yes
- Road surface type: Paved, Asphalt
Estimated market value
$804,900
$765,000 - $845,000
$4,139/mo
Price history
| Date | Event | Price |
|---|---|---|
| 8/10/2026 | Pending sale | $809,990+1.3%$204/sqft |
Source:  Stellar MLS #O6373502 Report a problem Stellar MLS #O6373502 Report a problem | ||
| 7/29/2026 | Price change | $799,990-1.2%$201/sqft |
Source:  M/I Homes Report a problem M/I Homes Report a problem | ||
| 7/22/2026 | Price change | $809,990-1%$204/sqft |
Source: Stellar MLS #O6373502 Report a problem | ||
| 7/7/2026 | Price change | $817,990-0.2%$206/sqft |
Source: Stellar MLS #O6373502 Report a problem | ||
| 5/13/2026 | Price change | $819,990-2.4%$206/sqft |
Source: M/I Homes Report a problem | ||
| 4/3/2026 | Price change | $839,990-3.4%$211/sqft |
Source: Stellar MLS #O6373502 Report a problem | ||
| 12/20/2025 | Listed for sale | $869,990$219/sqft |
Source: M/I Homes Report a problem | ||
Public tax history
Tax history is unavailable.
Monthly payment
Est. payment
Payment breakdown
Explore the cost of this home by adjusting the details. Changes won't be saved.Climate risks
Neighborhood: 32712
Nearby schools
GreatSchools rating
- 8/10Wolf Lake Elementary SchoolGrades: PK-5Distance: 0.1 mi
- 6/10Wolf Lake Middle SchoolGrades: 6-8Distance: 0.4 mi
- 4/10Apopka High SchoolGrades: 9-12Distance: 3 mi
Schools provided by the listing agent
- Elementary: Wolf Lake Elem
- Middle: Wolf Lake Middle
- High: Apopka High
Source: Stellar MLS. This data may not be complete. We recommend contacting the local school district to confirm school assignments for this home.
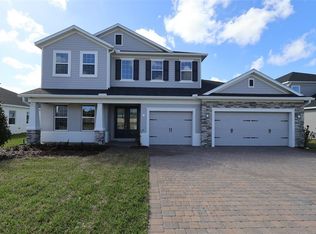
- $749,9904 bd3 ba3k sqft3254 Wolf Lake Ave, Apopka, FL 32712New Construction

- $749,9904 bd3 ba3k sqft3223 Roseville Dr, Apopka, FL 32712New Construction

- $863,9904 bd4 ba4.2k sqft3233 Wolf Lake Ave, Apopka, FL 32712Pending
- $--31.54 acres2351 W Ponkan Rd, Apopka, FL 32712Off Market
- $27,0005 bd6 ba5.8k sqft3251 W Ponkan Pines Rd, Apopka, FL 32712Off Market
- $794,9905 bd5 ba4k sqft3318 Wolf Lake Ave, Apopka, FL 32712Pending
- $799,9905 bd5 ba3.4k sqft3326 Wolf Lake Ave, Apopka, FL 32712New Construction
- $849,9905 bd4 ba3.7k sqft3209 Wolf Lake Ave, Apopka, FL 32712New Construction
A local agent can set up tours, give advice and negotiate with sellers.
Similar homes
- $749,9904 bd3 ba3k sqft3223 ROSEVILLE DRIVE, APOPKA, FL 32712New Construction
 Stellar MLS
 - $749,9904 bd3 ba3k sqft3254 WOLF LAKE AVENUE, APOPKA, FL 32712New ConstructionStellar MLS
- $739,9904 bd3 ba3k sqft3177 WOLF LAKE AVENUE, APOPKA, FL 32712New Construction
 Stellar MLS
 - $789,9904 bd3 ba3k sqft3811 WOLVES CREEK PLACE, APOPKA, FL 32712New Construction
 Stellar MLS
 - $899,9905 bd4 ba3.9k sqft3555 WOLVES CREEK PLACE, APOPKA, FL 32712New ConstructionStellar MLS
- $799,9005 bd4 ba3.2k sqft539 SANCTUARY GOLF PLACE, APOPKA, FL 32712New ConstructionMLS ID #O6373529, Todd Schroth, PA, EXP REALTY LLC. Stellar MLS
- $869,9905 bd4 ba3.9k sqft3802 WOLVES CREEK PLACE, APOPKA, FL 32712New ConstructionStellar MLS
- $874,9904 bd4 ba4.2k sqft3850 WOLVES CREEK PLACE, APOPKA, FL 32712New ConstructionStellar MLS
- $929,9903 bd5 ba4.7k sqft3539 WOLVES CREEK PLACE, APOPKA, FL 32712New ConstructionStellar MLS
- $734,9904 bd4 ba2.7k sqft3795 WOLVES CREEK PLACE, APOPKA, FL 32712New ConstructionStellar MLS
- $525,0004 bd3 ba3k sqft4080 GOLDEN WILLOW CIRCLE, APOPKA, FL 32712For SaleMLS ID #O6416792, Tara Moore, TARA MOORE REAL ESTATE. Stellar MLS
- $625,9904 bd3 ba2.7k sqft3004 WATER CLOVER COURT, APOPKA, FL 32712New ConstructionStellar MLS
- $699,0006 bd6 ba3.5k sqft1349 VALLEY PINE CIRCLE, APOPKA, FL 32712For SaleMLS ID #O6408227, Lindsie Fann, RE/MAX 200 REALTY. Stellar MLS
- $425,0003 bd2 ba2k sqft2524 CARRIAGE POINTE LOOP, APOPKA, FL 32712For SaleMLS ID #O6412761, Giuliana Zunino Ribas, WEICHERT REALTORS CAPELLA ESTATES. Stellar MLS
- $574,9904 bd3 ba2.7k sqft5415 NICKERBEAN STREET, APOPKA, FL 32712New ConstructionStellar MLS
- $525,0005 bd5 ba3.6k sqft4008 MEANDERING BAY DRIVE, APOPKA, FL 32712For SaleMLS ID #O6388292, Chris Creegan, CREEGAN GROUP. Stellar MLS
- $740,0004 bd4 ba3.5k sqft26047 EXMOOR DRIVE, SORRENTO, FL 32776For SaleMLS ID #G5103800, Chris Sanford, EXP REALTY LLC. Stellar MLS
- $459,1144 bd3 ba2.1k sqft5137 BLANKET FLOWER STREET, APOPKA, FL 32712New ConstructionStellar MLS
- $489,9904 bd4 ba2.5k sqft5229 WAYPOINTE BOULEVARD, APOPKA, FL 32712New ConstructionStellar MLS
- $765,0004 bd3 ba2.8k sqft418 COVERED BRIDGE DRIVE, OCOEE, FL 34761For SaleMLS ID #O6428319, David Johnston, CREEGAN GROUP. Stellar MLS
