Virtually Staged. Welcome to the Berkley in CROSSROADS AT KELLY PARK, a thoughtfully designed bungalow-style home featuring 3 bedrooms and 3 full bathrooms. The open-concept main level showcases beautiful laminate flooring and a gourmet kitchen with ample cabinetry, generous counter space, and a spacious island overlooking the living and dining areas. The upstairs primary suite offers added privacy, while secondary bedrooms and well-appointed bathrooms provide flexibility throughout the home. With modern finishes, functional living spaces, and quality craftsmanship, the Berkley offers the perfect blend of style and comfort.
New construction
$459,114
5137 BLANKET FLOWER STREET, APOPKA, FL 32712
4beds
2,102sqft
:
Get pre-qualified$3,080/mo
Single Family Residence
Built in 2026
4,800 Square Feet Lot
$-- Zestimate®
$218/sqft
$8/mo HOA
What's special
Modern finishesQuality craftsmanshipSecondary bedroomsFunctional living spacesGourmet kitchenBeautiful laminate flooringGenerous counter space
- 4 days |
- 99 |
- 4 |
Zillow last checked:
Listing updated:
Listed by:
Nancy Pruitt, PA 352-552-7574,
OLYMPUS EXECUTIVE REALTY INC 407-469-0090
Source: Stellar MLS,MLS#: G5115815 Originating MLS: Orlando Regional
Originating MLS: Orlando Regional
Facts & features
Interior
Bedrooms & bathrooms
- Bedrooms: 4
- Bathrooms: 3
- Full bathrooms: 3
Rooms
- Room types: Utility Room, Loft
Primary bedroom
- Features: En Suite Bathroom, Walk-In Closet(s)
- Level: Second
- Area: 187.6 Square Feet
- Dimensions: 13.4x14
Bedroom 2
- Features: Built-in Closet
- Level: First
- Area: 156 Square Feet
- Dimensions: 13x12
Bedroom 3
- Features: Built-in Closet
- Level: Second
- Area: 132 Square Feet
- Dimensions: 11x12
Primary bathroom
- Features: Dual Sinks, Exhaust Fan, Garden Bath, Tub with Separate Shower Stall, Water Closet/Priv Toilet
- Level: Second
Balcony porch lanai
- Level: First
- Area: 120 Square Feet
- Dimensions: 15x8
Dining room
- Level: First
- Area: 140 Square Feet
- Dimensions: 14x10
Kitchen
- Features: Kitchen Island, Pantry
- Level: First
- Area: 140 Square Feet
- Dimensions: 14x10
Living room
- Level: First
- Area: 240 Square Feet
- Dimensions: 16x15
Heating
- Central, Electric, Heat Pump
Cooling
- Central Air
Appliances
- Included: Oven, Cooktop, Dishwasher, Disposal, Electric Water Heater, Exhaust Fan, Ice Maker, Microwave
- Laundry: Electric Dryer Hookup, Inside, Laundry Room, Washer Hookup
Features
- High Ceilings, Kitchen/Family Room Combo, Living Room/Dining Room Combo, Open Floorplan, PrimaryBedroom Upstairs, Solid Surface Counters, Split Bedroom, Thermostat, Walk-In Closet(s)
- Flooring: Carpet, Ceramic Tile
- Has fireplace: No
Interior area
- Total structure area: 2,552
- Total interior livable area: 2,102 sqft
Video & virtual tour
Property
Parking
- Total spaces: 2
- Parking features: Driveway, Garage Door Opener, Garage Faces Rear, Off Street
- Attached garage spaces: 2
- Has uncovered spaces: Yes
- Details: Garage Dimensions: 19x21
Features
- Levels: Two
- Stories: 2
- Patio & porch: Covered, Patio, Rear Porch
- Exterior features: Irrigation System, Lighting, Sidewalk
Lot
- Size: 4,800 Square Feet
- Dimensions: 40 x 120
- Features: Landscaped, Level, Sidewalk
Details
- Additional structures: Guest House
- Parcel number: 112027156500660
- Zoning: PUD
- Special conditions: None
Construction
Type & style
- Home type: SingleFamily
- Architectural style: Bungalow,Patio
- Property subtype: Single Family Residence
Materials
- Block, Stucco, Wood Frame
- Foundation: Slab
- Roof: Shingle
Condition
- Completed
- New construction: Yes
- Year built: 2026
Details
- Builder model: Berkley
- Builder name: Dream Finders Homes
- Warranty included: Yes
Utilities & green energy
- Sewer: Public Sewer
- Water: Public
- Utilities for property: Cable Available, Electricity Available, Fire Hydrant, Phone Available, Public, Street Lights, Underground Utilities, Water Available
Community & HOA
Community
- Features: Community Mailbox, Deed Restrictions, Park, Playground, Pool, Sidewalks
- Security: Smoke Detector(s)
- Pet fee: $0 monthly
- Subdivision: CROSSROADS AT KELLY PARK
HOA
- Has HOA: Yes
- Amenities included: Fence Restrictions, Playground, Pool
- Services included: Community Pool
- HOA fee: $8 monthly
- HOA name: Empire Jake Doty
- HOA phone: 352-554-8222
Location
- Region: Apopka
Financial & listing details
- Price per square foot: $218/sqft
- Date on market: 7/30/2026
- Cumulative days on market: 5 days
- Listing terms: Cash,Conventional,FHA,VA Loan
- Ownership: Fee Simple
- Total actual rent: 0
- Electric utility on property: Yes
- Road surface type: Paved, Asphalt
Estimated market value
Not available
Estimated sales range
Not available
Not available
Price history
| Date | Event | Price |
|---|---|---|
| 7/30/2026 | Listed for sale | $459,114$218/sqft |
Source:  Stellar MLS #G5115815 Report a problem Stellar MLS #G5115815 Report a problem | ||
Public tax history
Tax history is unavailable.
Monthly payment
Est. payment
Payment breakdown
Explore the cost of this home by adjusting the details. Changes won't be saved.Climate risks
Neighborhood: 32712
Nearby schools
GreatSchools rating
- 5/10Zellwood Elementary SchoolGrades: PK-5Distance: 2.3 mi
- 6/10Wolf Lake Middle SchoolGrades: 6-8Distance: 3.4 mi
- 4/10Apopka High SchoolGrades: 9-12Distance: 6.1 mi
Schools provided by the listing agent
- Elementary: Zellwood Elem
- Middle: Wolf Lake Middle
- High: Apopka High
Source: Stellar MLS. This data may not be complete. We recommend contacting the local school district to confirm school assignments for this home.
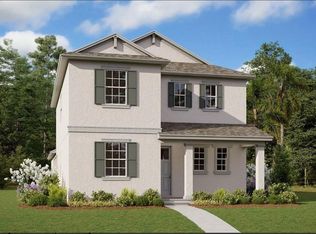
- $504,8183 bd4 ba2.5k sqft5129 Blanket Flower St, Apopka, FL 32712Sold
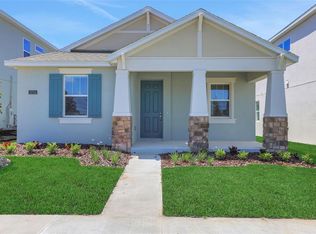
- $440,0003 bd2 ba1.7k sqft5036 Blanket Flower St, Apopka, FL 32712Sold
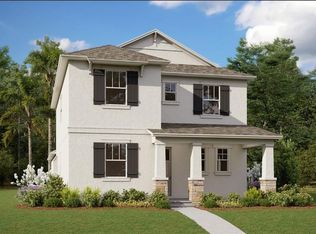
- $509,8653 bd4 ba2.5k sqft5113 Blanket Flower Way, Apopka, FL 32712Sold
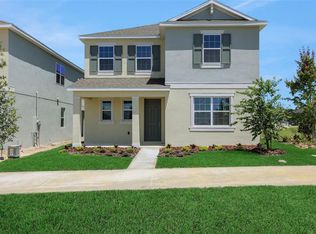
- $494,4494 bd3 ba2.8k sqft5105 Blanket Flower St, Apopka, FL 32712Sold
- $387,9903 bd2 ba1.5k sqft5144 Blanket Flower St, Apopka, FL 32712Pending
- $403,9904 bd2 ba1.7k sqft5150 Blanket Flower St, Apopka, FL 32712Pending
- $400,9904 bd2 ba1.7k sqft5138 Blanket Flower St, Apopka, FL 32712Sold
- $431,9904 bd3 ba2.3k sqft5156 Blanket Flower St, Apopka, FL 32712New Construction
A local agent can set up tours, give advice and negotiate with sellers.
Similar homes
- $574,9904 bd3 ba2.7k sqft5415 NICKERBEAN STREET, APOPKA, FL 32712New Construction
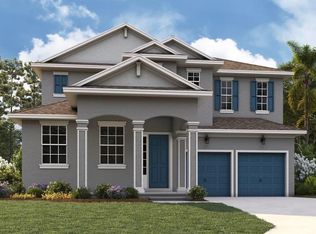
 Stellar MLS
 - $448,9144 bd2 ba1.8k sqft5151 NICKERBEAN STREET, APOPKA, FL 32712New Construction
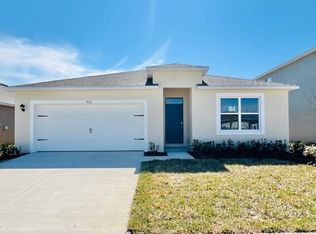 Stellar MLS
 - $430,9903 bd2 ba1.6k sqft4922 MARSHELDER STREET, APOPKA, FL 32712New Construction
 Stellar MLS
 - $430,0004 bd3 ba2.3k sqft5368 HAYLOFT DRIVE, APOPKA, FL 32712For Sale
 MLS ID #O6411588, Deborah Brunton, PREMIER SOTHEBYS INT'L REALTY. Stellar MLS
 - $521,9904 bd3 ba2.4k sqft2345 HUANIER COURT, APOPKA, FL 32712New ConstructionMLS ID #W7888114, Bill Maltbie, MALTBIE REALTY GROUP. Stellar MLS
- $430,0003 bd3 ba1.9k sqft4062 FEATHER TREE DRIVE, APOPKA, FL 32712For SaleMLS ID #O6408771, Barbara Liston, KELLER WILLIAMS CLASSIC. Stellar MLS
- $425,0003 bd2 ba2k sqft2524 CARRIAGE POINTE LOOP, APOPKA, FL 32712For SaleMLS ID #O6412761, Giuliana Zunino Ribas, WEICHERT REALTORS CAPELLA ESTATES. Stellar MLS
- $449,9003 bd3 ba1.8k sqft4066 FEATHER TREE DRIVE, APOPKA, FL 32712For SaleMLS ID #O6339045, Jason Nagassar, CASTLE REALTY PROFESSIONAL GROUP LLC. Stellar MLS
- $419,9903 bd2 ba1.9k sqft4632 LAUREL SITE LOOP, APOPKA, FL 32712New ConstructionStellar MLS
- $441,9904 bd2 ba1.8k sqft5201 MARSHELDER ST, APOPKA, FL 32712New ConstructionMLS ID #O6365233, Stephen Cline, DR HORTON REALTY OF CENTRAL FLORIDA LLC. Stellar MLS
- $466,7983 bd2 ba1.9k sqft2240 SIRENA LANE, MOUNT DORA, FL 32757New ConstructionStellar MLS
- $419,9903 bd2 ba2k sqft30173 EMERALD FOREST DRIVE, MOUNT DORA, FL 32757New ConstructionStellar MLS
- $410,0004 bd2 ba1.8k sqft645 BLACK EAGLE DRIVE, GROVELAND, FL 34736For SaleMLS ID #G5115821, Lindsey Barker, OPTIMA ONE REALTY, INC.. Stellar MLS
- $619,9004 bd4 ba3.1k sqft3894 CAPITAL REEF WAY, APOPKA, FL 32712For SaleMLS ID #G5113112, Awilda Lopez, WHEATLEY REALTY GROUP. Stellar MLS
- $514,9883 bd2 ba2.2k sqft30130 EMERALD FOREST DRIVE, MOUNT DORA, FL 32757New ConstructionStellar MLS
- $430,0004 bd2 ba1.9k sqft455 WINTER SOLSTICE LANE, MOUNT DORA, FL 32757For SaleMLS ID #G5114228, Samuel Pagut, LPT REALTY, LLC. Stellar MLS
- $515,0005 bd3 ba2.8k sqft5215 TANZANITE DRIVE, MOUNT DORA, FL 32757For SaleMLS ID #O6419971, Ariel Vargas, EXP REALTY LLC. Stellar MLS
- $520,0004 bd3 ba2.4k sqft1151 LAKESIDE ESTATES DRIVE, APOPKA, FL 32703For SaleMLS ID #O6419037, Lee Bennett, EXP REALTY LLC. Stellar MLS
- $475,5004 bd3 ba2.5k sqft762 MIDDLETON STREET, DEBARY, FL 32713For SaleMLS ID #O6427963, Daniel Robinson, HOUWZER INC. Stellar MLS
- $449,9903 bd3 ba2k sqft5921 BRISTLE OAK STREET, MOUNT DORA, FL 32757New ConstructionStellar MLS
