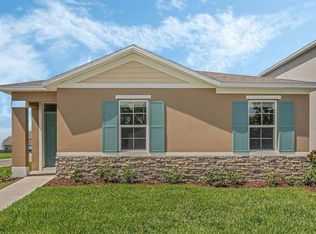
Under Construction. Discover this stunning new construction home at 3850 Wolves Creek Place in Apopka, Florida. This impressive 4,251 square foot home features an open-concept living space designed for comfortable family living. Key features include 4 spacious bedrooms (with the owner's bedroom conveniently located on the first floor), 3 full bathrooms and a powder room, a versatile den, a formal dining room, a huge upstairs loft, an extended lanai, and a 3-car garage. The thoughtful design maximizes space and functionality, creating an inviting atmosphere for families. The open-concept design create seamless flow between the kitchen, family room, and breakfast nook, making it ideal for both daily activities and special occasions. The owner's bedroom on the main level provides convenience and privacy with its spa-inspired en-suite bathroom and two walk-in closets, while the remaining bedrooms offer flexible space for family members or guests. Experience the benefits of new construction with this exceptional home that combines thoughtful design, quality craftsmanship, and an excellent Apopka, Florida location. Contact us today!
Pending
Price cut: $40K (8/19)
$829,990
3850 WOLVES CREEK PLACE, APOPKA, FL 32712
4beds
4,251sqft
Single Family Residence
Built in 2026
0.29 Acres Lot
$825,500 Zestimate®
$195/sqft
$190/mo HOA
What's special
Extended lanaiHuge upstairs loftVersatile denOpen-concept living spaceSpa-inspired en-suite bathroomFormal dining roomTwo walk-in closets
- 165 days
- 97
- 3
Zillow last checked:
Listing updated:
Listed by:
Stacie Brown Kelly 407-221-4954,
KELLER WILLIAMS ADVANTAGE REALTY 407-977-7600
Source: Stellar MLS,MLS#: O6393403
Originating MLS: Orlando Regional

Facts & features
Interior
Bedrooms & bathrooms
- Bedrooms: 4
- Bathrooms: 4
- Full bathrooms: 3
- 1/2 bathrooms: 1
Rooms
- Room types: Den/Library/Office, Dining Room, Loft
Primary bedroom
- Features: Walk-In Closet(s)
- Level: First
- Area: 342 Square Feet
- Dimensions: 18x19
Bedroom 2
- Features: Walk-In Closet(s)
- Level: Second
- Area: 169 Square Feet
- Dimensions: 13x13
Bedroom 3
- Features: Built-in Closet
- Level: Second
- Area: 169 Square Feet
- Dimensions: 13x13
Bedroom 4
- Features: Built-in Closet
- Level: Second
- Area: 169 Square Feet
- Dimensions: 13x13
Primary bathroom
- Level: First
- Area: 190 Square Feet
- Dimensions: 10x19
Den
- Level: First
- Area: 195 Square Feet
- Dimensions: 13x15
Dinette
- Level: First
- Area: 140 Square Feet
- Dimensions: 14x10
Dining room
- Level: First
- Area: 169 Square Feet
- Dimensions: 13x13
Kitchen
- Level: First
- Area: 196 Square Feet
- Dimensions: 14x14
Laundry
- Level: First
- Area: 63 Square Feet
- Dimensions: 9x7
Living room
- Level: First
- Area: 378 Square Feet
- Dimensions: 21x18
Loft
- Level: Second
- Area: 380 Square Feet
- Dimensions: 20x19
Heating
- Central
Cooling
- Central Air
Appliances
- Included: Oven, Cooktop, Dishwasher, Disposal, Microwave, Range Hood
- Laundry: Inside
Features
- Crown Molding, Eating Space In Kitchen, Kitchen/Family Room Combo, Open Floorplan, Primary Bedroom Main Floor, Thermostat, Tray Ceiling(s), Walk-In Closet(s)
- Flooring: Carpet, Tile
- Doors: Sliding Doors
- Has fireplace: No
Interior area
- Total structure area: 4,251
- Total interior livable area: 4,251 sqft
Property
Parking
- Total spaces: 3
- Parking features: Driveway, Garage Door Opener
- Attached garage spaces: 3
- Has uncovered spaces: Yes
- Details: Garage Dimensions: 31x20
Features
- Levels: Two
- Stories: 2
- Patio & porch: Front Porch, Other
- Exterior features: Irrigation System, Lighting, Rain Gutters, Sidewalk
Lot
- Size: 0.29 Acres
- Features: Corner Lot, Landscaped, Sidewalk
Details
- Parcel number: 192028922000530
- Zoning: APK-RSF-1A
- Special conditions: None
Construction
Type & style
- Home type: SingleFamily
- Property subtype: Single Family Residence
Materials
- Block, Cement Siding, Stucco
- Foundation: Slab
- Roof: Shingle
Condition
- Under Construction
- New construction: Yes
- Year built: 2026
Details
- Builder model: Tradewinds II FL - B
- Builder name: M/I Homes
Utilities & green energy
- Sewer: Public Sewer
- Water: Public
- Utilities for property: Cable Available, Fiber Optics, Natural Gas Connected, Sewer Connected, Street Lights, Underground Utilities, Water Connected
Community & HOA
Community
- Features: Community Mailbox, Deed Restrictions, Gated Community - No Guard, Sidewalks
- Security: Gated Community
- Pet fee: $0 monthly
- Subdivision: WILLOW RUN
HOA
- Has HOA: Yes
- Amenities included: Fence Restrictions, Gated
- Services included: Common Area Taxes, Private Road
- HOA fee: $190 monthly
- HOA name: Celina Alvarez
- HOA phone: 407-647-2622
Location
- Region: Apopka
Financial & listing details
- Price per square foot: $195/sqft
- Annual tax amount: $63
- Date on market: 3/27/2026
- Cumulative days on market: 165 days
- Listing terms: Cash,Conventional,FHA,VA Loan
- Ownership: Fee Simple
- Total actual rent: 0
- Road surface type: Paved
Estimated market value
$825,500
$784,000 - $867,000
$4,254/mo
Price history
| Date | Event | Price |
|---|---|---|
| 9/2/2026 | Pending sale | $829,990$195/sqft |
Source: | ||
| 8/19/2026 | Price change | $829,990-4.6%$195/sqft |
Source: | ||
| 7/29/2026 | Price change | $869,990-0.6%$205/sqft |
Source: | ||
| 7/21/2026 | Price change | $874,990-1.1%$206/sqft |
Source: | ||
| 7/7/2026 | Price change | $884,990-1.7%$208/sqft |
Source: | ||
| 2/27/2026 | Listed for sale | $899,990$212/sqft |
Source: | ||
Public tax history
Tax history is unavailable.
Monthly payment
Est. payment
Payment breakdown
Explore the cost of this home by adjusting the details. Changes won't be saved.Climate risks
Neighborhood: 32712
Nearby schools
Schools provided by the listing agent
- Elementary: Wolf Lake Elem
- Middle: Wolf Lake Middle
- High: Apopka High
Source: Stellar MLS. This data may not be complete. We recommend contacting the local school district to confirm school assignments for this home.