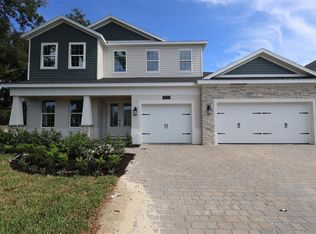
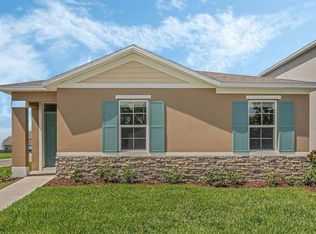
Under Construction. Discover this stunning new construction home at 3779 Wolves Creek Place in Apopka, Florida. Built by M/I Homes, this 4,251 square foot home features 4 bedrooms and 3.5 bathrooms, with the owner's bedroom conveniently located on the main floor. Additional highlights include an open-concept living space, a versatile bonus room, a spacious loft, a massive lanai, and a 3-car garage. This thoughtfully designed home showcases an open-concept living area that seamlessly connects the main living spaces, creating an ideal environment for both relaxation and social gatherings. The floorplan maximizes functionality while maintaining an inviting atmosphere. The quality design of this M/I Homes construction is evident in every detail, from the carefully planned layout to the superior craftsmanship. As a new construction home, you'll enjoy the peace of mind that comes with modern building techniques and materials, plus the opportunity for personalization to make this house truly your own. Located in a desirable Apopka neighborhood, this home offers excellent proximity to beautiful parks and recreational areas, making it perfect for families who enjoy outdoor activities and nature. The area's well-planned development ensures a welcoming community atmosphere. Schedule your visit today!
Pending
Price increase: $20K (6/1)
$889,990
3779 Wolves Creek Pl, Apopka, FL 32712
4beds
4,251sqft
Single Family Residence
Built in 2026
0.33 Acres Lot
$877,900 Zestimate®
$209/sqft
$190/mo HOA
What's special
Spacious loftMassive lanaiVersatile bonus roomOpen-concept living space
- 133 days |
- 8 |
- 0 |
Zillow last checked:
Listing updated:
Listed by:
Stacie Brown Kelly 407-221-4954,
KELLER WILLIAMS ADVANTAGE REALTY 407-977-7600
Source: Stellar MLS,MLS#: O6384964
Originating MLS: Orlando Regional

Facts & features
Interior
Bedrooms & bathrooms
- Bedrooms: 4
- Bathrooms: 4
- Full bathrooms: 3
- 1/2 bathrooms: 1
Rooms
- Room types: Bonus Room, Loft
Primary bedroom
- Features: Walk-In Closet(s)
- Level: First
- Area: 342 Square Feet
- Dimensions: 18x19
Bedroom 2
- Features: Walk-In Closet(s)
- Level: Second
- Area: 169 Square Feet
- Dimensions: 13x13
Bedroom 3
- Features: Built-in Closet
- Level: Second
- Area: 169 Square Feet
- Dimensions: 13x13
Bedroom 4
- Features: Built-in Closet
- Level: Second
- Area: 169 Square Feet
- Dimensions: 13x13
Primary bathroom
- Level: First
- Area: 190 Square Feet
- Dimensions: 10x19
Den
- Level: First
- Area: 195 Square Feet
- Dimensions: 13x15
Dinette
- Level: First
- Area: 140 Square Feet
- Dimensions: 14x10
Dining room
- Level: First
- Area: 169 Square Feet
- Dimensions: 13x13
Kitchen
- Level: First
- Area: 196 Square Feet
- Dimensions: 14x14
Laundry
- Level: First
- Area: 63 Square Feet
- Dimensions: 9x7
Living room
- Level: First
- Area: 378 Square Feet
- Dimensions: 21x18
Loft
- Level: Second
- Area: 380 Square Feet
- Dimensions: 20x19
Heating
- Central
Cooling
- Central Air
Appliances
- Included: Dishwasher, Disposal, Microwave
- Laundry: Inside, Laundry Room
Features
- Crown Molding, Eating Space In Kitchen, Kitchen/Family Room Combo, Living Room/Dining Room Combo, Open Floorplan, Primary Bedroom Main Floor, Split Bedroom, Thermostat, Tray Ceiling(s), Walk-In Closet(s)
- Flooring: Carpet, Ceramic Tile, Luxury Vinyl
- Doors: Sliding Doors
- Has fireplace: No
Interior area
- Total structure area: 4,251
- Total interior livable area: 4,251 sqft
Video & virtual tour
Property
Parking
- Total spaces: 3
- Parking features: Driveway, Garage Door Opener
- Attached garage spaces: 3
- Has uncovered spaces: Yes
- Details: Garage Dimensions: 31x20
Features
- Levels: Two
- Stories: 2
- Exterior features: Irrigation System, Lighting, Rain Gutters, Sidewalk
Lot
- Size: 0.33 Acres
- Features: Corner Lot, Landscaped, Sidewalk
Details
- Parcel number: 192028922000490
- Zoning: APK-RSF-1A
- Special conditions: None
Construction
Type & style
- Home type: SingleFamily
- Property subtype: Single Family Residence
Materials
- Block, Cement Siding, Stucco
- Foundation: Slab
- Roof: Shingle
Condition
- Under Construction
- New construction: Yes
- Year built: 2026
Details
- Builder model: Tradewinds II FL - C
- Builder name: M/I Homes
Utilities & green energy
- Sewer: Public Sewer
- Water: Public
- Utilities for property: Cable Available, Fiber Optics, Natural Gas Connected, Sewer Connected, Street Lights, Underground Utilities, Water Connected
Community & HOA
Community
- Features: Community Mailbox, Deed Restrictions, Gated Community - No Guard, Sidewalks
- Security: Gated Community
- Pet fee: $0 monthly
- Subdivision: WILLOW RUN
HOA
- Has HOA: Yes
- Amenities included: Fence Restrictions, Gated
- Services included: Common Area Taxes, Private Road
- HOA fee: $190 monthly
- HOA name: Celina Alvarez
- HOA phone: 407-647-2622
Location
- Region: Apopka
Financial & listing details
- Price per square foot: $209/sqft
- Annual tax amount: $61
- Date on market: 2/24/2026
- Cumulative days on market: 105 days
- Listing terms: Cash,Conventional,FHA,VA Loan
- Ownership: Fee Simple
- Total actual rent: 0
- Road surface type: Paved
Estimated market value
$877,900
$834,000 - $922,000
$4,575/mo
Price history
| Date | Event | Price |
|---|---|---|
| 6/1/2026 | Pending sale | $889,990+2.3%$209/sqft |
Source: | ||
| 5/13/2026 | Price change | $869,990-2.2%$205/sqft |
Source: | ||
| 1/24/2026 | Listed for sale | $889,990$209/sqft |
Source: | ||
Public tax history
Tax history is unavailable.
Monthly payment
Est. payment$--/mo
Payment breakdown
Explore the cost of this home by adjusting the details. Changes won't be saved.All calculations are estimates and provided by Zillow, Inc. for informational purposes only. Actual amounts may vary.
HOA fees may include property taxes on listings classified as Co-Ops. Contact the listing agent and/or owner for fee details.
Mortgage interest rates are dependent on a number of factors, including credit score, down payment, and repayment length. Interest rate data provided by Zillow Group Marketplace, Inc. as of 1/1/1970 from various mortgage lenders with which we have lead or other similar arrangements; the Estimated Payment is an average of those rates.
See how much you could borrow to make a competitive offer.
Climate risks
Neighborhood: 32712
Nearby schools
GreatSchools rating
- 8/10Kelly Park SchoolGrades: PK-8Distance: 2.2 mi
- 4/10Apopka High SchoolGrades: 9-12Distance: 3.3 mi
Schools provided by the listing agent
- Elementary: Wolf Lake Elem
- Middle: Wolf Lake Middle
- High: Apopka High
Source: Stellar MLS. This data may not be complete. We recommend contacting the local school district to confirm school assignments for this home.
A local agent can set up tours, give advice and negotiate with sellers.
- Florida
- Orange County
- Apopka
- 32712
- 3779 Wolves Creek Pl