This delightful home is located in the quaint Chapman Pines neighborhood. The generous sized living room offers great space to entertain family & friends and is open to the kitchen. The kitchen showcases a gas cooktop, large island with ample storage, pendant lights, soft-close cabinet & drawers, a walk-in pantry, breakfast bar and eat-in area. Directly off the eating area is a large screened-in patio with two access doors. The primary bedroom provides wonderful space along with ensuite bathroom complete with dual sink vanity & separate shower. The secondary bedrooms share a guest bathroom and are located towards the front of the home. The large screened-in patio provides the perfect spot to enjoy the Florida lifestyle overlooking a lush green space. This home features wonderful natural light, engineered hardwood floors in all living areas and new interior paint. Chapman Pines is a natural gas neighborhood and the Chapman Pines HOA includes water for yard irrigation.
For sale
$540,000
1681 BLOSSOM SOUND COURT, OVIEDO, FL 32765
4beds
1,836sqft
Single Family Residence
Built in 2021
5,821 Square Feet Lot
$-- Zestimate®
$294/sqft
$115/mo HOA
What's special
New interior paintPendant lightsWonderful natural lightGas cooktopWalk-in pantrySoft-close cabinet and drawersOpen to the kitchen
- 15 days |
- 990 |
- 88 |
Likely to sell faster than
Zillow last checked:
Listing updated:
Listed by:
Beth Logullo 772-633-0670,
KELLER WILLIAMS WINTER PARK 407-545-6430
Source: Stellar MLS,MLS#: O6420421 Originating MLS: Orlando Regional
Originating MLS: Orlando Regional
Facts & features
Interior
Bedrooms & bathrooms
- Bedrooms: 4
- Bathrooms: 2
- Full bathrooms: 2
Primary bedroom
- Features: Ceiling Fan(s), En Suite Bathroom, Walk-In Closet(s)
- Level: First
- Area: 168 Square Feet
- Dimensions: 12x14
Bedroom 2
- Features: Ceiling Fan(s), Built-in Closet
- Level: First
- Area: 132 Square Feet
- Dimensions: 12x11
Bedroom 3
- Features: Ceiling Fan(s), Built-in Closet
- Level: First
- Area: 100 Square Feet
- Dimensions: 10x10
Bedroom 4
- Features: Ceiling Fan(s), Built-in Closet
- Level: First
- Area: 99 Square Feet
- Dimensions: 9x11
Balcony porch lanai
- Level: First
- Area: 696 Square Feet
- Dimensions: 29x24
Dinette
- Level: First
- Area: 170 Square Feet
- Dimensions: 10x17
Kitchen
- Features: Breakfast Bar, Granite Counters, Kitchen Island, Pantry
- Level: First
- Area: 192 Square Feet
- Dimensions: 16x12
Living room
- Level: First
- Area: 252 Square Feet
- Dimensions: 14x18
Heating
- Central
Cooling
- Central Air
Appliances
- Included: Oven, Cooktop, Dishwasher, Dryer, Gas Water Heater, Microwave, Refrigerator, Washer
- Laundry: Inside, Laundry Room
Features
- Ceiling Fan(s), Eating Space In Kitchen, Stone Counters, Walk-In Closet(s)
- Flooring: Carpet, Ceramic Tile
- Has fireplace: No
Interior area
- Total structure area: 2,457
- Total interior livable area: 1,836 sqft
Video & virtual tour
Property
Parking
- Total spaces: 2
- Parking features: Garage - Attached
- Attached garage spaces: 2
Features
- Levels: One
- Stories: 1
- Exterior features: Sidewalk
Lot
- Size: 5,821 Square Feet
Details
- Parcel number: 29213151200000240
- Zoning: R-1BB
- Special conditions: None
Construction
Type & style
- Home type: SingleFamily
- Property subtype: Single Family Residence
Materials
- Block, Stucco
- Foundation: Slab
- Roof: Shingle
Condition
- New construction: No
- Year built: 2021
Utilities & green energy
- Sewer: Public Sewer
- Water: Public
- Utilities for property: Electricity Connected, Natural Gas Connected, Water Connected
Community & HOA
Community
- Pet fee: $0 monthly
- Subdivision: CHAPMAN PINES
HOA
- Has HOA: Yes
- HOA fee: $115 monthly
- HOA name: Community Management Specialists
- HOA phone: 407-359-7202
Location
- Region: Oviedo
Financial & listing details
- Price per square foot: $294/sqft
- Tax assessed value: $434,140
- Annual tax amount: $5,938
- Date on market: 7/31/2026
- Cumulative days on market: 15 days
- Listing terms: Cash,Conventional,FHA,VA Loan
- Ownership: Fee Simple
- Total actual rent: 0
- Electric utility on property: Yes
- Road surface type: Paved
Estimated market value
Not available
Estimated sales range
Not available
Not available
Price history
| Date | Event | Price |
|---|---|---|
| 7/31/2026 | Listed for sale | $540,000+1.7%$294/sqft |
Source:  Stellar MLS #O6420421 Report a problem Stellar MLS #O6420421 Report a problem | ||
| 12/1/2024 | Listing removed | $530,925+6.2%$289/sqft |
Source: Stellar MLS #O5966860 Report a problem | ||
| 7/25/2024 | Listing removed | -- |
Source: Zillow Rentals Report a problem | ||
| 7/14/2024 | Listed for rent | $2,800$2/sqft |
Source: Zillow Rentals Report a problem | ||
| 12/6/2021 | Sold | $500,000-5.8%$272/sqft |
Source: Public Record Report a problem | ||
| 11/2/2021 | Pending sale | $530,925$289/sqft |
Source: Stellar MLS #O5966860 Report a problem | ||
| 7/3/2021 | Price change | $530,925+0.2%$289/sqft |
Source:  Pulte Report a problem Pulte Report a problem | ||
| 6/10/2021 | Price change | $530,095+2.9%$289/sqft |
Source: Pulte Report a problem | ||
| 5/19/2021 | Price change | $515,095+16%$281/sqft |
Source: Pulte Report a problem | ||
| 4/29/2021 | Price change | $443,990+4.7%$242/sqft |
Source: Pulte Report a problem | ||
| 4/22/2021 | Listed for sale | $423,990$231/sqft |
Source: Pulte Report a problem | ||
| 3/7/2021 | Listing removed | -- |
Source: Pulte Report a problem | ||
| 3/6/2021 | Listed for sale | $423,990$231/sqft |
Source: Pulte Report a problem | ||
Public tax history
| Year | Property taxes | Tax assessment |
|---|---|---|
| 2025 | $6,244 +33.9% | $434,140 +10.4% |
| 2024 | $4,664 +2.5% | $393,070 +3% |
| 2023 | $4,548 +3.9% | $381,621 +4.2% |
| 2022 | $4,377 +388.2% | $366,275 +463.5% |
| 2021 | $897 +98.4% | $65,000 +440.5% |
| 2020 | $452 | $12,025 |
Find assessor info on the county website
Monthly payment
Est. payment
Payment breakdown
Explore the cost of this home by adjusting the details. Changes won't be saved.Climate risks
Neighborhood: 32765
Nearby schools
GreatSchools rating
- 9/10Evans Elementary SchoolGrades: PK-5Distance: 1.7 mi
- 9/10Jackson Heights Middle SchoolGrades: 6-8Distance: 3.1 mi
- 8/10Oviedo High SchoolGrades: 9-12Distance: 2.5 mi
Schools provided by the listing agent
- Elementary: Evans Elementary
- Middle: Jackson Heights Middle
- High: Oviedo High
Source: Stellar MLS. This data may not be complete. We recommend contacting the local school district to confirm school assignments for this home.
- $703,7005,837 sqft1677 Blossom Sound Ct, Oviedo, FL 32765Off Market
- $755,0005 bd4 ba3.5k sqft2321 Ivy Harvest Pl, Oviedo, FL 32765Sold

- $648,4004 bd4 ba2.9k sqft1693 Blossom Sound Ct, Oviedo, FL 32765Off Market

- $638,8004 bd3 ba2.9k sqft1669 Blossom Sound Ct, Oviedo, FL 32765Off Market
- $766,6005 bd4 ba3.3k sqft2356 Green Symphony Pl, Oviedo, FL 32765Off Market
- $140,000-- bd-- ba-- sqft426 Hunters Stand Run, Oviedo, FL 32765Off Market
- $755,0005 bd5 ba3.4k sqft2317 Ivy Harvest Pl, Oviedo, FL 32765Sold
- $488,5007,710 sqft2322 Ivy Harvest Pl, Oviedo, FL 32765Off Market
A local agent can set up tours, give advice and negotiate with sellers.
A local lender can help you make sure your offer is ready when you are.
Similar homes
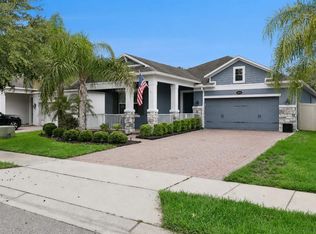
- $590,0003 bd3 ba1.9k sqft1211 TURNBRIDGE PLACE, OVIEDO, FL 32765For Sale
 MLS ID #O6427632, Cynde Velez, APERTURE GLOBAL REAL ESTATE. Stellar MLS
 - $605,0004 bd4 ba2.3k sqft450 WINDY PINE WAY, OVIEDO, FL 32765For Sale
 MLS ID #O6415001, Judy Chou, ZEAL REALTY. Stellar MLS
 - $545,0004 bd2 ba1.9k sqft2946 STAR GRASS POINT, OVIEDO, FL 32766For Sale
 MLS ID #O6422967, Cheryl Core, EXP REALTY LLC. Stellar MLS
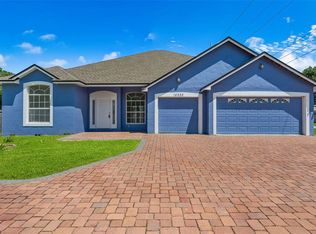
 - $500,0004 bd3 ba2.4k sqft14325 LAKE PRICE DRIVE, ORLANDO, FL 32826For Sale
 MLS ID #O6432136, Daniel Rodriguez, NEW HEIGHTS REALTY GROUP. Stellar MLS
 - $600,0004 bd2 ba2.2k sqft1061 COSMOS WAY, OVIEDO, FL 32766For SaleMLS ID #O6423814, Lou DiBerardino, FANNIE HILLMAN & ASSOCIATES. Stellar MLS
- $464,9993 bd3 ba1.9k sqft1470 BROOKDALE COURT, OVIEDO, FL 32765For SaleMLS ID #O6415908, Ricardo Valle Gonzalez, THE PROPERTY PROS REAL ESTATE, INC. Stellar MLS
- $479,0003 bd3 ba2.1k sqft476 PORTICO COURT, OVIEDO, FL 32765For SaleMLS ID #O6401679, Anne Stark, EXP REALTY LLC. Stellar MLS
- $409,0003 bd3 ba1.3k sqft3129 RIVERBOAT WAY, OVIEDO, FL 32765For SaleMLS ID #O6430129, Brad Merrell, COLDWELL BANKER REALTY. Stellar MLS
- $490,0003 bd2 ba1.6k sqft1055 CHESTERFIELD CIRCLE, WINTER SPRINGS, FL 32708For SaleMLS ID #O6413841, Brittany Zapitz, LPT REALTY, LLC. Stellar MLS
- $525,0004 bd3 ba2.2k sqft4723 CONWAY ROAD, ORLANDO, FL 32812For SaleMLS ID #O6427391, Terry Diederich, KELLER WILLIAMS REALTY AT THE PARKS. Stellar MLS
- $649,0004 bd3 ba2.5k sqft3894 SAFFLOWER TERRACE, OVIEDO, FL 32766For SaleMLS ID #O6424018, Selina Li, YOUR DREAM HOUSE REALTY. Stellar MLS
- $675,0004 bd3 ba1.7k sqft1122 WILDMEADOW RUN, WINTER PARK, FL 32792For SaleMLS ID #O6429492, Ken Pozek, REAL BROKER, LLC. Stellar MLS
- $560,0004 bd2 ba2k sqft3118 RESIDENCE EAST WAY, ORLANDO, FL 32828For SaleMLS ID #O6427619, Philip Kolbrich, TOP FLORIDA HOMES. Stellar MLS
- $535,0004 bd4 ba2.6k sqft652 BISHOP BAY LOOP, APOPKA, FL 32712For SaleMLS ID #O6429331, Vanessa Boyd, UNITED REAL ESTATE PREFERRED. Stellar MLS
- $520,0003 bd3 ba2.5k sqft3924 HANWORTH LOOP, SANFORD, FL 32773For SaleMLS ID #O6423171, Tiphany Weeks, DIAMOND REAL ESTATE GROUP. Stellar MLS
- $369,5003 bd3 ba1.4k sqft198 MITCHELL CREEK WAY, OVIEDO, FL 32765For SaleMLS ID #O6414979, Jenny Wemert, WEMERT GROUP REALTY LLC. Stellar MLS
- $529,9004 bd3 ba2.4k sqft3943 CRAWLEY DOWN LOOP, SANFORD, FL 32773For SaleMLS ID #O6396216, Tiffany Vazquez, WEICHERT REALTORS HALLMARK PRO. Stellar MLS
- $549,0004 bd3 ba2.3k sqft2228 BANCROFT BOULEVARD, ORLANDO, FL 32833For SaleMLS ID #O6423712, Brian LeMay, ROMAN REALTY GROUP, LLC. Stellar MLS
- $587,5004 bd3 ba2.4k sqft1444 GRAND PALM DRIVE, ORLANDO, FL 32828For SaleMLS ID #O6429138, Cece Wong, EXP REALTY LLC. Stellar MLS
- $456,9904 bd3 ba1.7k sqft686 LOLA LANE, OVIEDO, FL 32765New ConstructionStellar MLS
