Tucked away on a quiet cul-de-sac and set on an oversized .29-acre lot, this move-in ready home offers the perfect blend of privacy, updates, and effortless indoor-outdoor living. Nestled within a charming and well-maintained community, this beautifully updated 3-bedroom, 2-bath residence offers an exceptional blend of comfort, style, and functionality. The home provides both privacy and space to enjoy the best of Florida living. Step inside to discover a light-filled interior featuring soaring ceilings, a desirable split-bedroom floorplan, and a spacious open layout designed for both everyday living and effortless entertaining. Fresh interior paint and rich wood flooring throughout create a warm, cohesive, and move-in-ready environment. The true highlight of the home is its seamless indoor-outdoor living. A welcoming screened front porch offers the perfect spot to enjoy your morning coffee, while the expansive open patio overlooks a fully fenced backyard—ideal for pets, play, or future enhancements. The addition of a covered pavilion creates a shaded retreat perfect for relaxing afternoons, outdoor dining, or gathering with family and friends. The kitchen and living areas flow naturally together, enhancing the open feel of the home, while all appliances—including the washer and dryer—are included for added convenience. This home also offers peace of mind with significant updates already completed, including a new roof (2024), full replumbing (2011), and updated windows and sliding glass doors (2013). Ideally located just minutes from everyday conveniences, you’ll enjoy easy access to shopping, dining, and major roadways, while also being close to the natural beauty of Wekiwa Springs State Park—perfect for hiking, kayaking, and enjoying Florida’s outdoor lifestyle. Offering space, updates, and an inviting layout in a desirable location, this home is a rare opportunity you won’t want to miss.
Sold for $370,000
$370,000
418 SHELBY COURT, APOPKA, FL 32712
3beds
1,520sqft
Single Family Residence
Built in 1987
0.29 Acres Lot
$371,500 Zestimate®
$243/sqft
$2,310 Estimated rent
Home value
$371,500
$342,000 - $405,000
$2,310/mo
Zestimate® history
Owner options
List your home for rent
$2,310/mo
Rent Zestimate®
Find your next renter with Zillow Rental Manager. Plus, with online applications, you can quickly screen prospective tenants – for free.
$2,310/mo
Rent Zestimate®
Refinance and save
$2,709/mo
Est. payment
Refinancing to a lower rate could help reduce your monthly payments and save thousands over the life of the loan.
$2,709/mo
Est. payment
Explore your selling options
Work with a Zillow partner agent
Leverage their expertise and Zillow's premium Showcase listings to get your home seen by more buyers.
Get startedList with your own agent
Get your home in front of millions of buyers by listing it on Zillow.
Learn how to do itSell it yourself
Take full control of how buyers see your home on Zillow by listing For Sale by Owner (FSBO).
List your homeWhat's special
Fresh interior paintWelcoming screened front porchSoaring ceilingsLight-filled interiorSpacious open layoutRich wood flooring throughoutExpansive open patio
Zillow last checked:
Listing updated:
Listed by:
Kelly Hildebrand 407-310-5035,
FANNIE HILLMAN & ASSOCIATES 407-644-1234
Bought with:
Michael Rogers, 3380302
INNOVATIVE REALTY, LLC
Source: Stellar MLS,MLS#: O6392144 Originating MLS: Orlando Regional
Originating MLS: Orlando Regional
Facts & features
Interior
Bedrooms & bathrooms
- Bedrooms: 3
- Bathrooms: 2
- Full bathrooms: 2
Rooms
- Room types: Great Room
Primary bedroom
- Features: Ceiling Fan(s), Walk-In Closet(s)
- Level: First
- Area: 196 Square Feet
- Dimensions: 14x14
Bedroom 2
- Features: Ceiling Fan(s), Built-in Closet
- Level: First
- Area: 132 Square Feet
- Dimensions: 11x12
Bedroom 3
- Features: Ceiling Fan(s), Built-in Closet
- Level: First
- Area: 90 Square Feet
- Dimensions: 9x10
Bathroom 1
- Features: Shower No Tub, Stone Counters
- Level: First
- Area: 45 Square Feet
- Dimensions: 5x9
Bathroom 2
- Level: First
- Area: 50 Square Feet
- Dimensions: 5x10
Dining room
- Level: First
- Area: 154 Square Feet
- Dimensions: 11x14
Kitchen
- Features: Built-In Shelving, Stone Counters
- Level: First
- Area: 144 Square Feet
- Dimensions: 9x16
Living room
- Level: First
- Area: 210 Square Feet
- Dimensions: 14x15
Heating
- Central, Electric
Cooling
- Central Air
Appliances
- Included: Dishwasher, Dryer, Microwave, Range, Refrigerator, Washer
- Laundry: Electric Dryer Hookup, In Garage, Washer Hookup
Features
- Ceiling Fan(s), Eating Space In Kitchen, High Ceilings, Primary Bedroom Main Floor, Solid Surface Counters, Solid Wood Cabinets, Split Bedroom, Thermostat, Vaulted Ceiling(s), Walk-In Closet(s)
- Flooring: Tile, Hardwood
- Doors: Sliding Doors
- Windows: Double Pane Windows, Window Treatments
- Has fireplace: No
Interior area
- Total structure area: 2,030
- Total interior livable area: 1,520 sqft
Property
Parking
- Total spaces: 2
- Parking features: Garage Door Opener
- Attached garage spaces: 2
- Details: Garage Dimensions: 17x21
Features
- Levels: One
- Stories: 1
- Patio & porch: Front Porch, Screened
- Exterior features: Private Yard
- Fencing: Masonry,Wood
Lot
- Size: 0.29 Acres
- Features: Cleared, Cul-De-Sac, In County, Landscaped, Level, Oversized Lot, Street Dead-End
- Residential vegetation: Mature Landscaping
Details
- Additional structures: Other, Shed(s)
- Parcel number: 282101064700070
- Zoning: R-1
- Special conditions: None
Construction
Type & style
- Home type: SingleFamily
- Architectural style: Ranch
- Property subtype: Single Family Residence
Materials
- Block, Stucco, Wood Siding
- Foundation: Slab
- Roof: Shingle
Condition
- New construction: No
- Year built: 1987
Utilities & green energy
- Sewer: Septic Tank
- Water: Public
- Utilities for property: BB/HS Internet Available, Cable Connected, Electricity Connected, Fire Hydrant, Public, Sewer Available, Street Lights, Underground Utilities, Water Connected
Community & HOA
Community
- Security: Security System Owned
- Pet fee: $0 monthly
- Subdivision: BENTLEY WOODS
HOA
- Has HOA: Yes
- HOA fee: $23 monthly
- HOA name: Ed Conway- Treasurer
- HOA phone: 407-463-8672
Location
- Region: Apopka
Financial & listing details
- Price per square foot: $243/sqft
- Tax assessed value: $331,605
- Annual tax amount: $2,918
- Date on market: 3/19/2026
- Cumulative days on market: 9 days
- Ownership: Fee Simple
- Total actual rent: 0
- Electric utility on property: Yes
- Road surface type: Paved, Asphalt
Price history
| Date | Event | Price |
|---|---|---|
| 4/17/2026 | Sold | $370,000-3.9%$243/sqft |
Source:  Stellar MLS #O6392144 Report a problem Stellar MLS #O6392144 Report a problem | ||
| 3/28/2026 | Pending sale | $385,000$253/sqft |
Source: Stellar MLS #O6392144 Report a problem | ||
| 3/19/2026 | Listed for sale | $385,000+226.3%$253/sqft |
Source: Stellar MLS #O6392144 Report a problem | ||
| 10/18/2000 | Sold | $118,000$78/sqft |
Source: Public Record Report a problem | ||
Public tax history
| Year | Property taxes | Tax assessment |
|---|---|---|
| 2024 | $2,726 +4.4% | $118,358 +3% |
| 2023 | $2,610 +68.2% | $114,911 +3% |
| 2022 | $1,552 +2.4% | $111,564 +3% |
| 2021 | $1,515 +1.5% | $108,315 +1.4% |
| 2020 | $1,492 +2.2% | $106,820 +2.3% |
| 2019 | $1,460 +2.2% | $104,418 +1.9% |
| 2018 | $1,428 | $102,471 -36.5% |
| 2017 | $1,428 +2.4% | $161,424 +27.6% |
| 2016 | $1,396 +2.5% | $126,513 +5% |
| 2015 | $1,362 -3.8% | $120,473 +20.8% |
| 2014 | $1,416 +2% | $99,729 +4.5% |
| 2013 | $1,388 -10.1% | $95,410 -7.8% |
| 2012 | $1,545 -1.4% | $103,451 -1.4% |
| 2011 | $1,567 -0.5% | $104,962 -3% |
| 2010 | $1,575 | $108,209 -28.2% |
| 2009 | -- | $150,751 -22.4% |
| 2008 | $1,605 -6.8% | $194,166 -7.4% |
| 2007 | $1,723 -5.2% | $209,686 +22.6% |
| 2006 | $1,817 +2.6% | $171,008 +26.9% |
| 2005 | $1,772 +4.9% | $134,742 +23% |
| 2004 | $1,689 +1% | $109,539 +1.7% |
| 2003 | $1,673 +3.3% | $107,734 +3.4% |
| 2002 | $1,619 -1.4% | $104,219 +7.4% |
| 2001 | $1,642 +7.1% | $97,001 +5.9% |
| 2000 | $1,533 | $91,586 |
Find assessor info on the county website
Neighborhood: 32712
Nearby homes
- $370,5003 bd2 ba1.5k sqft412 Shelby Ct, Apopka, FL 32712Off Market

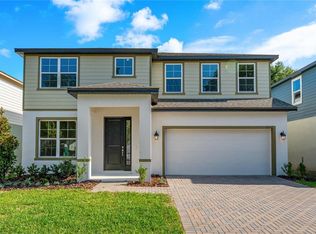
- $534,9904 bd4 ba2.4k sqft2357 Huanier Ct, Apopka, FL 32712New Construction
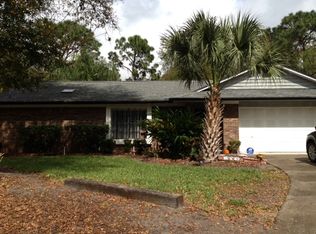
- $403,3003 bd2 ba1.6k sqft417 Shelby Ct, Apopka, FL 32712Off Market
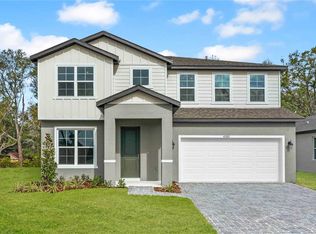
- $521,9904 bd3 ba2.4k sqft2345 Huanier Ct, Apopka, FL 32712New Construction
- $614,9995 bd3 ba2.8k sqft2351 Huanier Ct, Apopka, FL 32712New Construction
- $379,6003 bd2 ba1.7k sqft406 Shelby Ct, Apopka, FL 32712Off Market
- $366,7003 bd2 ba1.5k sqft411 Shelby Ct, Apopka, FL 32712Off Market
- $569,9994 bd4 ba2.8k sqft2363 Huanier Ct, Apopka, FL 32712Pending
Nearby schools
GreatSchools rating
- 5/10Clay Springs Elementary SchoolGrades: PK-5Distance: 0.2 mi
- 5/10Piedmont Lakes Middle SchoolGrades: 6-8Distance: 3.3 mi
- 3/10Wekiva High SchoolGrades: 9-12Distance: 3.3 mi
Schools provided by the listing agent
- Elementary: Clay Springs Elem
- Middle: Piedmont Lakes Middle
- High: Wekiva High
Source: Stellar MLS. This data may not be complete. We recommend contacting the local school district to confirm school assignments for this home.
Get a cash offer in 3 minutes
Find out how much your home could sell for in as little as 3 minutes with a no-obligation cash offer.
Estimated market value
$371,500
Get a cash offer in 3 minutes
Find out how much your home could sell for in as little as 3 minutes with a no-obligation cash offer.
Estimated market value
$371,500
- Florida
- Orange County
- Apopka
- 32712
- 418 SHELBY COURT
Nearby cities
Nearby neighborhoods
Nearby zip codes
Other Apopka Topics
