Short Sale. Short Sale. Why wait for new construction when you can move immediately into this stunning, move-in-ready home located in the sought-after Rivington community in DeBary? Situated near the St. Johns River and Lake Monroe, and just minutes from Interstate 4 and Highway 417. Built in 2024 and meticulously maintained, this 4-bedroom, 3.5-bathroom home offers 2,889 square feet of thoughtfully designed living space, featuring a bright, open layout ideal for both daily comfort and entertaining. Designed for hosting and socializing, the open-concept floor plan highlights attractive cabinetry, countertops, modern lighting, and ceramic tile flooring throughout the main living areas. The downstairs bedroom features an en-suite bathroom, making it a versatile space perfect for an office or guest accommodation. Upstairs, the spacious open loft and primary bedroom feature luxury vinyl flooring, complemented by a conveniently located laundry room on the same level. The primary suite includes a spa-style bathroom with separate vanities, an oversized walk-in shower, and two spacious walk-in closets offering abundant storage. The Rivington community offers excellent amenities, including a pool with scenic water views, covered seating areas, sidewalks, and walking trails. Schedule your private tour today and discover everything this home has to offer!
For sale
$510,000
627 BECKLOW STREET, DEBARY, FL 32713
4beds
2,889sqft
Single Family Residence
Built in 2024
5,008 Square Feet Lot
$503,300 Zestimate®
$177/sqft
$10/mo HOA
What's special
Modern lightingSpacious open loftCovered seating areasOpen-concept floor planBright open layoutAttractive cabinetryOversized walk-in shower
- 54 days
- 126
- 2
Zillow last checked:
Listing updated:
Listed by:
Migdalia Moreira 407-797-8100,
PROPERTY OUTLET INTERNATIONAL 407-723-7000
Source: Stellar MLS,MLS#: S5155319 Originating MLS: Osceola
Originating MLS: Osceola
Facts & features
Interior
Bedrooms & bathrooms
- Bedrooms: 4
- Bathrooms: 4
- Full bathrooms: 3
- 1/2 bathrooms: 1
Primary bedroom
- Features: Dual Closets
- Level: Second
- Area: 380 Square Feet
- Dimensions: 19x20
Bedroom 2
- Features: Built-in Closet
- Level: Second
- Area: 144 Square Feet
- Dimensions: 12x12
Primary bathroom
- Level: Second
- Area: 99 Square Feet
- Dimensions: 9x11
Kitchen
- Level: First
- Area: 200 Square Feet
- Dimensions: 10x20
Living room
- Level: First
- Area: 288 Square Feet
- Dimensions: 18x16
Loft
- Level: Second
- Area: 260 Square Feet
- Dimensions: 13x20
Heating
- Electric
Cooling
- Central Air
Appliances
- Included: Dishwasher, Microwave, Range
- Laundry: Laundry Room
Features
- Kitchen/Family Room Combo, Living Room/Dining Room Combo, Other
- Flooring: Carpet, Ceramic Tile
- Has fireplace: No
Interior area
- Total structure area: 3,643
- Total interior livable area: 2,889 sqft
Property
Parking
- Total spaces: 2
- Parking features: Garage - Attached
- Attached garage spaces: 2
Features
- Levels: Two
- Stories: 2
- Exterior features: Irrigation System, Other, Sidewalk
Lot
- Size: 5,008 Square Feet
Details
- Parcel number: 900807004160
- Zoning: RES
- Special conditions: Short Sale
Construction
Type & style
- Home type: SingleFamily
- Property subtype: Single Family Residence
Materials
- Block, Stucco
- Foundation: Concrete Perimeter, Slab
- Roof: Shingle
Condition
- New construction: No
- Year built: 2024
Utilities & green energy
- Sewer: None
- Water: Public
- Utilities for property: Cable Available, Electricity Connected, Other
Community & HOA
Community
- Pet fee: $0 monthly
- Subdivision: RIVINGTON PH 2B
HOA
- Has HOA: Yes
- HOA fee: $10 monthly
- HOA name: RIVINGTON Homeowners' Association
- HOA phone: 813-991-1116
Location
- Region: Debary
Financial & listing details
- Price per square foot: $177/sqft
- Tax assessed value: $419,021
- Annual tax amount: $9,145
- Date on market: 8/10/2026
- Cumulative days on market: 55 days
- Ownership: Fee Simple
- Total actual rent: 0
- Electric utility on property: Yes
- Road surface type: Asphalt
Estimated market value
$503,300
$478,000 - $528,000
$3,087/mo
Price history
| Date | Event | Price |
|---|---|---|
| 8/10/2026 | Listed for sale | $510,000-6.1%$177/sqft |
Source:  Stellar MLS #S5155319 Report a problem Stellar MLS #S5155319 Report a problem | ||
| 5/9/2024 | Sold | $543,085$188/sqft |
Source: Public Record Report a problem | ||
Public tax history
| Year | Property taxes | Tax assessment |
|---|---|---|
| 2025 | $9,146 +190.8% | $419,021 +516.2% |
| 2024 | $3,145 +182.5% | $68,000 |
| 2023 | $1,113 +504.5% | $68,000 +469.8% |
| 2022 | $184 | $11,933 |
Find assessor info on the county website
Monthly payment
Est. payment
Payment breakdown
Explore the cost of this home by adjusting the details. Changes won't be saved.Climate risks
Neighborhood: 32713
Nearby schools
Schools provided by the listing agent
- Elementary: Enterprise Elem
- Middle: River Springs Middle School
- High: University High School-VOL
Source: Stellar MLS. This data may not be complete. We recommend contacting the local school district to confirm school assignments for this home.

Similar homes
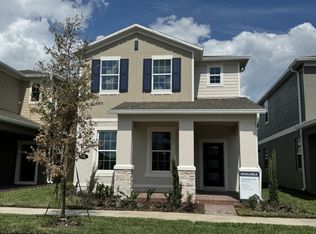
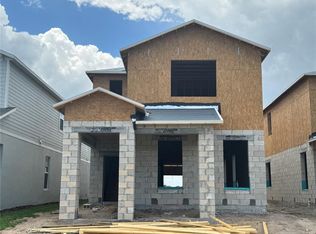
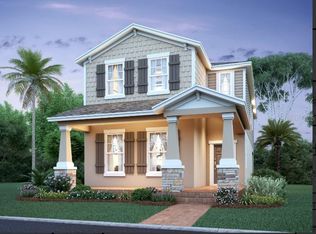
- $599,0004 bd3 ba2.8k sqft109 VERDE WAY, DEBARY, FL 32713For Sale

 MLS ID #O6430175, Bruce Yang, SMOOTH RIVER REALTY LLC. Stellar MLS
 - $499,0004 bd3 ba2.2k sqft2384 DOYLE ROAD, DELTONA, FL 32738For Sale
 MLS ID #O6441008, Kimberly Doan, LPT REALTY, LLC. Stellar MLS
 - $285,0003 bd3 ba1.5k sqft701 COSTA LANE, DEBARY, FL 32713For Sale
 MLS ID #O6436751, Brian Wright, UNITED REALTY GROUP INC.. Stellar MLS
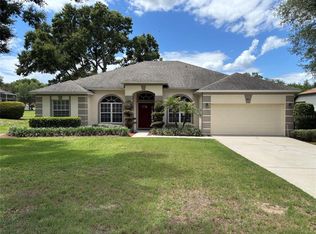
 - $499,0004 bd3 ba2.3k sqft561 STRATHCLYDE COURT, APOPKA, FL 32712For Sale
 MLS ID #O6443161, Bruce McHenry, THREE OAKS REALTY AND DEV. INC. Stellar MLS
 - $480,0005 bd3 ba2.6k sqft386 HAVERSHAM ROAD, DELTONA, FL 32725For SaleMLS ID #V4946505, Mark Wright, STILES REAL ESTATE CO.. Stellar MLS
- $560,0004 bd2 ba3k sqft523 RIDGEWAY BOULEVARD, DELAND, FL 32724For SaleMLS ID #R4911731, Hugo Moratillo, BLUE POINTE REALTY. Stellar MLS
- $458,0003 bd3 ba2.2k sqft624 VENICE PLACE, SANFORD, FL 32771For SaleMLS ID #O6437215, Christie Tannler, COLDWELL BANKER REALTY. Stellar MLS
- $515,0005 bd4 ba3.2k sqft860 BAY BRIDGE CIRCLE, APOPKA, FL 32703For SaleMLS ID #O6438147, Patrick D'Agostino, GLORY INTL. REAL ESTATE CO. Stellar MLS
- $535,0003 bd3 ba3.1k sqft9041 LAUREL RIDGE DRIVE, MOUNT DORA, FL 32757For SaleMLS ID #O6440658, Roo Klaers, COLDWELL BANKER REALTY. Stellar MLS
- $544,9904 bd4 ba2.5k sqft3884 TRIPLE CROWN LOOP, SANFORD, FL 32773New ConstructionStellar MLS
- $449,0004 bd3 ba2.4k sqft5842 RUTHERFORD ROAD, MOUNT DORA, FL 32757For SaleMLS ID #G5117508, Tamara Nelson-McDonald, WORTH CLARK REALTY. Stellar MLS
- $405,0003 bd2 ba1.5k sqft830 LAKE COMO DRIVE, LAKE MARY, FL 32746For SaleMLS ID #O6442765, Patricia Camacho, FLORIDA REALTY INVESTMENTS. Stellar MLS
- $515,6695 bd4 ba3.3k sqft680 BIRDSWILL LANE, DELAND, FL 32724New ConstructionMLS ID #O6442049, Stephen Wood, TRINITY FAMILY BUILDERS LLC. Stellar MLS
- $625,0004 bd3 ba3k sqft421 MEADOWRIDGE COVE, LONGWOOD, FL 32750For SaleMLS ID #O6415095, Farzana Ali, LPT REALTY, LLC. Stellar MLS
- $437,9004 bd3 ba2.6k sqft105 E BLUE WATER EDGE DRIVE, EUSTIS, FL 32736For SaleMLS ID #G5116907, Jaime Ziler, JAIME AND COMPANY REAL ESTATE. Stellar MLS
- $539,9004 bd4 ba2.6k sqft1259 ASH TREE COVE, CASSELBERRY, FL 32707For SaleMLS ID #O6426316, Deon Paul, VYLLA HOME. Stellar MLS
- $409,0004 bd3 ba2.1k sqft139 OAK VIEW PLACE, SANFORD, FL 32773For SaleMLS ID #O6411491, Robert Arnold, Jr, SAND DOLLAR REALTY GROUP INC. Stellar MLS
- $520,0005 bd3 ba3.2k sqft1885 SCRUB JAY RD., APOPKA, FL 32703For SaleMLS ID #O6426284, Fernando Teixeira, WOODSTONE INVESTMENTS LLC. Stellar MLS
- $449,9004 bd4 ba2.7k sqft3200 WINGED FOOT ROAD, MOUNT DORA, FL 32757For SaleMLS ID #G5111832, Jessie Kulpan, EXIT REALTY TRI-COUNTY. Stellar MLS
