Welcome to this beautifully upgraded end-unit townhome, ideally situated on a private wooded lot and filled with natural light! Thoughtfully designed for both everyday living and entertaining, this home offers the rare convenience of a first-floor primary suite, abundant storage, and exceptional flexibility. The main level features a spacious primary bedroom, first-floor laundry room, convenient half bath, and an under-stair storage closet. The large, well-appointed kitchen is a true standout, offering an oversized island, an abundance of cabinetry, and plenty of workspace for cooking and gathering. The open living areas are enhanced by an upgraded metal stair railing, adding a stylish modern touch. Upstairs, you'll find two generously sized bedrooms, a full bath, and an oversized bonus room that offers endless possibilities for a home office, media room, playroom, or additional living space. The bonus room also features a walk-in closet, providing even more valuable storage and is enhanced by upgraded metal railing, adding a stylish modern touch. Enjoy the privacy and tranquility of the wooded backdrop from this desirable end-unit location, where extra windows bring in tons of natural light. Additional highlights include a spacious two-car garage and thoughtful upgrades throughout. With its ideal combination of first-floor living, flexible upstairs space, abundant storage, and a beautiful private setting, this townhome is a must-see! Enjoy the community amenities such as a gated community, community pool and clubhouse.
For sale
$458,000
624 VENICE PLACE, SANFORD, FL 32771
3beds
2,298sqft
Townhouse
Built in 2009
4,034 Square Feet Lot
$445,400 Zestimate®
$199/sqft
$310/mo HOA
What's special
Oversized islandSpacious two-car garageOversized bonus roomFirst-floor laundry roomUpgraded metal stair railingUnder-stair storage closetAbundant storage
- 8 days
- 164
- 7
Likely to sell faster than
Zillow last checked:
Listing updated:
Listed by:
Christie Tannler 321-363-6332,
COLDWELL BANKER REALTY 407-333-8088
Source: Stellar MLS,MLS#: O6437215 Originating MLS: Orlando Regional
Originating MLS: Orlando Regional
Facts & features
Interior
Bedrooms & bathrooms
- Bedrooms: 3
- Bathrooms: 3
- Full bathrooms: 2
- 1/2 bathrooms: 1
Rooms
- Room types: Bonus Room, Great Room, Utility Room, Loft
Primary bedroom
- Features: Ceiling Fan(s), Walk-In Closet(s)
- Level: First
- Area: 234 Square Feet
- Dimensions: 18x13
Bedroom 2
- Features: Walk-In Closet(s)
- Level: Second
- Area: 195 Square Feet
- Dimensions: 15x13
Primary bathroom
- Features: Tub with Separate Shower Stall
- Level: First
- Area: 70 Square Feet
- Dimensions: 10x7
Bathroom 3
- Features: Ceiling Fan(s), Walk-In Closet(s)
- Level: Second
- Area: 182 Square Feet
- Dimensions: 14x13
Balcony porch lanai
- Level: First
- Area: 96 Square Feet
- Dimensions: 16x6
Dining room
- Level: First
- Area: 128 Square Feet
- Dimensions: 16x8
Kitchen
- Features: Breakfast Bar, Granite Counters, Kitchen Island, Pantry
- Level: First
- Area: 195 Square Feet
- Dimensions: 15x13
Laundry
- Level: First
- Area: 54 Square Feet
- Dimensions: 9x6
Living room
- Level: First
- Area: 208 Square Feet
- Dimensions: 16x13
Loft
- Features: Walk-In Closet(s)
- Level: Second
- Area: 352 Square Feet
- Dimensions: 22x16
Heating
- Central, Heat Pump, Zoned
Cooling
- Central Air
Appliances
- Included: Dishwasher, Disposal, Dryer, Electric Water Heater, Microwave, Range, Refrigerator, Washer
- Laundry: Inside, Laundry Room
Features
- Ceiling Fan(s), Crown Molding, High Ceilings, Living Room/Dining Room Combo, Primary Bedroom Main Floor, Solid Surface Counters, Solid Wood Cabinets, Split Bedroom, Tray Ceiling(s), Walk-In Closet(s)
- Flooring: Carpet, Ceramic Tile
- Doors: Sliding Doors
- Has fireplace: No
- Common walls with other units/homes: End Unit
Interior area
- Total structure area: 2,740
- Total interior livable area: 2,298 sqft
Property
Parking
- Total spaces: 2
- Parking features: Garage Door Opener
- Attached garage spaces: 2
- Details: Garage Dimensions: 18x18
Features
- Levels: Two
- Stories: 2
- Patio & porch: Enclosed, Patio, Rear Porch, Screened
- Exterior features: Irrigation System
- Has view: Yes
- View description: Trees/Woods
Lot
- Size: 4,034 Square Feet
- Features: Greenbelt, Level, Sidewalk
- Residential vegetation: Oak Trees
Details
- Parcel number: 30193052000000690
- Zoning: PUD
- Special conditions: None
Construction
Type & style
- Home type: Townhouse
- Architectural style: Traditional
- Property subtype: Townhouse
- Attached to another structure: Yes
Materials
- Block, Stucco, Wood Frame
- Foundation: Slab
- Roof: Tile
Condition
- Completed
- New construction: No
- Year built: 2009
Utilities & green energy
- Sewer: Public Sewer
- Water: Public
- Utilities for property: Cable Connected, Electricity Connected, Public, Sewer Connected, Sprinkler Recycled, Street Lights
Community & HOA
Community
- Features: Clubhouse, Deed Restrictions, Fitness Center, Gated Community - No Guard, Pool, Sidewalks
- Security: Gated Community, Security System Owned
- Pet fee: $0 monthly
- Subdivision: TERRACINA AT LAKE FOREST SECOND AMD
HOA
- Has HOA: Yes
- Amenities included: Clubhouse, Gated
- Services included: Community Pool, Maintenance Structure, Maintenance Grounds, Other, Private Road, Recreational Facilities
- HOA fee: $310 monthly
- HOA name: Talita Godoi
- HOA phone: 407-644-0010
Location
- Region: Sanford
Financial & listing details
- Price per square foot: $199/sqft
- Tax assessed value: $378,216
- Annual tax amount: $5,174
- Date on market: 8/31/2026
- Cumulative days on market: 9 days
- Listing terms: Cash,Conventional,VA Loan
- Ownership: Fee Simple
- Total actual rent: 0
- Electric utility on property: Yes
- Road surface type: Paved, Asphalt
Estimated market value
$445,400
$423,000 - $468,000
$2,509/mo
Price history
| Date | Event | Price |
|---|---|---|
| 8/31/2026 | Listed for sale | $458,000+48.7%$199/sqft |
Source:  Stellar MLS #O6437215 Report a problem Stellar MLS #O6437215 Report a problem | ||
| 7/23/2025 | Listing removed | $2,500$1/sqft |
Source: Zillow Rentals Report a problem | ||
| 7/10/2025 | Listed for rent | $2,500+11.1%$1/sqft |
Source: Zillow Rentals Report a problem | ||
| 6/19/2021 | Listing removed | -- |
Source: Zillow Rental Manager Report a problem | ||
| 6/17/2021 | Listed for rent | $2,250$1/sqft |
Source: Zillow Rental Manager Report a problem | ||
| 5/24/2021 | Listing removed | -- |
Source: Zillow Rental Manager Report a problem | ||
| 5/10/2021 | Listed for rent | $2,250+2.3%$1/sqft |
Source: Zillow Rental Manager Report a problem | ||
| 5/25/2020 | Listing removed | $2,200$1/sqft |
Source: R MICHAELS REALTY LLC #O5859573 Report a problem | ||
| 4/25/2020 | Listed for rent | $2,200$1/sqft |
Source: R MICHAELS REALTY LLC #O5859573 Report a problem | ||
| 10/5/2018 | Sold | $308,000-3.7%$134/sqft |
Source: Public Record Report a problem | ||
| 10/3/2018 | Listing removed | $2,200$1/sqft |
Source: LeaseRunner Report a problem | ||
| 9/30/2018 | Listed for rent | $2,200$1/sqft |
Source: LeaseRunner Report a problem | ||
| 9/9/2018 | Pending sale | $319,900$139/sqft |
Source: BHHS FLORIDA REALTY #O5716065 Report a problem | ||
| 8/1/2018 | Price change | $319,900-2.1%$139/sqft |
Source: BHHS FLORIDA REALTY #O5716065 Report a problem | ||
| 7/19/2018 | Price change | $326,900-0.9%$142/sqft |
Source: BHHS FLORIDA REALTY #O5716065 Report a problem | ||
| 6/22/2018 | Listed for sale | $329,900+46.6%$144/sqft |
Source: BHHS FLORIDA REALTY #O5716065 Report a problem | ||
| 2/10/2010 | Sold | $225,000$98/sqft |
Source: Public Record Report a problem | ||
Public tax history
| Year | Property taxes | Tax assessment |
|---|---|---|
| 2025 | $5,467 +13% | $378,216 +5.6% |
| 2024 | $4,838 +7% | $358,021 +10% |
| 2023 | $4,520 +10.1% | $325,474 +10% |
| 2022 | $4,107 +4.3% | $295,885 +10% |
| 2021 | $3,939 +1.2% | $268,986 +2% |
| 2020 | $3,893 -4.3% | $263,794 -3.1% |
| 2019 | $4,066 | $272,094 +5.2% |
| 2018 | $4,066 +3.7% | $258,525 +7% |
| 2017 | $3,920 +4.9% | $241,578 |
| 2016 | $3,738 -0.2% | $241,578 +3.2% |
| 2015 | $3,747 | $234,036 +8.4% |
| 2014 | $3,747 +20.3% | $215,911 +11% |
| 2013 | $3,114 +7.8% | $194,571 +3.6% |
| 2012 | $2,888 -1.2% | $187,893 -0.1% |
| 2011 | $2,922 +0.3% | $188,045 +1.3% |
| 2010 | $2,914 +1334.8% | $185,606 +1327.7% |
| 2009 | $203 | $13,000 |
Find assessor info on the county website
Monthly payment
Est. payment
Payment breakdown
Explore the cost of this home by adjusting the details. Changes won't be saved.Climate risks
Neighborhood: 32771


Similar homes
- $355,0003 bd3 ba1.6k sqft266 TERRACINA DRIVE, SANFORD, FL 32771For Sale

 MLS ID #O6420216, Robert Foutz, ASSIST 2 SELL FOUTZ REALTY. Stellar MLS
 - $389,5003 bd3 ba1.9k sqft561 TELFAIR SQUARE COURT, SANFORD, FL 32771For Sale
 MLS ID #O6416047, Sunita Rathi, WEICHERT REALTORS HALLMARK PRO. Stellar MLS
 - $335,0003 bd3 ba1.5k sqft829 BELLES FERRY LOOP, SANFORD, FL 32771For Sale
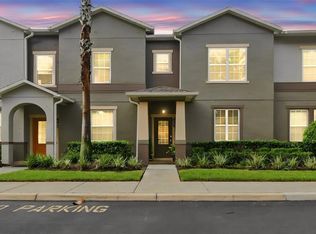 MLS ID #O6430962, David Miller, KELLER WILLIAMS HERITAGE REALTY. Stellar MLS
 - $369,0003 bd3 ba1.9k sqft1304 SANDSTONE RUN, SANFORD, FL 32771For Sale
 MLS ID #O6407354, Kathy Steele, LA ROSA REALTY CW PROPERTIES L. Stellar MLS
 - $360,0003 bd3 ba1.9k sqft1562 TRAVERTINE TERRACE, SANFORD, FL 32771For SaleMLS ID #O6417915, Sherrie Wysong, LEGACY REALTY & BROKERS LLC. Stellar MLS
- $425,0003 bd2 ba1.5k sqft2440 VINEYARD CIRCLE, SANFORD, FL 32771For SaleMLS ID #O6425775, Mariana Wartella, LPT REALTY, LLC. Stellar MLS
- $299,9953 bd3 ba1.4k sqft1610 RETREAT VIEW CIRCLE, SANFORD, FL 32771For SaleMLS ID #O6429265, David Pupo, SAND DOLLAR REALTY GROUP INC. Stellar MLS
- $619,0004 bd3 ba2.2k sqft5716 RUE GALILEE LANE, SANFORD, FL 32771For SaleMLS ID #S5151320, Shao Mai, MAGNUS REALTY GROUP LLC. Stellar MLS
- $376,5004 bd2 ba1.9k sqft128 BELLA ROSA CIRCLE, SANFORD, FL 32771For SaleMLS ID #O6432990, Joe Cooter, WEICHERT REALTORS HALLMARK PRO. Stellar MLS
- $308,0002 bd3 ba1.5k sqft(Undisclosed Address), SANFORD, FL 32771For SaleMLS ID #O6415959, Guillermo Lopez, HOME WISE REALTY GROUP, INC.. Stellar MLS
- $540,0004 bd4 ba3.3k sqft212 KAYS LANDING DRIVE, SANFORD, FL 32771For SaleMLS ID #O6414026, Russie Weidl, WATSON REALTY CORP. Stellar MLS
- $539,0003 bd3 ba2.4k sqft949 PICKFAIR TERRACE, LAKE MARY, FL 32746For SaleMLS ID #O6436829, Livia Petraru, EXP REALTY LLC. Stellar MLS
- $448,0005 bd3 ba2.6k sqft247 LAZIO CIRCLE, DEBARY, FL 32713For SaleMLS ID #O6431761, Ian Trumbach, FLORIDA PRESTIGIOUS HOMES INC. Stellar MLS
- $439,5003 bd2 ba2.2k sqft619 NEWHALL LANE, DEBARY, FL 32713For SaleMLS ID #V4950349, Gernelle Bokuniewicz, LIVELY REAL ESTATE. Stellar MLS
- $394,9994 bd2 ba1.8k sqft4022 SILVERSTREAM TERRACE, SANFORD, FL 32771For SaleMLS ID #P4938875, Brandon Hamamura, STELLAR REAL ESTATE OF FLORIDA. Stellar MLS
- $460,0004 bd3 ba2.3k sqft458 WOODFORD DRIVE, DEBARY, FL 32713For SaleMLS ID #V4950382, Matthew Buckley, LPT REALTY, LLC. Stellar MLS
- $379,0003 bd3 ba1.7k sqft573 SHINING ARMOR LANE, LONGWOOD, FL 32779For SaleMLS ID #O6422350, Kim Hogan, HOGAN REALTY GROUP INC. Stellar MLS
- $365,0003 bd3 ba1.8k sqft7506 CRANES CREEK COURT #30, WINTER PARK, FL 32792For SaleMLS ID #S5156844, Sylvia Marchese, TRANSCONTINENTAL REALTY GROUP,. Stellar MLS
- $424,9994 bd2 ba2.4k sqft1451 DAYSTAR LANE, DELTONA, FL 32725For SaleMLS ID #V4950691, Charles Shaver, PA, KELLER WILLIAMS HERITAGE REALTY. Stellar MLS
- $322,9003 bd3 ba1.5k sqft4844 CLIVEDEN LOOP, SANFORD, FL 32773For SaleMLS ID #O6430412, Lindsay Kaye Voss, VOSS REALTY INC. Stellar MLS
