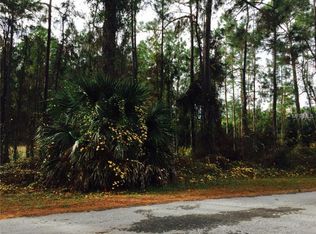
Brand-New Construction on 1.16 Acres of Private Wooded Property — No HOA or CDD! Discover the perfect blend of modern comfort, privacy, and convenience in this stunning brand-new, single-story home featuring 1,818 square feet under air and 2,513 total square feet. Offering 4 spacious bedrooms and 3.5 bathrooms, this thoughtfully designed home showcases impressive 10-foot ceilings, elegant 8-foot doors, and a bright, open feel throughout. Enjoy the convenience of a dedicated laundry room, a covered patio ideal for outdoor entertaining, and a private side viewing deck overlooking the peaceful surrounding woods. Situated on 1.16 acres of private property in a quiet estate neighborhood, this home offers a serene setting with plenty of room to relax and enjoy nature. Best of all, there is no HOA and no CDD, giving you greater freedom and no additional community association or CDD fees. Despite its private setting, you are just minutes from walking trails, schools, shopping, restaurants, and major roadways. Experience the best of peaceful estate-style living with modern amenities and everyday conveniences close at hand. A rare opportunity to enjoy brand-new construction, spacious living, and a private natural setting — all with no HOA or CDD!
New construction
$525,000
45 SANCTUARY AVENUE, DEBARY, FL 32713
4beds
1,818sqft
Single Family Residence
Built in 2026
1.16 Acres Lot
$-- Zestimate®
$289/sqft
$-- HOA
What's special
Brand-new single-story homeQuiet estate neighborhoodBright open feel throughoutDedicated laundry room
- 4 days
- 324
- 29
Zillow last checked:
Listing updated:
Listed by:
Robert Benenati 407-944-1365,
365 REALTY, INC. 407-944-1365
Source: Stellar MLS,MLS#: S5159397 Originating MLS: Osceola
Originating MLS: Osceola
Facts & features
Interior
Bedrooms & bathrooms
- Bedrooms: 4
- Bathrooms: 4
- Full bathrooms: 3
- 1/2 bathrooms: 1
Primary bedroom
- Features: Ceiling Fan(s), Walk-In Closet(s)
- Level: First
- Area: 210 Square Feet
- Dimensions: 14x15
Bedroom 1
- Features: Ceiling Fan(s), Built-in Closet
- Level: First
- Area: 110 Square Feet
- Dimensions: 10x11
Bedroom 2
- Features: Ceiling Fan(s), Built-in Closet
- Level: First
- Area: 110 Square Feet
- Dimensions: 10x11
Bedroom 3
- Features: Ceiling Fan(s), Built-in Closet
- Level: First
- Area: 110 Square Feet
- Dimensions: 10x11
Dining room
- Level: First
- Area: 72 Square Feet
- Dimensions: 9x8
Kitchen
- Level: First
- Area: 117 Square Feet
- Dimensions: 13x9
Living room
- Level: First
- Area: 252 Square Feet
- Dimensions: 14x18
Heating
- Central, Electric
Cooling
- Central Air
Appliances
- Included: Dishwasher, Disposal, Microwave, Range, Refrigerator, Tankless Water Heater
- Laundry: Electric Dryer Hookup, Laundry Room, Washer Hookup
Features
- Ceiling Fan(s), Eating Space In Kitchen, High Ceilings, Kitchen/Family Room Combo, Living Room/Dining Room Combo, Open Floorplan, Split Bedroom, Thermostat, Walk-In Closet(s)
- Flooring: Ceramic Tile, Luxury Vinyl
- Doors: Sliding Doors
- Has fireplace: No
Interior area
- Total structure area: 2,315
- Total interior livable area: 1,818 sqft
Video & virtual tour
Property
Parking
- Total spaces: 1
- Parking features: Driveway, Garage Door Opener
- Attached garage spaces: 1
- Has uncovered spaces: Yes
- Details: Garage Dimensions: 20x20
Features
- Levels: One
- Stories: 1
- Patio & porch: Side Porch
- Exterior features: Other
- Has view: Yes
- View description: Trees/Woods
Lot
- Size: 1.16 Acres
- Dimensions: 252 x 200
- Features: Conservation Area, City Lot, In County, Landscaped, Oversized Lot
- Residential vegetation: Mature Landscaping, Oak Trees, Trees/Landscaped, Wooded
Details
- Parcel number: 18303101050100
- Zoning: 015-DEBARY
- Special conditions: None
Construction
Type & style
- Home type: SingleFamily
- Architectural style: Contemporary
- Property subtype: Single Family Residence
Materials
- Block, Stucco
- Foundation: Slab
- Roof: Shingle
Condition
- Completed
- New construction: Yes
- Year built: 2026
Details
- Builder name: Kaza Homes LLC
Utilities & green energy
- Sewer: Septic Tank
- Water: Public
- Utilities for property: Electricity Connected, Underground Utilities, Water Connected
Community & HOA
Community
- Security: Smoke Detector(s)
- Pet fee: $0 monthly
- Subdivision: ST JOHNS RIVER ESTATES UNIT 01
HOA
- Has HOA: No
Location
- Region: Debary
Financial & listing details
- Price per square foot: $289/sqft
- Tax assessed value: $54,891
- Annual tax amount: $941
- Date on market: 10/12/2026
- Cumulative days on market: 5 days
- Listing terms: Cash,Conventional,FHA,VA Loan
- Ownership: Fee Simple
- Total actual rent: 0
- Electric utility on property: Yes
- Road surface type: Paved
Estimated market value
Not available
Estimated sales range
Not available
Not available
Price history
| Date | Event | Price |
|---|---|---|
| 10/13/2026 | Listed for sale | $525,000+720.3%$289/sqft |
Source:  Stellar MLS #S5159397 Report a problem Stellar MLS #S5159397 Report a problem | ||
| 4/16/2024 | Sold | $64,000-7.2%$35/sqft |
Source: Public Record Report a problem | ||
| 7/27/2021 | Listing removed | -- |
Source: Stellar MLS #V4912371 Report a problem | ||
| 6/1/2021 | Price change | $69,000-1.4%$38/sqft |
Source: Stellar MLS #V4912371 Report a problem | ||
| 4/30/2021 | Listed for sale | $70,000$39/sqft |
Source: Stellar MLS #V4912371 Report a problem | ||
| 4/29/2021 | Pending sale | $70,000$39/sqft |
Source: Stellar MLS #V4912371 Report a problem | ||
| 2/26/2021 | Listed for sale | $70,000-6.7%$39/sqft |
Source: Stellar MLS #V4912371 Report a problem | ||
| 8/5/2020 | Price change | $75,000-5.1%$41/sqft |
Source: COLDWELL BANKER COAST REALTY #V4912371 Report a problem | ||
| 6/10/2020 | Price change | $79,000-1.3%$43/sqft |
Source: COLDWELL BANKER COAST REALTY #V4912371 Report a problem | ||
| 4/17/2020 | Price change | $80,000-5.9%$44/sqft |
Source: Coldwell Banker Coast Realty #V4912371 Report a problem | ||
| 2/27/2020 | Price change | $85,000+6.3%$47/sqft |
Source: COLDWELL BANKER COAST REALTY #V4912371 Report a problem | ||
| 2/19/2020 | Price change | $80,000-20%$44/sqft |
Source: Owner Report a problem | ||
| 1/30/2020 | Listed for sale | $100,000$55/sqft |
Source: Owner Report a problem | ||
Public tax history
| Year | Property taxes | Tax assessment |
|---|---|---|
| 2025 | $942 -15.3% | $54,891 -8.7% |
| 2024 | $1,112 +1.7% | $60,111 +10% |
| 2023 | $1,093 +28.8% | $54,646 +10% |
| 2022 | $849 | $49,678 +10% |
| 2021 | -- | $45,162 +10% |
| 2020 | $784 | $41,056 +9.4% |
| 2019 | $784 +0.1% | $37,517 +6% |
| 2018 | $783 +8.4% | $35,393 +13.3% |
| 2017 | $722 +3.9% | $31,250 |
| 2016 | $695 +2% | $31,250 +10% |
| 2015 | $681 +5.3% | $28,410 -7% |
| 2014 | $647 | $30,559 |
| 2013 | -- | $30,559 +7.2% |
| 2012 | -- | $28,501 +21.3% |
| 2003 | -- | $23,500 +11.9% |
| 2002 | -- | $21,000 |
| 2001 | -- | $21,000 |
| 2000 | -- | $21,000 |
Find assessor info on the county website
Monthly payment
Est. payment
Payment breakdown
Explore the cost of this home by adjusting the details. Changes won't be saved.Climate risks
Neighborhood: 32713

Similar homes
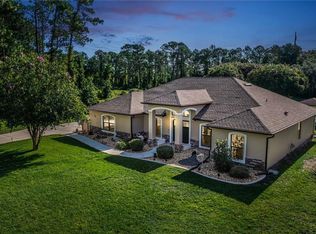
- $465,0003 bd2 ba2k sqft24 KEEBLE AVENUE, DEBARY, FL 32713For Sale
 MLS ID #C7531948, Josiah Tripp, NEXTHOME COAST2COAST. Stellar MLS
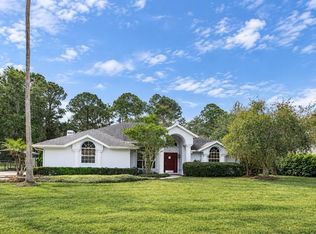
 - $512,0004 bd3 ba2.5k sqft736 Yukon Ln, Debary, FL 32713For Sale By Owner
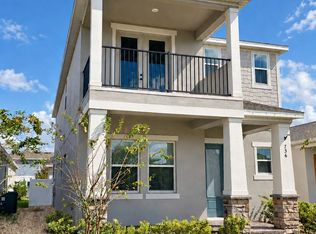
- $539,9004 bd3 ba2.2k sqft168 COMMUNITY DRIVE, DEBARY, FL 32713For Sale
 MLS ID #V4949939, Erin Rastetter, LLC, LPT REALTY LLC. Stellar MLS
 - $498,9504 bd3 ba2k sqft63 ALICANTE ROAD, DEBARY, FL 32713New Construction
 MLS ID #O6445196, Ronnie Zaglool, VENCORP RE, LLC. Stellar MLS
 - $439,5004 bd3 ba2k sqft37 VOLUSIA DRIVE, DEBARY, FL 32713For SaleMLS ID #V4951688, Bee Powell, BEE REALTY CORP. Stellar MLS
- $524,0004 bd2 ba2.3k sqft114 GLEN ABBEY LANE, DEBARY, FL 32713For SaleMLS ID #TB8523879, Daneel Tatum, BAY NATIONAL REALTY, INC.. Stellar MLS
- $519,9004 bd3 ba2.5k sqft163 ANCONA AVENUE, DEBARY, FL 32713For SaleMLS ID #O6381760, Susan Pinnock, A+ REALTY PROFESSIONALS, INC. Stellar MLS
- $469,0004 bd2 ba2.3k sqft100 VIA ROSA COURT, DEBARY, FL 32713For SaleMLS ID #O6444281, Logan Coon, KELLER WILLIAMS WINTER PARK. Stellar MLS
- $489,0004 bd3 ba2.2k sqft242 ANCONA AVENUE, DEBARY, FL 32713For SaleMLS ID #O6444986, Sherett Salter, CALL IT CLOSED INTL REALTY. Stellar MLS
- $514,0003 bd3 ba2.3k sqft211 LUGANO WAY, DEBARY, FL 32713For SaleMLS ID #O6439271, Taylor Benfield, DESIGN OR LIST IT INC. Stellar MLS
- $374,9003 bd2 ba1.7k sqft338 FOXHILL DRIVE, DEBARY, FL 32713For SaleMLS ID #O6449053, Nancy Cameron, COLDWELL BANKER REALTY. Stellar MLS
- $484,5003 bd3 ba2k sqft102 BIRKWOOD COURT, DEBARY, FL 32713For SaleMLS ID #V4950918, Charles Shaver, PA, KELLER WILLIAMS HERITAGE REALTY. Stellar MLS
- $498,0003 bd2 ba1.9k sqft433 FENWICK CT, DEBARY, FL 32713For SaleMLS ID #V4951294, Raymond Arjona, CHARLES RUTENBERG REALTY ORLANDO. Stellar MLS
- $474,9003 bd2 ba2.1k sqft520 SOTHEBY WAY, DEBARY, FL 32713For SaleMLS ID #O6444980, Heather Ward, WATSON REALTY CORP. Stellar MLS
- $335,0003 bd2 ba1.8k sqft107 HUNTER POINT COURT, DEBARY, FL 32713For SaleMLS ID #O6448767, Danielle Galloway, CFL REALTY PROS LLC. Stellar MLS
- $395,0004 bd2 ba1.9k sqft2 ROSEDOWN BOULEVARD, DEBARY, FL 32713For SaleMLS ID #O6440784, Ingrid Cameron, PREMIER SOTHEBYS INT'L REALTY. Stellar MLS
- $509,9504 bd3 ba2.1k sqft639 TERRAPIN DRIVE, DEBARY, FL 32713New ConstructionMLS ID #O6402020, Nick Whitehouse, RE/MAX PRIME PROPERTIES. Stellar MLS
- $699,0003 bd2 ba1.8k sqft80 COMMUNITY DRIVE, DEBARY, FL 32713For SaleMLS ID #V4951206, Linda Dill, YOUR R E A L SOLUTIONS LLC. Stellar MLS
- $369,0003 bd2 ba1.7k sqft339 LAZIO CIRCLE, DEBARY, FL 32713For SaleMLS ID #O6447796, CeCe Mercado, INVESTOR'S REAL ESTATE LLC. Stellar MLS
