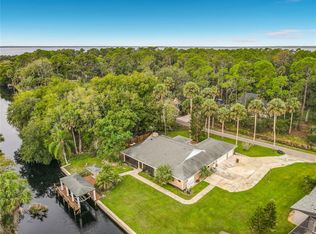
The creators of this space deserve a medal! Stunning home built in the highly desirable city of Debary! This beauty has it all, this energy efficient home sits on 1.1 acres in Orlandia Heights!! This gorgeous place is built of SIP insulated panels which is a composite material and extremely energy efficient last month's electric bill was $36. The siding is a lifetime colorlock material! 3 car garage with huge full-length storage above with stand-up room! Pella windows throughout, Gourmet kitchen with beautiful Acacia counters and Hickory cabinets, state of the art ss appliances, a huge walk-in pantry and a spacious laundry room. Ginormous and fun, enclosed back porch with an outdoor kitchen, bar, fireplace, and hot tub for gatherings and your nights relaxation! This fabulous property boasts a man cave and a huge garage (24 X 61) with a lift and compressor (to convey) and 200amp service wow every man's dream! Of course, it also has a she shed and greenhouse for the lady w/ A/C mini split and a covered porch! Furthermore, this home boasts 2/ 200-amp services, lifetime septic system, heat pump water heater, Aqua Sona filtration system complete with iron removal, buried 200 lbs. propane tank (leased), Transferable solar system on the barn leased @ $94 per month and a well to insure no extreme water bills! All finished 5.5 years ago so everything is like new! Come see today you won't be disappointed! All of this close to I4 local boat ramp to the mighty St John's river area attractions beaches and the Sunrail train station! ALL OF THIS AND BEING OFFERED AT 20K BELOW APPRAISED VALUE!
For sale
$699,000
80 COMMUNITY DRIVE, DEBARY, FL 32713
3beds
1,853sqft
Single Family Residence
Built in 2021
1.11 Acres Lot
$673,700 Zestimate®
$377/sqft
$-- HOA
What's special
Hot tubOutdoor kitchenSpacious laundry roomCovered porchEnclosed back porchPella windows throughoutGourmet kitchen
- 29 days
- 696
- 43
Zillow last checked:
Listing updated:
Listed by:
Linda Dill 386-804-0848,
YOUR R E A L SOLUTIONS LLC 386-405-3161
Source: Stellar MLS,MLS#: V4951206 Originating MLS: West Volusia
Originating MLS: West Volusia
Facts & features
Interior
Bedrooms & bathrooms
- Bedrooms: 3
- Bathrooms: 2
- Full bathrooms: 2
Primary bedroom
- Features: Walk-In Closet(s)
- Level: First
- Area: 272 Square Feet
- Dimensions: 17x16
Bedroom 2
- Features: Built-in Closet
- Level: First
- Area: 144 Square Feet
- Dimensions: 12x12
Bedroom 3
- Features: Built-in Closet
- Level: First
- Area: 144 Square Feet
- Dimensions: 12x12
Balcony porch lanai
- Level: First
- Area: 240 Square Feet
- Dimensions: 40x6
Balcony porch lanai
- Level: First
- Area: 608 Square Feet
- Dimensions: 38x16
Dining room
- Level: First
- Area: 272 Square Feet
- Dimensions: 17x16
Kitchen
- Level: First
- Area: 153 Square Feet
- Dimensions: 17x9
Laundry
- Level: First
- Area: 153 Square Feet
- Dimensions: 17x9
Living room
- Level: First
- Area: 306 Square Feet
- Dimensions: 18x17
Heating
- Central, Electric
Cooling
- Central Air, Ductless
Appliances
- Included: Dishwasher, Disposal, Dryer, Electric Water Heater, Freezer, Ice Maker, Indoor Grill, Microwave, Range, Range Hood, Refrigerator, Washer, Water Filtration System, Water Purifier, Water Softener
- Laundry: Common Area, Electric Dryer Hookup, Inside, Laundry Closet, Laundry Room, Washer Hookup
Features
- Attic Fan, Cathedral Ceiling(s), Ceiling Fan(s), Eating Space In Kitchen, High Ceilings, Kitchen/Family Room Combo, Living Room/Dining Room Combo, Open Floorplan, Primary Bedroom Main Floor, Solid Wood Cabinets, Walk-In Closet(s)
- Flooring: Luxury Vinyl
- Doors: Outdoor Kitchen
- Windows: Window Treatments
- Has fireplace: Yes
- Fireplace features: Free Standing, Gas, Wood Burning
Interior area
- Total structure area: 2,669
- Total interior livable area: 1,853 sqft
Video & virtual tour
Property
Parking
- Total spaces: 3
- Parking features: Driveway, Garage Door Opener, Ground Level, Guest, Off Street, Oversized, Workshop in Garage
- Attached garage spaces: 3
- Has uncovered spaces: Yes
Features
- Levels: One
- Stories: 1
- Patio & porch: Covered, Deck, Enclosed, Front Porch, Rear Porch, Screened
- Exterior features: Lighting, Outdoor Kitchen, Permeable Paving, Private Entrance, Private Mailbox, Private Yard, Sidewalk, Storage
- Has spa: Yes
- Spa features: Above Ground, Heated
- Has view: Yes
- View description: Garden, Trees/Woods
Lot
- Size: 1.11 Acres
- Dimensions: 217 x 222
- Features: Cleared, Cul-De-Sac, In County, Near Marina, Private
- Residential vegetation: Mature Landscaping, Oak Trees, Trees/Landscaped, Wooded
Details
- Parcel number: 803201000900
- Zoning: 01R4
- Special conditions: None
Construction
Type & style
- Home type: SingleFamily
- Architectural style: Craftsman,Patio,Ranch
- Property subtype: Single Family Residence
Materials
- SIP (Structurally Insulated Panel)
- Foundation: Slab
- Roof: Shingle
Condition
- Completed
- New construction: No
- Year built: 2021
Utilities & green energy
- Electric: Photovoltaics Third-Party Owned
- Sewer: Septic Tank
- Water: Well
- Utilities for property: Cable Connected, Electricity Connected, Propane, Water Connected
Green energy
- Energy generation: Solar
- Indoor air quality: Ventilation
Community & HOA
Community
- Pet fee: $0 monthly
- Subdivision: ORLANDIA HEIGHTS UNREC 241
HOA
- Has HOA: No
Location
- Region: Debary
Financial & listing details
- Price per square foot: $377/sqft
- Tax assessed value: $459,605
- Annual tax amount: $5,001
- Date on market: 9/12/2026
- Cumulative days on market: 30 days
- Listing terms: Cash,Conventional,FHA
- Ownership: Fee Simple
- Total actual rent: 0
- Electric utility on property: Yes
- Road surface type: Paved
Estimated market value
$673,700
$640,000 - $707,000
$2,469/mo
Price history
| Date | Event | Price |
|---|---|---|
| 9/12/2026 | Listed for sale | $699,000+1789.2%$377/sqft |
Source:  Stellar MLS #V4951206 Report a problem Stellar MLS #V4951206 Report a problem | ||
| 12/4/2019 | Sold | $37,000-25.9%$20/sqft |
Source: Public Record Report a problem | ||
| 10/3/2019 | Pending sale | $49,900$27/sqft |
Source: WATSON REALTY CORP #V4716506 Report a problem | ||
| 8/14/2018 | Listed for sale | $49,900$27/sqft |
Source: WATSON REALTY CORP #V4716506 Report a problem | ||
| 8/14/2018 | Pending sale | $49,900$27/sqft |
Source: WATSON REALTY CORP #V4716506 Report a problem | ||
| 1/28/2017 | Listed for sale | $49,900$27/sqft |
Source: Watson Realty Corp. #V4716506 Report a problem | ||
Public tax history
| Year | Property taxes | Tax assessment |
|---|---|---|
| 2025 | $5,001 +4.5% | $322,712 +2.9% |
| 2024 | $4,784 +5% | $313,618 +3% |
| 2023 | $4,556 +0.5% | $304,484 +3% |
| 2022 | $4,534 | $295,616 +710% |
| 2021 | -- | $36,495 +10% |
| 2020 | $952 | $33,177 -13% |
| 2019 | $952 +0.8% | $38,154 +12.4% |
| 2018 | $944 +7.4% | $33,945 +4.3% |
| 2017 | $879 +0.9% | $32,550 +29.6% |
| 2016 | $871 +10.9% | $25,110 +22.7% |
| 2015 | $785 +4.7% | $20,460 -15.4% |
| 2014 | $750 | $24,180 -3.7% |
| 2003 | -- | $25,110 +20% |
| 2002 | -- | $20,925 +7.1% |
| 2001 | -- | $19,530 +20% |
| 2000 | -- | $16,275 |
Find assessor info on the county website
Monthly payment
Est. payment
Payment breakdown
Explore the cost of this home by adjusting the details. Changes won't be saved.Climate risks
Neighborhood: 32713
Nearby schools
Schools provided by the listing agent
- Elementary: Debary Elem
- Middle: River Springs Middle School
- High: University High School-VOL
Source: Stellar MLS. This data may not be complete. We recommend contacting the local school district to confirm school assignments for this home.
Similar homes
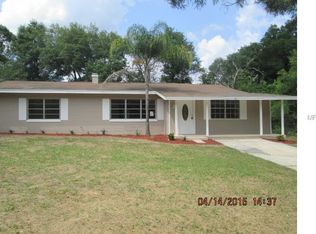
- $539,9004 bd3 ba2.2k sqft168 COMMUNITY DRIVE, DEBARY, FL 32713For Sale
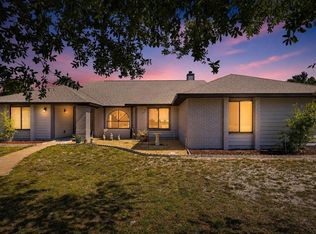
 MLS ID #V4949939, Erin Rastetter, LLC, LPT REALTY LLC. Stellar MLS
 - $675,0003 bd2 ba1.6k sqft806 BAYHEAD ROAD, OSTEEN, FL 32764For Sale
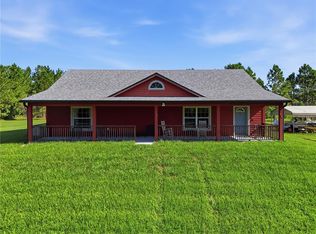 MLS ID #O6440667, Brandi Weeden, BRANDIWINE & CO, LLC. Stellar MLS
 - $619,9004 bd3 ba2.2k sqft2136 CARLA DRIVE, DELTONA, FL 32738For Sale
 MLS ID #O6431558, Anthony Rodriguez, PA, LA ROSA REALTY CW PROPERTIES L. Stellar MLS
 - $499,9003 bd2 ba2k sqft1395 KETTLEDRUM TRAIL, ENTERPRISE, FL 32725For Sale
 MLS ID #V4951634, Carolyn Evans, CHARLES RUTENBERG REALTY ORLANDO. Stellar MLS
 - $730,0004 bd4 ba2.6k sqft1244 GATWICK LOOP, LAKE MARY, FL 32746For SaleMLS ID #O6447227, Judy Chou, ZEAL REALTY. Stellar MLS
- $724,0003 bd2 ba1.7k sqft210 WESTLAKE DRIVE, LAKE HELEN, FL 32744For SaleMLS ID #V4949648, Donald Ferguson, Jr, APARO-GRIFFIN PROPERTIES INC. Stellar MLS
- $690,0003 bd3 ba2k sqft1395 MAYTOWN ROAD, OSTEEN, FL 32764For SaleMLS ID #O6411770, Paul Sadusky, PREMIUM PROPERTIES R.E. SERVICE. Stellar MLS
- $849,9003 bd2 ba2.4k sqft1390 E Ohio Ave, Lake Helen, FL 32744For Sale
 MLS ID #1231583, James Brodick, Realty Pros Assured. DBAMLS
 - $649,9995 bd5 ba2.7k sqft721 MCGREGOR ROAD, DELAND, FL 32720For SaleMLS ID #V4948990, April Mycz, RISE REALTY OF FLORIDA LLC. Stellar MLS
- $665,0004 bd3 ba2.1k sqft267 N ORANGE AVENUE, LAKE HELEN, FL 32744For SaleMLS ID #V4949415, Angel Crowson, DASH REAL ESTATE COMPANY. Stellar MLS
- $445,0004 bd2 ba1.7k sqft128 ALDEAN DRIVE, SANFORD, FL 32771For SaleMLS ID #O6447893, Lara Cato, REALTY HUB. Stellar MLS
- $599,9003 bd2 ba2k sqft497 VALENCIA STREET, SANFORD, FL 32771For SaleMLS ID #O6427505, Tammy Agnini, KGV REALTY GROUP. Stellar MLS
- $489,0003 bd2 ba2.1k sqft525 W BLUE SPRINGS AVENUE, ORANGE CITY, FL 32763For SaleMLS ID #V4944648, Kelly D'Errico, WATSON REALTY CORP. Stellar MLS
- $599,9003 bd3 ba2.3k sqft2780 MARSH ROAD, DELAND, FL 32724For SaleMLS ID #V4951244, Raul Gonzalez, HOME WISE REALTY GROUP, INC.. Stellar MLS
- $750,0004 bd3 ba2.4k sqft698 WILD ACRES ROAD, OSTEEN, FL 32764For SaleMLS ID #V4951263, Tristina Hill, SOUTHERN EXCLUSIVE REALTY CORP. Stellar MLS
- $539,0003 bd2 ba2.6k sqft2269 COUNTRY CLUB DRIVE, DELAND, FL 32724For SaleMLS ID #V4950656, Danielle Hagstrom, CHARLES RUTENBERG REALTY ORLANDO. Stellar MLS
- $636,0004 bd2 ba2.1k sqft783 KEENELAND PIKE, LAKE MARY, FL 32746For SaleMLS ID #O6421575, Nicole Anderson, HD REALTY LLC. Stellar MLS
- $725,0004 bd3 ba2.7k sqft992 SLEEPING ROCK COURT, WINTER SPRINGS, FL 32708For SaleMLS ID #O6446490, Wilfred Sierra Sosa, PA, RE/MAX PRIME PROPERTIES. Stellar MLS
- $599,0003 bd3 ba2.3k sqft2287 N SPRING GARDEN AVENUE, DELAND, FL 32720For SaleMLS ID #V4950036, Shawna Lewis, COLDWELL BANKER COAST REALTY. Stellar MLS
- $579,9004 bd4 ba2.1k sqft2201 CELERY AVENUE, SANFORD, FL 32771For SaleMLS ID #O6438516, Tammy Agnini, KGV REALTY GROUP. Stellar MLS
