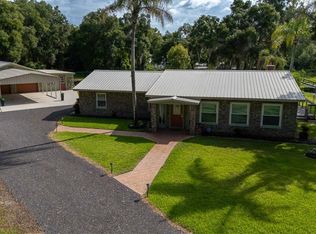
Welcome to your 5-acre country retreat in Central Florida! This stunning ranch-style block home is less than five minutes from I-4, offering the perfect blend of privacy, space, and accessibility. The property features a custom-built deck, private drive, and a Morton building that can easily be converted into a barn with stalls, workshop, or storage for equipment and toys. The 5 acres of improved pasture are fully fenced, located in Flood Zone X, and bordered by a new fence line along the northern edge to be completed prior to closing. The land boasts mature oak, sweet gum, magnolia, and maple trees, abundant wildlife, and a mixture of improved and native grasses, adjacent to the Blue Spring Basin. *Cattle, portable panels, feed bunks and liquid feed tanks Do Not Convey. Step inside to a spacious eat-in kitchen with new granite countertops, a gunmetal sink and faucet, two pantries, and beautifully refinished solid wood cabinetry, with room for an eight-person dining table. The oversized family room features an authentic river rock fireplace and striking pecky cypress walls, while French doors open to the Florida Room, recently refloored and freshly painted, offering bright, versatile space for relaxing, reading, or enjoying morning coffee. The primary bedroom is generously sized, with an ensuite that includes a new vanity, mirror, and toilet. Throughout the home, you’ll find plantation shutters, new ceiling fans and light fixtures, and freshly painted interiors, including ceilings, creating a warm and inviting atmosphere. Savor west-facing sunsets from the front porch with a glass of wine, and wake up to east-facing sunrises from the back, including the Florida Room, with your morning coffee. Additional outdoor living spaces include a deck, enclosed patio, screened porch, and inviting front porch, perfect for entertaining or enjoying quiet moments outdoors. The entire home, including the garage, features $32,000 in new VIWINCO High Energy Performance, wind-rated windows with a fully transferable lifetime warranty. The roof was replaced in 2017, and a new hot water heater will be installed prior to closing. Located outside city limits with no HOA, this property allows room for animals, boats, RVs, and other recreational toys, with cable and trash service available. For those seeking even more land, an adjoining sister parcel totaling 10+ acres is available for purchase separately (MLS #O6355586 – vacant land), offering additional flexibility and expansion potential. Don’t miss the opportunity to experience this private, spacious, and versatile country retreat — your perfect home awaits!
For sale
$885,000
1390 E OHIO AVENUE, LAKE HELEN, FL 32744
3beds
2,492sqft
:
Get pre-qualified$5,857/mo
Single Family Residence
Built in 1981
5 Acres Lot
$839,000 Zestimate®
$355/sqft
$-- HOA
What's special
Abundant wildlifeCustom-built deckNew granite countertopsMorton buildingWarm and inviting atmosphereGunmetal sink and faucetTwo pantries
- 2 days |
- 131 |
- 4 |
Zillow last checked:
Listing updated:
Listed by:
Alessandra Grafin Kamensky 407-453-3943,
THE FLORIDA LOUNGE REALTY LLC 786-241-7619
Source: Stellar MLS,MLS#: O6388675 Originating MLS: Orlando Regional
Originating MLS: Orlando Regional
Facts & features
Interior
Bedrooms & bathrooms
- Bedrooms: 3
- Bathrooms: 2
- Full bathrooms: 2
Rooms
- Room types: Bonus Room
Primary bedroom
- Features: Walk-In Closet(s)
- Level: First
- Area: 323 Square Feet
- Dimensions: 19x17
Primary bathroom
- Features: En Suite Bathroom
- Level: First
- Area: 72 Square Feet
- Dimensions: 9x8
Bathroom 2
- Features: Ceiling Fan(s), Built-in Closet
- Level: First
- Area: 132 Square Feet
- Dimensions: 11x12
Bathroom 3
- Features: Ceiling Fan(s), Built-in Closet
- Level: First
- Area: 144 Square Feet
- Dimensions: 12x12
Balcony porch lanai
- Level: First
- Area: 224 Square Feet
- Dimensions: 8x28
Dining room
- Level: First
- Area: 162 Square Feet
- Dimensions: 9x18
Florida room
- Features: No Closet
- Level: First
- Area: 350 Square Feet
- Dimensions: 25x14
Kitchen
- Features: Stone Counters, Dual Closets
- Level: First
- Area: 234 Square Feet
- Dimensions: 13x18
Living room
- Level: First
- Area: 414 Square Feet
- Dimensions: 23x18
Heating
- Electric
Cooling
- Central Air
Appliances
- Included: Oven, Dishwasher, Electric Water Heater, Microwave, Range, Refrigerator
- Laundry: In Garage
Features
- Ceiling Fan(s), Eating Space In Kitchen, Primary Bedroom Main Floor, Stone Counters
- Flooring: Tile
- Windows: Window Treatments
- Has fireplace: Yes
- Fireplace features: Living Room, Wood Burning
Interior area
- Total structure area: 3,444
- Total interior livable area: 2,492 sqft
Video & virtual tour
Property
Parking
- Total spaces: 2
- Parking features: Driveway
- Attached garage spaces: 2
- Has uncovered spaces: Yes
Features
- Levels: One
- Stories: 1
- Exterior features: Private Mailbox
- Fencing: Fenced
- Has view: Yes
- View description: Garden
Lot
- Size: 5 Acres
- Features: Farm, Pasture, Zoned for Horses
Details
- Parcel number: 713300000032
- Zoning: A-1
- Special conditions: None
Construction
Type & style
- Home type: SingleFamily
- Architectural style: Ranch
- Property subtype: Single Family Residence
Materials
- Stucco
- Foundation: Slab
- Roof: Shingle
Condition
- New construction: No
- Year built: 1981
Utilities & green energy
- Sewer: Septic Tank
- Water: Well
- Utilities for property: Cable Connected, Electricity Connected
Community & HOA
Community
- Security: Smoke Detector(s)
- Pet fee: $0 monthly
HOA
- Has HOA: No
Location
- Region: Lake Helen
Financial & listing details
- Price per square foot: $355/sqft
- Tax assessed value: $415,588
- Annual tax amount: $2,436
- Date on market: 3/7/2026
- Cumulative days on market: 118 days
- Listing terms: Cash,Conventional
- Ownership: Fee Simple
- Total actual rent: 0
- Electric utility on property: Yes
- Road surface type: Asphalt, Gravel
Estimated market value
$839,000
$797,000 - $881,000
$2,596/mo
Price history
| Date | Event | Price |
|---|---|---|
| 8/10/2026 | Listed for sale | $885,000$355/sqft |
Source:  Stellar MLS #O6388675 Report a problem Stellar MLS #O6388675 Report a problem | ||
| 7/1/2026 | Listing removed | $885,000$355/sqft |
Source: Stellar MLS #O6388675 Report a problem | ||
| 5/1/2026 | Price change | $885,000-1.1%$355/sqft |
Source: Stellar MLS #O6388675 Report a problem | ||
| 3/7/2026 | Listed for sale | $895,000+101.6%$359/sqft |
Source: Stellar MLS #O6388675 Report a problem | ||
| 12/20/2017 | Sold | $444,000-1.3%$178/sqft |
Source: Public Record Report a problem | ||
| 10/11/2017 | Listed for sale | $449,900+10%$181/sqft |
Source: APARO-GRIFFIN PROPERTIES INC #V4720919 Report a problem | ||
| 6/23/2017 | Listing removed | $409,000$164/sqft |
Source: New Smyrna Beach #1032502 Report a problem | ||
| 4/20/2017 | Price change | $409,000-8.9%$164/sqft |
Source: New Smyrna Beach #1032502 Report a problem | ||
| 3/14/2016 | Price change | $449,000-7.4%$180/sqft |
Source: New Smyrna Beach #1025091 Report a problem | ||
| 12/8/2015 | Price change | $485,000-1%$195/sqft |
Source: New Smyrna Beach #1025091 Report a problem | ||
| 8/28/2015 | Price change | $489,900-1%$197/sqft |
Source: New Smyrna Beach #1025091 Report a problem | ||
| 6/27/2015 | Listed for sale | $495,000$199/sqft |
Source: New Smyrna Beach #1025091 Report a problem | ||
Public tax history
| Year | Property taxes | Tax assessment |
|---|---|---|
| 2025 | $2,437 -17.3% | $163,647 -12.3% |
| 2024 | $2,947 +3.7% | $186,681 +3.1% |
| 2023 | $2,840 +2.2% | $181,085 +2.9% |
| 2022 | $2,780 | $175,972 +2.9% |
| 2021 | -- | $171,008 +1.4% |
| 2020 | $2,835 | $168,723 +2.2% |
| 2019 | $2,835 -3% | $165,054 +1.8% |
| 2018 | $2,923 +0.3% | $162,080 -16.5% |
| 2017 | $2,914 | $194,037 +17.4% |
| 2016 | -- | $165,244 +17.3% |
| 2015 | -- | $140,927 +18.6% |
| 2014 | $1,815 | $118,857 +1.4% |
| 2013 | -- | $117,204 +8.2% |
| 2012 | -- | $108,362 -1.1% |
| 2011 | -- | $109,615 +1.5% |
| 2010 | -- | $107,995 -3.7% |
| 2009 | -- | $112,156 +2.9% |
| 2007 | -- | $108,991 +2.3% |
| 2006 | -- | $106,503 +3% |
| 2005 | -- | $103,401 +3% |
| 2004 | -- | $100,389 |
Find assessor info on the county website
Monthly payment
Est. payment
Payment breakdown
Explore the cost of this home by adjusting the details. Changes won't be saved.Climate risks
Neighborhood: 32744
Nearby schools
GreatSchools rating
- 6/10Volusia Pines Elementary SchoolGrades: PK-5Distance: 1.6 mi
- 4/10Deland Middle SchoolGrades: 6-8Distance: 5.9 mi
- 6/10Deland High SchoolGrades: PK,9-12Distance: 6.3 mi
Schools provided by the listing agent
- Elementary: Volusia Pines Elem
- Middle: Deland Middle
- High: Deland High
Source: Stellar MLS. This data may not be complete. We recommend contacting the local school district to confirm school assignments for this home.
- $899,99910.08 acres1374 E Ohio Ave, Lake Helen, FL 32744Lot/Land

- $565,5004 bd2 ba-- sqft1350 E Ohio Ave, Lake Helen, FL 32744Off Market
- $565,6001 bd1 ba627 sqft1398 E Ohio Ave, Lake Helen, FL 32744Off Market
- $563,5002 bd2 ba2.7k sqft125 Lone Star Ln, Lake Helen, FL 32744Off Market
- $781-- bd-- ba-- sqftNo St, --, -- 32744Off Market
- $781-- bd-- ba-- sqftNo St, --, -- 32744Off Market
- $493,8003 bd2 ba1.5k sqft115 Lone Star Ln, Lake Helen, FL 32744Off Market
- $781-- bd-- ba-- sqftNo St, --, -- 32744Off Market
A local agent can set up tours, give advice and negotiate with sellers.
Similar homes
- $770,0003 bd2 ba1.7k sqft210 WESTLAKE DRIVE, LAKE HELEN, FL 32744For Sale
 MLS ID #V4949648, Donald Ferguson, Jr, APARO-GRIFFIN PROPERTIES INC. Stellar MLS
 - $779,9004 bd3 ba2.5k sqft922 VOLUSIA TIMBER COURT, LAKE HELEN, FL 32744For Sale
 MLS ID #V4949612, Bee Powell, BEE REALTY CORP. Stellar MLS
 - $675,0004 bd3 ba2.1k sqft267 N ORANGE AVENUE, LAKE HELEN, FL 32744For Sale
 MLS ID #V4949415, Angel Crowson, DASH REAL ESTATE COMPANY. Stellar MLS
 - $830,0005 bd3 ba3.5k sqft212 PLEASANT STREET, LAKE HELEN, FL 32744For Sale
 MLS ID #O6427099, Krista Simmons, COLDWELL BANKER COAST REALTY. Stellar MLS
 - $1,100,0003 bd2 ba1.5k sqft135 LINDA SUE DRIVE, LAKE HELEN, FL 32744For SaleMLS ID #V4949539, Lita Handy-Peters, RE/MAX CENTRAL REALTY. Stellar MLS
- $1,100,0005 bd3 ba2.1k sqft900 E KICKLIGHTER ( 15+/- ACRES) ROAD, LAKE HELEN, FL 32744For SaleMLS ID #V4949979, Maureen Kemp, KEMP REALTY GROUP. Stellar MLS
- $900,0003 bd2 ba2.2k sqft1690 TALLAPOOSA DRIVE, GENEVA, FL 32732For SaleMLS ID #O6428706, Victoria Myers, RE/MAX TOWN & COUNTRY REALTY. Stellar MLS
- $749,5004 bd3 ba1.8k sqft308 CHURCH STREET, LAKE HELEN, FL 32744For SaleMLS ID #O6337427, Yuleisy Marquez, FLORIDA INVESTMENT REALTY GRP. Stellar MLS
- $517,7702 bd2 ba2.6k sqft1320 W TAYLOR ROAD, DELAND, FL 32720For SaleMLS ID #V4950556, Bee Powell, BEE REALTY CORP. Stellar MLS
- $849,9006 bd3 ba2.9k sqft1630 STILLMEADOW ROAD, DELTONA, FL 32725For SaleMLS ID #O6420588, Thomas Marchetto, OPTIMA REAL ESTATE. Stellar MLS
- $938,0003 bd3 ba2.8k sqft204 EL PINO DRIVE, NEW SMYRNA BEACH, FL 32168For SaleMLS ID #NS1088230, Larry Brinson, THE BARNETT GROUP, INC.. Stellar MLS
- $839,9004 bd4 ba2.7k sqft3441 HICKORY CREEK ROAD, DELTONA, FL 32738For SaleMLS ID #O6378974, Lana More, KELLER WILLIAMS WINTER PARK. Stellar MLS
- $699,9003 bd2 ba2.6k sqft2514 KRINKLEWOOD DRIVE, DELAND, FL 32724For SaleMLS ID #V4949010, Pam Dean, LANE REALTY SERVICES, LLC. Stellar MLS
- $729,0004 bd5 ba3.4k sqft1375 LOUIS COURT, DELAND, FL 32720For SaleMLS ID #V4950076, Shawna Lewis, COLDWELL BANKER COAST REALTY. Stellar MLS
- $650,0003 bd2 ba3.5k sqft746 W WASHINGTON AVENUE W, LAKE HELEN, FL 32744For SaleMLS ID #O6376679, Jonathan Patino, 1ST CLASS REAL ESTATE REAGAN R. Stellar MLS
- $649,9995 bd5 ba2.7k sqft721 MCGREGOR ROAD, DELAND, FL 32720For SaleMLS ID #V4948990, April Mycz, RISE REALTY OF FLORIDA LLC. Stellar MLS
- $449,9004 bd3 ba2.1k sqft937 UTICA STREET, DELTONA, FL 32725For SaleMLS ID #O6432092, Yanet Perez Gonzalez, COPPER KEY GROUP, LLC. Stellar MLS
- $749,9003 bd3 ba3k sqft1245 WESTOAK DRIVE, DELAND, FL 32720For SaleMLS ID #V4948779, Bee Powell, BEE REALTY CORP. Stellar MLS
- $649,0003 bd2 ba2k sqft625 WILDWOOD DRIVE, NEW SMYRNA BEACH, FL 32168For SaleMLS ID #NS1088922, Megan Guerrero, WHITE WHALE REAL ESTATE. Stellar MLS
- $799,0005 bd4 ba2.3k sqft3080 RAGIS ROAD, EDGEWATER, FL 32132For SaleMLS ID #NS1087241, Megan Guerrero, WHITE WHALE REAL ESTATE. Stellar MLS
