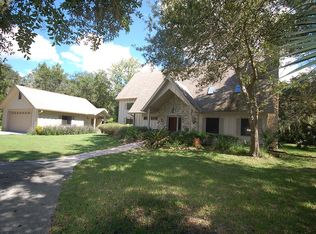
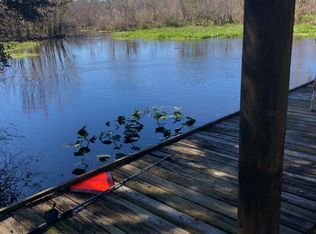
Paradise awaits!! Don't miss the opportunity to own this one of a kind hi and dry 1.86 acre property , tucked away on a private gated dead end street with only 5 other homes and deeded private 5 acre park with boat ramp access to Lake Monroe and St. John's River! Located in the gorgeous community of Stone Island, this property has a main residence and guest residence perfect for extended family and guests! The main house is a 3 bed 2 bath log cabin with 30' ceilings and huge master upstairs! Timeless brick and wood floors throughout. Large open kitchen for family gatherings and entertaining. Recent upgrades by current owner include new plumbing, custom bathroom with beautiful hand carved rock work facade , new vanity, new flat roof on porches, new coating on metal roof, paint interior/exterior, tankless hot water heater and much more! On the rest of the property you will find beautiful century old manicured oak trees and bamboo! There is a 2000 sq ft custom metal building with a custom bar/saloon and bathroom to entertain guests! Building has completely insulated walls and ceilings with custom hand burnt siding which took hundreds of hours to complete! Building can also accommodate multiple vehicles or boats for storage. This is truly a man cave on another level! There is also an adjacent pole barn/work shop with an added bathroom. All of this leads down a private milled pathway to a deeded 5 acre park and boat ramp leading to lake Monroe and St. Johns River! Make an appointment to see this one of a kind property today!
For sale
Price cut: $30.9K (9/17)
$819,000
1630 STILLMEADOW ROAD, DELTONA, FL 32725
6beds
2,962sqft
Single Family Residence
Built in 1983
1.86 Acres Lot
$787,100 Zestimate®
$277/sqft
$10/mo HOA
What's special
Huge master upstairsNew vanityTankless hot water heater
- 77 days
- 638
- 60
Zillow last checked:
Listing updated:
Listed by:
Thomas Marchetto 321-299-6025,
OPTIMA REAL ESTATE 407-366-4500
Source: Stellar MLS,MLS#: O6420588 Originating MLS: Orlando Regional
Originating MLS: Orlando Regional
Facts & features
Interior
Bedrooms & bathrooms
- Bedrooms: 6
- Bathrooms: 3
- Full bathrooms: 3
Primary bedroom
- Features: Walk-In Closet(s)
- Level: Second
- Area: 390 Square Feet
- Dimensions: 30x13
Bedroom 2
- Features: Built-in Closet
- Level: First
- Area: 66 Square Feet
- Dimensions: 11x6
Primary bathroom
- Features: Linen Closet
- Level: Second
- Area: 195 Square Feet
- Dimensions: 15x13
Dining room
- Level: First
- Area: 180 Square Feet
- Dimensions: 18x10
Family room
- Level: First
- Area: 176 Square Feet
- Dimensions: 16x11
Great room
- Level: First
- Area: 221 Square Feet
- Dimensions: 17x13
Kitchen
- Level: First
- Area: 196 Square Feet
- Dimensions: 14x14
Heating
- Central
Cooling
- Central Air
Appliances
- Included: Cooktop, Dishwasher, Disposal, Electric Water Heater, Ice Maker, Microwave, Refrigerator
- Laundry: Inside
Features
- Cathedral Ceiling(s), Ceiling Fan(s), Eating Space In Kitchen, High Ceilings, Kitchen/Family Room Combo, Open Floorplan, PrimaryBedroom Upstairs, Solid Surface Counters, Solid Wood Cabinets, Split Bedroom, Vaulted Ceiling(s), Walk-In Closet(s)
- Flooring: Brick/Stone, Carpet, Ceramic Tile, Terrazzo
- Has fireplace: Yes
- Fireplace features: Stone, Wood Burning
Interior area
- Total structure area: 3,874
- Total interior livable area: 2,962 sqft
Video & virtual tour
Property
Parking
- Total spaces: 6
- Parking features: Boat, Oversized, RV Carport, Under Building, Workshop in Garage
- Garage spaces: 6
Features
- Levels: Two
- Stories: 2
- Patio & porch: Deck, Front Porch, Patio, Rear Porch, Screened
- Exterior features: Lighting, Private Yard, Rain Gutters, Storage
- Fencing: Barbed Wire,Fenced
- Waterfront features: Freshwater Canal Access, Boat Ramp - Private
Lot
- Size: 1.86 Acres
- Residential vegetation: Bamboo, Mature Landscaping, Oak Trees, Trees/Landscaped, Wooded
Details
- Parcel number: 910901000134
- Zoning: 01A3
- Special conditions: None
Construction
Type & style
- Home type: SingleFamily
- Architectural style: Cabin
- Property subtype: Single Family Residence
Materials
- Log
- Foundation: Block
- Roof: Metal
Condition
- New construction: No
- Year built: 1983
Utilities & green energy
- Sewer: Septic Tank
- Water: Public
- Utilities for property: BB/HS Internet Available, Cable Available, Cable Connected, Electricity Available, Electricity Connected, Water Available
Community & HOA
Community
- Features: Gated Community - No Guard, Golf Carts OK, Stable(s), Horses Allowed
- Security: Security System Owned
- Pet fee: $0 monthly
- Subdivision: ASSESSORS SUB/GARFIELD
HOA
- Has HOA: Yes
- HOA fee: $10 monthly
- HOA name: Stillmeadow Homeowners Association
- HOA phone: 407-230-5220
Location
- Region: Enterprise
Financial & listing details
- Price per square foot: $277/sqft
- Tax assessed value: $498,324
- Annual tax amount: $9,046
- Date on market: 7/5/2026
- Cumulative days on market: 78 days
- Listing terms: Cash,Conventional,FHA
- Ownership: Fee Simple
- Total actual rent: 0
- Electric utility on property: Yes
- Road surface type: Dirt, Gravel, Paved
Estimated market value
$787,100
$748,000 - $826,000
$3,115/mo
Price history
| Date | Event | Price |
|---|---|---|
| 9/17/2026 | Price change | $819,000-3.6%$277/sqft |
Source:  Stellar MLS #O6420588 Report a problem Stellar MLS #O6420588 Report a problem | ||
| 7/24/2026 | Price change | $849,900-2.9%$287/sqft |
Source: Stellar MLS #O6420588 Report a problem | ||
| 7/5/2026 | Listed for sale | $874,900+21.5%$295/sqft |
Source: Stellar MLS #O6420588 Report a problem | ||
| 11/8/2023 | Sold | $720,000+0.1%$243/sqft |
Source: Stellar MLS #V4932280 Report a problem | ||
| 10/16/2023 | Pending sale | $719,000$243/sqft |
Source: Stellar MLS #V4932280 Report a problem | ||
| 9/21/2023 | Listed for sale | $719,000+187.6%$243/sqft |
Source: Stellar MLS #V4932280 Report a problem | ||
| 9/7/2010 | Sold | $250,000-16.6%$84/sqft |
Source: Public Record Report a problem | ||
| 7/17/2010 | Listed for sale | $299,900+16.2%$101/sqft |
Source: RE/MAX Associates, inc #V4627913 Report a problem | ||
| 5/17/1999 | Sold | $258,000+14.7%$87/sqft |
Source: Public Record Report a problem | ||
| 5/26/1994 | Sold | $225,000$76/sqft |
Source: Public Record Report a problem | ||
Public tax history
| Year | Property taxes | Tax assessment |
|---|---|---|
| 2025 | $9,046 -3.9% | $320,780 -37.2% |
| 2024 | $9,409 +109.8% | $510,856 +86.3% |
| 2023 | $4,486 +1.6% | $274,282 +3% |
| 2022 | $4,413 | $266,293 +3% |
| 2021 | -- | $258,537 +1.4% |
| 2020 | $4,527 | $254,967 +2.3% |
| 2019 | $4,527 -3.4% | $249,235 +1.9% |
| 2018 | $4,688 -0.1% | $244,588 +2.1% |
| 2017 | $4,692 -0.6% | $239,557 +2.1% |
| 2016 | $4,722 +4.5% | $234,630 +0.7% |
| 2015 | $4,519 -2% | $232,999 +0.8% |
| 2014 | $4,613 | $231,150 +8.4% |
| 2013 | -- | $213,306 +8.6% |
| 2012 | -- | $196,376 +10% |
| 2011 | -- | $178,513 +0% |
| 2010 | -- | $178,443 +2.7% |
| 2009 | -- | $173,752 +3.1% |
| 2007 | -- | $168,522 -0.5% |
| 2006 | -- | $169,344 +6.1% |
| 2005 | -- | $159,623 +3% |
| 2004 | -- | $154,974 +1.9% |
| 2003 | -- | $152,084 +10.2% |
| 2002 | -- | $138,060 +1.6% |
| 2001 | -- | $135,886 +2% |
| 2000 | -- | $133,158 |
Find assessor info on the county website
Monthly payment
Est. payment
Payment breakdown
Explore the cost of this home by adjusting the details. Changes won't be saved.Climate risks
Neighborhood: 32725
Nearby schools
Schools provided by the listing agent
- Elementary: Osteen Elem
- Middle: Heritage Middle
- High: Pine Ridge High School
Source: Stellar MLS. This data may not be complete. We recommend contacting the local school district to confirm school assignments for this home.
- $757,1004 bd4 ba2.7k sqft1660 Stillmeadow Rd, Enterprise, FL 32725Off Market
- $533,6003 bd3 ba2.7k sqft1640 Stillmeadow Rd, Enterprise, FL 32725Off Market
- $260,4003 bd1 ba1.9k sqft1681 Enterprise Osteen Rd, Enterprise, FL 32725Off Market
- $638,6282.51 acres111 Secret Shore Ln, Enterprise, FL 32725Off Market
Similar homes
- $550,0003 bd2 ba2.2k sqft445 POLITE DRIVE, DELTONA, FL 32725For Sale

 MLS ID #G5116281, Melanie Holt, DOWN HOME REALTY, LLLP. Stellar MLS
 - $799,5003 bd3 ba2.2k sqft1530 W BERESFORD ROAD, DELAND, FL 32720For Sale
 MLS ID #V4951112, Bee Powell, BEE REALTY CORP. Stellar MLS
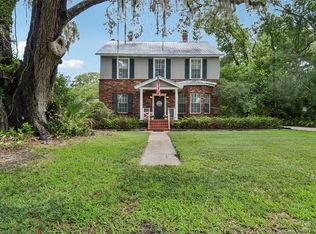
 - $779,0005 bd2 ba3.7k sqft649 GLENWAY DRIVE, SANFORD, FL 32771For Sale
 MLS ID #O6422596, Frank Mediavilla, KNIGHTS REALTY. Stellar MLS
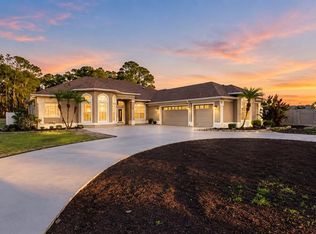
 - $999,9996 bd5 ba3k sqft73 SANCTUARY AVENUE, DEBARY, FL 32713For Sale
 MLS ID #V4946969, Jennifer Rhodes, BEE REALTY CORP. Stellar MLS
 - $847,9005 bd3 ba3k sqft1006 PANTHER STREET, OVIEDO, FL 32765For SaleMLS ID #O6436032, Lori Baker, PREMIER SOTHEBYS INT'L REALTY. Stellar MLS
- $799,0005 bd3 ba3.5k sqft212 PLEASANT STREET, LAKE HELEN, FL 32744For SaleMLS ID #O6427099, Krista Simmons, COLDWELL BANKER COAST REALTY. Stellar MLS
- $839,9004 bd3 ba3.3k sqft1685 MANOR WAY, DELAND, FL 32720For SaleMLS ID #O6434536, Andrea Aylett-Hosch, PINEAPPLE PLACE REALTY, LLC. Stellar MLS
- $675,0003 bd2 ba1.6k sqft806 BAYHEAD ROAD, OSTEEN, FL 32764For SaleMLS ID #O6440667, Brandi Weeden, BRANDIWINE & CO, LLC. Stellar MLS
- $735,0003 bd3 ba3k sqft1245 WESTOAK DRIVE, DELAND, FL 32720For SaleMLS ID #V4948779, Bee Powell, BEE REALTY CORP. Stellar MLS
- $410,0003 bd3 ba2.1k sqft1302 LYDIA DRIVE, DELTONA, FL 32725For SaleMLS ID #O6435124, Tawanda Purdie LLC, LPT REALTY, LLC. Stellar MLS
- $839,0004 bd3 ba3.1k sqft1150 MARKHAM WOODS ROAD, LONGWOOD, FL 32779For SaleMLS ID #O6432700, Laura Bodson, EXIT REALTY PREMIER LEGACY. Stellar MLS
- $775,0004 bd3 ba3.1k sqft128 W GREENTREE LANE, LAKE MARY, FL 32746For SaleMLS ID #V4948722, Pam Dean, LANE REALTY SERVICES, LLC. Stellar MLS
- $875,0003 bd3 ba3.4k sqft251 W DELAWARE AVENUE, LAKE HELEN, FL 32744For SaleMLS ID #O6440720, Barrett Spray, KELLER WILLIAMS ADVANTAGE REALTY. Stellar MLS
- $799,0003 bd5 ba3.2k sqft233 FLAME AVENUE, MAITLAND, FL 32751For SaleMLS ID #O6440779, Andrey Bustamante, BUSTAMANTE REAL ESTATE INC. Stellar MLS
- $779,0004 bd3 ba2.7k sqft992 SLEEPING ROCK COURT, WINTER SPRINGS, FL 32708For SaleMLS ID #O6437290, Veronica Zerpa, PARTNERS REAL ESTATE BROKERAGE. Stellar MLS
- $920,0004 bd4 ba3.2k sqft1515 RAMBLING OAKS LANE, DELAND, FL 32720For SaleMLS ID #NS1088851, Paul O'Brien, LOCAL LIVING REALTY GROUP. Stellar MLS
- $699,0003 bd2 ba1.8k sqft80 COMMUNITY DRIVE, DEBARY, FL 32713For SaleMLS ID #V4951206, Linda Dill, YOUR R E A L SOLUTIONS LLC. Stellar MLS
- $749,9003 bd2 ba1.7k sqft210 WESTLAKE DRIVE, LAKE HELEN, FL 32744For SaleMLS ID #V4949648, Donald Ferguson, Jr, APARO-GRIFFIN PROPERTIES INC. Stellar MLS
- $649,9995 bd5 ba2.7k sqft721 MCGREGOR ROAD, DELAND, FL 32720For SaleMLS ID #V4948990, April Mycz, RISE REALTY OF FLORIDA LLC. Stellar MLS
- $999,9995 bd5 ba2.5k sqft135 LINDA SUE DRIVE, LAKE HELEN, FL 32744For SaleMLS ID #V4949539, Lita Handy-Peters, RE/MAX CENTRAL REALTY. Stellar MLS
