ASSUMABLE 3.00% MORTGAGE — APPROX. $355,000 BALANCE — SUBJECT TO QUALIFICATION & LENDER APPROVAL. Discover the privacy, space and flexibility that make Glenwood one of DeLand's most distinctive country settings. This beautiful CUSTOM HOME is positioned on approximately 3 maturely landscaped acres and offers AGRICULTURAL ZONING, NO HOA, expansive living areas, extensive covered porches, an oversized garage, and room for horses, RVs, boats and recreational equipment—all with convenient access to DeLand. With more than 3,300 square feet of living space, the home features high ceilings, abundant natural light and a striking DOUBLE-SIDED WOOD-BURNING FIREPLACE finished in genuine Florida Keys coral (Key Stone), serving both the great room and adjoining living/dining area. Multiple French doors open to expansive covered porches and the peaceful surrounding landscape. The spacious kitchen provides abundant cabinetry, generous workspace and newer appliances. A DEDICATED HOME OFFICE WITH ITS OWN EXTERIOR ENTRANCE and convenient bath access offers exceptional flexibility for remote work, professional use, hobbies or additional private space. A 2022 high-efficiency central A/C system adds comfort and efficiency. The private primary suite features a large walk-in closet with built-ins, dual vanities, solid-surface countertops, an oversized tiled walk-in shower and a Jacuzzi Roman tub. Secondary bedrooms are positioned separately, providing additional privacy and flexibility for family or guests. OUTDOOR LIVING IS A HIGHLIGHT. Enjoy a covered front porch extending across the home and wrapping around to the private office entrance. The large covered rear porch provides an inviting setting for relaxing, entertaining and enjoying the property's mature landscape. Need room for vehicles, hobbies or equipment? The oversized side-entry two-car garage provides generous space for vehicles, motorcycles, recreational equipment, storage or a workshop. The property also benefits from recorded easement rights affecting an additional area that may provide useful access, parking or other permitted functionality. The pictured easement area is not included within the approximately 3 acres being conveyed. Recorded easement documentation and applicable zoning information are available for review. Whether you're seeking a Glenwood homestead, equestrian property, multigenerational home or private country retreat, this property offers a combination of acreage, privacy and flexibility rarely found this close to DeLand. FINANCING OPPORTUNITY: The existing mortgage, with an approximate $355,000 balance, may be assumable by a qualified purchaser, subject to lender approval, existing loan terms and all applicable qualification and assumption requirements. Inquire for details.
For sale
Price cut: $10.9K (9/29)
$829,000
1685 MANOR WAY, DELAND, FL 32720
4beds
3,356sqft
Single Family Residence
Built in 2005
3 Acres Lot
$800,500 Zestimate®
$247/sqft
$-- HOA
What's special
Abundant natural lightNewer appliancesHigh ceilingsOversized garageExtensive covered porchesMature landscapePeaceful surrounding landscape
- 53 days
- 537
- 57
Zillow last checked:
Listing updated:
Listed by:
Andrea Aylett-Hosch 407-497-8563,
PINEAPPLE PLACE REALTY, LLC 407-497-8563
Source: Stellar MLS,MLS#: O6434536 Originating MLS: Orlando Regional
Originating MLS: Orlando Regional
Facts & features
Interior
Bedrooms & bathrooms
- Bedrooms: 4
- Bathrooms: 3
- Full bathrooms: 3
Rooms
- Room types: Attic, Den/Library/Office, Family Room, Dining Room, Utility Room, Storage Rooms
Primary bedroom
- Features: Walk-In Closet(s)
- Level: First
- Area: 270.18 Square Feet
- Dimensions: 17.1x15.8
Bedroom 2
- Features: Built-in Closet
- Level: First
- Area: 173.6 Square Feet
- Dimensions: 14x12.4
Bedroom 3
- Features: Built-in Closet
- Level: First
- Area: 173.6 Square Feet
- Dimensions: 14x12.4
Bedroom 4
- Features: Built-in Closet
- Level: First
- Area: 106.47 Square Feet
- Dimensions: 11.7x9.1
Dinette
- Level: First
- Area: 99.96 Square Feet
- Dimensions: 10.2x9.8
Dining room
- Level: First
- Area: 201.16 Square Feet
- Dimensions: 9.4x21.4
Family room
- Level: First
- Area: 388.68 Square Feet
- Dimensions: 24.6x15.8
Kitchen
- Features: Pantry, Built-in Closet
- Level: First
- Area: 249.64 Square Feet
- Dimensions: 15.8x15.8
Living room
- Level: First
- Area: 389.64 Square Feet
- Dimensions: 19.1x20.4
Office
- Level: First
- Area: 163.24 Square Feet
- Dimensions: 10.6x15.4
Heating
- Central, Electric, Zoned
Cooling
- Central Air, Zoned
Appliances
- Included: Oven, Dishwasher, Microwave, Refrigerator
- Laundry: Corridor Access, Electric Dryer Hookup, Inside, Laundry Room
Features
- Cathedral Ceiling(s), Ceiling Fan(s), Coffered Ceiling(s), Eating Space In Kitchen, High Ceilings, Primary Bedroom Main Floor, Solid Surface Counters, Solid Wood Cabinets, Split Bedroom, Tray Ceiling(s), Vaulted Ceiling(s), Walk-In Closet(s)
- Flooring: Carpet, Tile
- Doors: French Doors
- Windows: Hurricane Shutters
- Has fireplace: Yes
- Fireplace features: Family Room, Master Bedroom, Stone, Wood Burning
Interior area
- Total structure area: 5,853
- Total interior livable area: 3,356 sqft
Video & virtual tour
Property
Parking
- Total spaces: 2
- Parking features: Garage Faces Side
- Attached garage spaces: 2
- Details: Garage Dimensions: 25x25
Features
- Levels: One
- Stories: 1
- Patio & porch: Covered, Porch, Wrap Around
- Exterior features: Private Mailbox, Private Yard
- Has view: Yes
- View description: Trees/Woods
Lot
- Size: 3 Acres
- Features: Cleared, In County, Landscaped, Unincorporated, Zoned for Horses
- Residential vegetation: Mature Landscaping, Trees/Landscaped, Wooded
Details
- Parcel number: 694412000110
- Zoning: A-4
- Special conditions: None
Construction
Type & style
- Home type: SingleFamily
- Architectural style: Ranch
- Property subtype: Single Family Residence
Materials
- Block, Concrete, Stucco
- Foundation: Slab
- Roof: Metal
Condition
- Completed
- New construction: No
- Year built: 2005
Utilities & green energy
- Sewer: Septic Tank
- Water: None
- Utilities for property: Cable Available, Electricity Connected, Water Connected
Community & HOA
Community
- Pet fee: $0 monthly
- Subdivision: GLENWOOD MANOR FARMS UNREC 208
HOA
- Has HOA: No
Location
- Region: Deland
Financial & listing details
- Price per square foot: $247/sqft
- Tax assessed value: $631,718
- Annual tax amount: $4,000
- Date on market: 8/23/2026
- Cumulative days on market: 54 days
- Listing terms: Cash,Conventional,FHA
- Ownership: Fee Simple
- Total actual rent: 0
- Electric utility on property: Yes
- Road surface type: Paved, Asphalt
Estimated market value
$800,500
$760,000 - $841,000
$2,991/mo
Price history
| Date | Event | Price |
|---|---|---|
| 9/29/2026 | Price change | $829,000-1.3%$247/sqft |
Source:  Stellar MLS #O6434536 Report a problem Stellar MLS #O6434536 Report a problem | ||
| 8/23/2026 | Listed for sale | $839,900+1899.8%$250/sqft |
Source: Stellar MLS #O6434536 Report a problem | ||
| 3/17/2003 | Sold | $42,000$13/sqft |
Source: Public Record Report a problem | ||
Public tax history
| Year | Property taxes | Tax assessment |
|---|---|---|
| 2025 | $4,000 +1.6% | $250,640 +2.9% |
| 2024 | $3,936 +3.2% | $243,577 +3% |
| 2023 | $3,813 +1.8% | $236,483 +3% |
| 2022 | $3,745 | $229,595 +3% |
| 2021 | -- | $222,908 +1.4% |
| 2020 | $3,832 | $219,830 +2.3% |
| 2019 | $3,832 -3.3% | $214,888 +1.9% |
| 2018 | $3,962 +0.1% | $210,881 +2.1% |
| 2017 | $3,960 -0.4% | $206,544 +2.1% |
| 2016 | $3,977 +4.6% | $202,296 +0.7% |
| 2015 | $3,804 -1% | $200,890 +0.8% |
| 2014 | $3,842 | $199,296 +1.5% |
| 2013 | -- | $196,351 +1.7% |
| 2012 | -- | $193,069 +3% |
| 2011 | -- | $187,446 -13.6% |
| 2010 | -- | $217,070 -7.3% |
| 2009 | -- | $234,210 -34.2% |
| 2007 | -- | $355,720 -19.2% |
| 2006 | -- | $440,501 +567.4% |
| 2005 | -- | $66,000 +80.3% |
| 2004 | -- | $36,600 -15.9% |
| 2003 | -- | $43,500 +7.4% |
| 2002 | -- | $40,500 |
| 2001 | -- | $40,500 |
| 2000 | -- | $40,500 |
Find assessor info on the county website
Monthly payment
Est. payment
Payment breakdown
Explore the cost of this home by adjusting the details. Changes won't be saved.Climate risks
Neighborhood: 32720
Nearby schools
Schools provided by the listing agent
- Elementary: Citrus Grove Elementary
- Middle: Southwestern Middle
- High: Deland High
Source: Stellar MLS. This data may not be complete. We recommend contacting the local school district to confirm school assignments for this home.

Similar homes
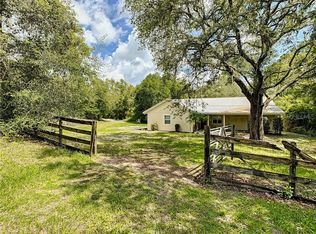
- $749,0003 bd2 ba2.5k sqft1925 GLENWOOD OAKS LANE, DELAND, FL 32720For Sale

 MLS ID #V4950925, Sandra Otto, ADAMS, CAMERON & CO., REALTORS. Stellar MLS
 - $669,0004 bd3 ba2.7k sqft1830 GLENWOOD OAKS LANE, DELAND, FL 32720For Sale
 MLS ID #V4950955, Bee Powell, BEE REALTY CORP. Stellar MLS
 - $740,0003 bd4 ba3.2k sqft1806 GLENWOOD OAKS LANE, DELAND, FL 32720For Sale
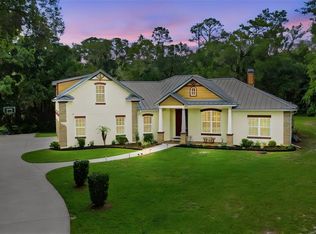 MLS ID #V4951210, Bee Powell, BEE REALTY CORP. Stellar MLS
 - $799,5003 bd3 ba2.2k sqft1530 W BERESFORD ROAD, DELAND, FL 32720For Sale
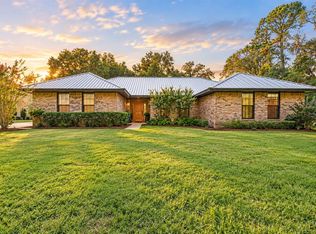 MLS ID #V4951112, Bee Powell, BEE REALTY CORP. Stellar MLS
 - $920,0004 bd4 ba3.2k sqft1515 RAMBLING OAKS LANE, DELAND, FL 32720For SaleMLS ID #NS1088851, Paul O'Brien, LOCAL LIVING REALTY GROUP. Stellar MLS
- $735,0003 bd3 ba3k sqft1245 WESTOAK DRIVE, DELAND, FL 32720For SaleMLS ID #V4948779, Bee Powell, BEE REALTY CORP. Stellar MLS
- $897,0004 bd4 ba3.3k sqft530 N BLUE LAKE AVENUE, DELAND, FL 32724For SaleMLS ID #V4949136, Deborah Rood, TOWN AND COUNTRY REALTY. Stellar MLS
- $599,0003 bd3 ba2.3k sqft2287 N SPRING GARDEN AVENUE, DELAND, FL 32720For SaleMLS ID #V4950036, Shawna Lewis, COLDWELL BANKER COAST REALTY. Stellar MLS
- $649,9995 bd5 ba2.7k sqft721 MCGREGOR ROAD, DELAND, FL 32720For SaleMLS ID #V4948990, April Mycz, RISE REALTY OF FLORIDA LLC. Stellar MLS
- $479,0003 bd3 ba2k sqft1026 VALLEY FORGE ROAD, DELAND, FL 32720For SaleMLS ID #V4951255, Greta Bost, SUMMER WIND REALTY CENTRAL FL. Stellar MLS
- $675,0006 bd4 ba4.9k sqft1440 ARROYO VISTA DRIVE, DELAND, FL 32724For SaleMLS ID #V4938219, Juanita Valentine, WATSON REALTY CORP. Stellar MLS
- $599,9003 bd3 ba2.3k sqft2780 MARSH ROAD, DELAND, FL 32724For SaleMLS ID #V4951244, Raul Gonzalez, HOME WISE REALTY GROUP, INC.. Stellar MLS
- $749,9003 bd3 ba2.2k sqft1640 RED DOG ROAD, DE LEON SPRINGS, FL 32130For SaleMLS ID #V4948584, Codie Tennant, GLORY INTL. REAL ESTATE CO. Stellar MLS
- $974,9004 bd4 ba3.2k sqft1623 MAGNOLIA AVENUE, DELAND, FL 32724New ConstructionMLS ID #V4949978, Jim McFadzean, Jr, BUYING PARADISE LLC. Stellar MLS
- $829,9004 bd4 ba2.7k sqft3441 HICKORY CREEK ROAD, DELTONA, FL 32738For SaleMLS ID #O6378974, Lana More, KELLER WILLIAMS WINTER PARK. Stellar MLS
- $465,0004 bd3 ba2.4k sqft66 VIRGINIA AVENUE, DELAND, FL 32724New ConstructionMLS ID #V4951314, Tony Lewis, CENTURY 21 MCBRIDE REALTY GROUP. Stellar MLS
- $475,0003 bd3 ba1.7k sqft4611 GRAND AVENUE, DE LEON SPRINGS, FL 32130For SaleMLS ID #V4947922, Becky Singleton, WATSON REALTY CORP. Stellar MLS
- $899,0002 bd2 ba1.7k sqft1403 BLACKWELDER ROAD, DE LEON SPRINGS, FL 32130For SaleMLS ID #V4948610, Brian Guyer, ADAMS, CAMERON & CO., REALTORS. Stellar MLS
- $809,0004 bd3 ba3k sqft3 Indian Springs Dr, Ormond Beach, FL 32174For Sale
 MLS ID #1230688, Breezy LeVeille, Realty Pros Assured. DBAMLS
 - $590,0006 bd4 ba3.8k sqft229 BLUE CRYSTAL DRIVE, DELAND, FL 32720For SaleMLS ID #O6440102, Greg Lowe, FLORIDA REALTY RESULTS LLC. Stellar MLS
