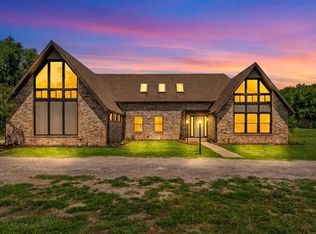
Final details are happening on this New construction 3250 SQF home with 4 Bedroom 4 Bathroom 3 car garage on a 4.31 acre A3 zoned lot that allows horses, chickens, cattle etc. Property offers plenty of land for additional clearing to put in a pool or other out buildings. Huge open floor plan with chef style kitchen with 36" electric FORNO stainless range and hood. Surround sound in family room. Huge command center/utility room with microwave and extra refrigerator. Giant 10 by 50 rear patio where you can enjoy the 4 plus acres that back up to conservation easement. The 4.31 acres is tucked in back of one of DeLand's well established neighborhoods. So bring all the toys and enjoy country style Florida living. 15 minutes to the Daytona Speedway and minutes to shopping and down town DeLand.
New construction
Price cut: $125.1K (7/14)
$974,900
1623 Magnolia Ave, Deland, FL 32724
4beds
3,250sqft
Single Family Residence
Built in 2026
4.31 Acres Lot
$960,200 Zestimate®
$300/sqft
$-- HOA
What's special
Huge open floor planChef style kitchen
- 15 days |
- 364 |
- 12 |
Zillow last checked:
Listing updated:
Listed by:
Jim McFadzean, Jr 321-662-5337,
BUYING PARADISE LLC 407-729-9849
Source: Stellar MLS,MLS#: V4949978 Originating MLS: West Volusia
Originating MLS: West Volusia
Facts & features
Interior
Bedrooms & bathrooms
- Bedrooms: 4
- Bathrooms: 4
- Full bathrooms: 4
Primary bedroom
- Features: Walk-In Closet(s)
- Level: First
- Area: 360 Square Feet
- Dimensions: 12x30
Bedroom 4
- Features: Built-in Closet
- Level: First
- Area: 144 Square Feet
- Dimensions: 12x12
Bathroom 2
- Features: Walk-In Closet(s)
- Level: First
- Area: 256 Square Feet
- Dimensions: 16x16
Bathroom 3
- Features: Built-in Closet
- Level: First
- Area: 224 Square Feet
- Dimensions: 16x14
Balcony porch lanai
- Level: First
- Area: 500 Square Feet
- Dimensions: 10x50
Dining room
- Level: First
- Area: 256 Square Feet
- Dimensions: 16x16
Family room
- Level: First
- Area: 400 Square Feet
- Dimensions: 20x20
Kitchen
- Level: First
- Area: 400 Square Feet
- Dimensions: 20x20
Living room
- Level: First
- Area: 224 Square Feet
- Dimensions: 14x16
Utility room
- Level: First
- Area: 144 Square Feet
- Dimensions: 12x12
Heating
- Central
Cooling
- Central Air
Appliances
- Included: Convection Oven, Disposal, Electric Water Heater, Exhaust Fan, Ice Maker, Microwave, Range, Range Hood, Refrigerator, Washer
- Laundry: Electric Dryer Hookup, Laundry Room, Washer Hookup
Features
- High Ceilings, Living Room/Dining Room Combo, Primary Bedroom Main Floor, Solid Surface Counters, Solid Wood Cabinets, Split Bedroom, Stone Counters, Walk-In Closet(s)
- Flooring: Vinyl
- Doors: French Doors
- Has fireplace: No
Interior area
- Total structure area: 4,700
- Total interior livable area: 3,250 sqft
Video & virtual tour
Property
Parking
- Total spaces: 6
- Parking features: Garage - Attached, Carport
- Attached garage spaces: 3
- Carport spaces: 3
- Covered spaces: 6
Features
- Levels: One
- Stories: 1
Lot
- Size: 4.31 Acres
Details
- Parcel number: 602602000020
- Zoning: A3
- Special conditions: None
Construction
Type & style
- Home type: SingleFamily
- Property subtype: Single Family Residence
Materials
- Block, Stucco
- Foundation: Slab
- Roof: Metal
Condition
- Completed
- New construction: Yes
- Year built: 2026
Utilities & green energy
- Sewer: Septic Tank
- Water: Well
- Utilities for property: Electricity Available, Electricity Connected, Sewer Connected, Water Connected
Community & HOA
Community
- Pet fee: $0 monthly
- Subdivision: MAGNOLIA ACRES
HOA
- Has HOA: No
Location
- Region: Deland
Financial & listing details
- Price per square foot: $300/sqft
- Tax assessed value: $137,920
- Annual tax amount: $2,394
- Date on market: 7/2/2026
- Cumulative days on market: 85 days
- Listing terms: Cash,Conventional,FHA,VA Loan
- Ownership: Fee Simple
- Total actual rent: 0
- Electric utility on property: Yes
- Road surface type: Paved
Estimated market value
$960,200
$912,000 - $1.01M
$4,114/mo
Price history
| Date | Event | Price |
|---|---|---|
| 7/14/2026 | Price change | $974,900-11.4%$300/sqft |
Source:  Stellar MLS #V4949978 Report a problem Stellar MLS #V4949978 Report a problem | ||
| 7/8/2026 | Listed for sale | $1,100,000+25%$338/sqft |
Source: Stellar MLS #V4949978 Report a problem | ||
| 5/18/2026 | Listing removed | $879,900$271/sqft |
Source: Stellar MLS #V4947837 Report a problem | ||
| 5/4/2026 | Price change | $879,900+3.5%$271/sqft |
Source: Stellar MLS #V4947837 Report a problem | ||
| 4/15/2026 | Price change | $849,900-2.9%$262/sqft |
Source: Stellar MLS #V4947837 Report a problem | ||
| 4/1/2026 | Price change | $874,900-2.8%$269/sqft |
Source: Stellar MLS #V4947837 Report a problem | ||
| 3/24/2026 | Price change | $899,900-2.7%$277/sqft |
Source: Stellar MLS #V4947837 Report a problem | ||
| 3/11/2026 | Listed for sale | $925,000+582.9%$285/sqft |
Source: Stellar MLS #V4947837 Report a problem | ||
| 2/6/2025 | Sold | $135,445$42/sqft |
Source: Public Record Report a problem | ||
Public tax history
| Year | Property taxes | Tax assessment |
|---|---|---|
| 2025 | $2,395 -1.7% | $137,920 |
| 2024 | $2,437 | $137,920 |
Find assessor info on the county website
Monthly payment
Est. payment
Payment breakdown
Explore the cost of this home by adjusting the details. Changes won't be saved.Climate risks
Neighborhood: 32724
Nearby schools
GreatSchools rating
- 5/10George W. Marks Elementary SchoolGrades: K-5Distance: 2.6 mi
- 4/10Deland Middle SchoolGrades: 6-8Distance: 5.1 mi
- 6/10Deland High SchoolGrades: PK,9-12Distance: 2.5 mi
- $974,9004 bd4 ba3.2k sqft1619 Magnolia Ave, Deland, FL 32724New Construction

- $50,281-- bd-- ba-- sqft1631 Magnolia Ave, Deland, FL 32724Sold
- $--2 bd1 ba1k sqft1618 Magnolia Ave #A, Deland, FL 32724Off Market

- $2,2002 bd1 ba1k sqft1618 Magnolia Ave, Deland, FL 32724For Rent

- $--2 bd1 ba1k sqft1618 Magnolia Ave #B, Deland, FL 32724Off Market
- $418,2004 bd2 ba3k sqft1618 Magnolia Ave., Deland, FL 32724Off Market
- $88,8002 bd2 ba1.2k sqft169 Magnolia Way, Deland, FL 32724Off Market
- $360,0003 bd2 ba1.8k sqft1622 Magnolia Ave, Deland, FL 32724Sold
A local agent can set up tours, give advice and negotiate with sellers.
Similar homes
- $974,9004 bd4 ba3.2k sqft1619 Magnolia Ave, Deland, FL 32724New Construction
 MLS ID #V4949976, Jim McFadzean, Jr, BUYING PARADISE LLC. Stellar MLS
 - $809,0004 bd2 ba2.5k sqft1010 Geryl Way, Deland, FL 32724For Sale
 MLS ID #V4949127, Lindsey Smith, LPT REALTY, LLC. Stellar MLS
 - $796,9004 bd3 ba3.6k sqft155 Country Circle Dr E, Port Orange, FL 32128For Sale

 MLS ID #1228897, Bee Powell, Bee Realty Corp. DBAMLS
 - $729,0004 bd5 ba3.4k sqft1375 Louis Ct, Deland, FL 32720For Sale
 MLS ID #V4950076, Shawna Lewis, COLDWELL BANKER COAST REALTY. Stellar MLS
 - $645,0003 bd3 ba2.3k sqft2287 N Spring Garden Ave, Deland, FL 32720For SaleMLS ID #V4950036, Shawna Lewis, COLDWELL BANKER COAST REALTY. Stellar MLS
- $549,0003 bd2 ba2k sqft1085 E Taylor Rd, Deland, FL 32724For SaleMLS ID #V4950035, Shawna Lewis, COLDWELL BANKER COAST REALTY. Stellar MLS
- $499,0004 bd3 ba2.8k sqft122 Los Arbor Dr, Deland, FL 32724For SaleMLS ID #O6407218, Ken Pozek, REAL BROKER, LLC. Stellar MLS
- $779,9004 bd3 ba2.5k sqft922 Volusia Timber Ct, Lake Helen, FL 32744For SaleMLS ID #V4949612, Bee Powell, BEE REALTY CORP. Stellar MLS
- $1,200,0004 bd4 ba3.3k sqft1624 Greens Dairy Rd, Deland, FL 32720New ConstructionMLS ID #NS1086636, Courtney Pupa, LOCAL LIVING REALTY GROUP. Stellar MLS
- $605,0004 bd3 ba3.1k sqft103 Asterbrooke Dr, Deland, FL 32724For SaleMLS ID #O6420524, Christie Gisondi, THE PROPERTY PROS REAL ESTATE, INC. Stellar MLS
- $624,9006 bd5 ba3.9k sqft120 Los Arbor Dr, Deland, FL 32724For SaleMLS ID #V4949227, Shawna Lewis, COLDWELL BANKER COAST REALTY. Stellar MLS
- $775,0004 bd4 ba2.6k sqft3504 Dunstable Dr, Deland, FL 32720For SaleMLS ID #NS1088320, Elliott Hagood, HOME & FAMILY REAL ESTATE & PROPERTY MANAGEMENT. Stellar MLS
- $701,0004 bd3 ba2.4k sqft1548 Lake Reserve Dr, Deland, FL 32724For SaleMLS ID #V4945053, Bee Powell, BEE REALTY CORP. Stellar MLS
- $1,100,0003 bd4 ba3k sqft2659 Pioneer Trl, New Smyrna Beach, FL 32168For SaleMLS ID #1228568, Dayanis Purucker, Oceans Luxury Realty Full Service LLC. DBAMLS
- $549,9004 bd3 ba3k sqft337 Orchard Hill St, Deland, FL 32724For SaleMLS ID #V4948911, Donna Pastore, COLDWELL BANKER REALTY. Stellar MLS
- $610,0004 bd5 ba3.5k sqft1022 Victoria Hills Dr S, Deland, FL 32724For SaleMLS ID #V4948639, Bee Powell, BEE REALTY CORP. Stellar MLS
- $938,0003 bd3 ba2.8k sqft204 El Pino Dr, New Smyrna Beach, FL 32168For SaleMLS ID #NS1088230, Larry Brinson, THE BARNETT GROUP, INC.. Stellar MLS
- $599,9505 bd4 ba3.1k sqft611 Brookfield Ter, Deland, FL 32724For SaleMLS ID #O6402619, Gary Berkson, RE/MAX CENTRAL REALTY. Stellar MLS
- $569,0005 bd3 ba2.8k sqft1570 Glenwood Rd, Deland, FL 32720For SaleMLS ID #V4949882, Shannon Peterson, GREENE REALTY OF FLORIDA LLC. Stellar MLS
- $575,0003 bd3 ba2.5k sqft464 Wedgeworth Ln, Deland, FL 32724For SaleMLS ID #O6421904, Brendan McGilvray, LPT REALTY LLC. Stellar MLS
