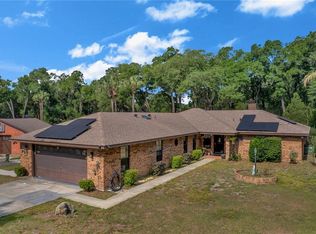
From the moment it comes into view, this custom-built DeLand residence makes a lasting impression. Striking brick architecture, soaring cathedral ceilings, expansive front windows, and thoughtfully designed living spaces create a home that feels both grand and inviting. Situated on more than two private acres with no HOA in one of DeLand's most desirable locations, the property offers privacy and convenience just minutes from shopping, dining, Interstate 4, and historic Downtown DeLand. Designed for both entertaining and everyday living, the spacious floor plan flows naturally from one inviting space to the next. Oversized front windows fill the living room with natural light while showcasing one of two wood-burning fireplaces. A second fireplace anchors the family room, creating another comfortable gathering space. The formal dining room adds elegance for special occasions, while three sets of doors from the dining room, living room, and family room open to the expansive screened pool enclosure for seamless indoor-outdoor living. The custom kitchen blends style and function with granite countertops, a custom tile backsplash, built-in range, bar seating overlooking the family room, premium LG refrigerator, built-in oven, microwave, and dishwasher. Nearby, the laundry room offers generous cabinetry, gray quartz countertops, and a newer washer and dryer that convey. A conveniently located half bath serves guests and daily living. The flexible floor plan features two spacious primary suites, one on each level, making the home ideal for multigenerational living or long-term guests. The downstairs primary suite features brand-new flooring, while the upstairs suite offers exceptional privacy with the fourth bedroom positioned beyond it, making it perfect for a nursery, office, fitness room, or additional bedroom. A third upstairs bedroom shares a beautifully appointed bathroom with hallway access, while an oversized walk-in closet provides exceptional storage. The upstairs also includes a loft overlooking the main living area and a bonus room ideal for a home office, playroom, hobby room, or climate-controlled storage. Quality craftsmanship is evident throughout, with granite countertops and beautifully tiled walk-in showers featured in nearly every bathroom. The outdoor living spaces are equally impressive. The screened pool enclosure provides a private setting for relaxing or entertaining, complemented by a custom stone outdoor kitchen with granite countertops, sink, built-in storage, and space for a mini refrigerator. An outdoor shower adds convenience, while the fenced backyard offers plenty of room to play, garden, or enjoy the peaceful surroundings. A separate fenced AstroTurf area beside the detached she shed provides additional flexible outdoor space. The detached she shed offers its own front porch, plumbing, electricity, mini-split HVAC system, and endless possibilities as a home office, art studio, fitness room, hobby space, or private retreat. Modern updates include two geothermal HVAC systems serving each level independently, a water heater approximately one year old, and the added confidence of a seller willing to install a brand-new roof before closing. Offering timeless architecture, exceptional flexibility, and beautifully designed indoor and outdoor spaces, this is a home where comfort, functionality, and lasting memories come together.
For sale
$729,000
1375 Louis Ct, Deland, FL 32720
4beds
3,498sqft
:
Get pre-qualified$4,824/mo
Single Family Residence
Built in 1983
2.05 Acres Lot
$-- Zestimate®
$208/sqft
$-- HOA
What's special
Two wood-burning fireplacesExpansive front windowsGranite countertopsConveniently located half bathExpansive screened pool enclosureSoaring cathedral ceilingsStriking brick architecture
- 16 days |
- 1,634 |
- 170 |
Likely to sell faster than
Zillow last checked:
Listing updated:
Listed by:
Shawna Lewis 386-215-0898,
COLDWELL BANKER COAST REALTY 386-775-3227
Source: Stellar MLS,MLS#: V4950076 Originating MLS: West Volusia
Originating MLS: West Volusia
Facts & features
Interior
Bedrooms & bathrooms
- Bedrooms: 4
- Bathrooms: 5
- Full bathrooms: 4
- 1/2 bathrooms: 1
Primary bedroom
- Features: Dual Closets
- Level: First
- Area: 210 Square Feet
- Dimensions: 14x15
Other
- Features: Walk-In Closet(s)
- Level: Second
- Area: 204 Square Feet
- Dimensions: 12x17
Bedroom 1
- Features: Walk-In Closet(s)
- Level: Second
- Area: 196 Square Feet
- Dimensions: 14x14
Bedroom 2
- Features: Walk-In Closet(s)
- Level: Second
- Area: 209 Square Feet
- Dimensions: 11x19
Dining room
- Level: First
- Area: 182 Square Feet
- Dimensions: 13x14
Family room
- Level: First
- Area: 288 Square Feet
- Dimensions: 18x16
Kitchen
- Level: First
- Area: 234 Square Feet
- Dimensions: 18x13
Living room
- Level: First
- Area: 600 Square Feet
- Dimensions: 20x30
Heating
- Central
Cooling
- Central Air
Appliances
- Included: Oven, Cooktop, Dishwasher, Disposal, Dryer, Electric Water Heater, Microwave, Range, Refrigerator, Washer
- Laundry: Inside, Laundry Room
Features
- Cathedral Ceiling(s), Ceiling Fan(s), High Ceilings, Primary Bedroom Main Floor, PrimaryBedroom Upstairs, Stone Counters, Thermostat, Walk-In Closet(s)
- Flooring: Carpet, Luxury Vinyl, Tile
- Doors: Outdoor Kitchen, Outdoor Shower
- Has fireplace: Yes
- Fireplace features: Family Room, Living Room, Wood Burning
Interior area
- Total structure area: 4,462
- Total interior livable area: 3,498 sqft
Video & virtual tour
Property
Parking
- Total spaces: 2
- Parking features: Garage - Attached
- Attached garage spaces: 2
Features
- Levels: Two
- Stories: 2
- Exterior features: Outdoor Kitchen, Outdoor Shower, Private Mailbox, Storage
- Has private pool: Yes
- Pool features: In Ground, Screen Enclosure
Lot
- Size: 2.05 Acres
- Features: Oversized Lot, Street Dead-End
Details
- Additional structures: Workshop
- Parcel number: 702000001093
- Zoning: 01A3
- Special conditions: None
Construction
Type & style
- Home type: SingleFamily
- Property subtype: Single Family Residence
Materials
- Brick
- Foundation: Slab
- Roof: Shingle
Condition
- New construction: No
- Year built: 1983
Utilities & green energy
- Sewer: Septic Tank
- Water: Well
- Utilities for property: BB/HS Internet Available, Electricity Connected
Community & HOA
Community
- Pet fee: $0 monthly
- Subdivision: EVERGREENS
HOA
- Has HOA: No
Location
- Region: Deland
Financial & listing details
- Price per square foot: $208/sqft
- Tax assessed value: $606,196
- Annual tax amount: $7,345
- Date on market: 7/6/2026
- Cumulative days on market: 17 days
- Listing terms: Cash,Conventional,FHA,VA Loan
- Ownership: Fee Simple
- Total actual rent: 0
- Electric utility on property: Yes
- Road surface type: Paved
Estimated market value
Not available
Estimated sales range
Not available
Not available
Price history
| Date | Event | Price |
|---|---|---|
| 7/7/2026 | Listed for sale | $729,000+53.7%$208/sqft |
Source:  Stellar MLS #V4950076 Report a problem Stellar MLS #V4950076 Report a problem | ||
| 10/15/2019 | Sold | $474,270-2.2%$136/sqft |
Source:  DBAMLS #1060917 Report a problem DBAMLS #1060917 Report a problem | ||
| 10/3/2019 | Pending sale | $484,900$139/sqft |
Source: SOUTHERN EXCLUSIVE REALTY CORP #V4908918 Report a problem | ||
| 9/2/2019 | Price change | $484,900-2%$139/sqft |
Source: SOUTHERN EXCLUSIVE REALTY CORP #V4908918 Report a problem | ||
| 8/28/2019 | Price change | $494,900-1%$141/sqft |
Source: SOUTHERN EXCLUSIVE REALTY CORP #V4908918 Report a problem | ||
| 8/13/2019 | Price change | $499,900-4.8%$143/sqft |
Source: SOUTHERN EXCLUSIVE REALTY CORP #V4908918 Report a problem | ||
| 8/7/2019 | Price change | $524,900-0.9%$150/sqft |
Source: SOUTHERN EXCLUSIVE REALTY CORP #V4908918 Report a problem | ||
| 7/12/2019 | Price change | $529,900-3.5%$151/sqft |
Source: SLOANE REALTY, LLC #O5789402 Report a problem | ||
| 7/3/2019 | Price change | $549,000-6.2%$157/sqft |
Source: SLOANE REALTY, LLC #O5789402 Report a problem | ||
| 6/24/2019 | Price change | $585,000-4.6%$167/sqft |
Source: SLOANE REALTY, LLC #O5789402 Report a problem | ||
| 6/5/2019 | Listed for sale | $613,000+38.1%$175/sqft |
Source: SLOANE REALTY, LLC #O5789402 Report a problem | ||
| 7/19/2018 | Sold | $444,000-4.5%$127/sqft |
Source: Public Record Report a problem | ||
| 5/15/2018 | Listed for sale | $464,900$133/sqft |
Source: CHARLES RUTENBERG RLTY ORLANDO #V4720176 Report a problem | ||
| 5/15/2018 | Pending sale | $464,900$133/sqft |
Source: CHARLES RUTENBERG RLTY ORLANDO #V4720176 Report a problem | ||
| 4/4/2018 | Price change | $464,900-1.1%$133/sqft |
Source: CHARLES RUTENBERG RLTY ORLANDO #V4720176 Report a problem | ||
| 1/19/2018 | Price change | $469,900-4.1%$134/sqft |
Source: CHARLES RUTENBERG RLTY ORLANDO #V4720176 Report a problem | ||
| 11/16/2017 | Price change | $489,900-2%$140/sqft |
Source: CHARLES RUTENBERG RLTY ORLANDO #V4720176 Report a problem | ||
| 8/23/2017 | Listed for sale | $499,900+426.2%$143/sqft |
Source: CHARLES RUTENBERG RLTY ORLANDO #V4720176 Report a problem | ||
| 7/18/2016 | Sold | $95,000$27/sqft |
Source: Public Record Report a problem | ||
Public tax history
| Year | Property taxes | Tax assessment |
|---|---|---|
| 2025 | $7,346 +1.4% | $443,320 +2.9% |
| 2024 | $7,244 +2.8% | $430,827 +3% |
| 2023 | $7,050 +1.3% | $418,279 +3% |
| 2022 | $6,962 | $406,096 +3% |
| 2021 | -- | $394,268 -1.2% |
| 2020 | $7,378 | $399,129 +3.5% |
| 2019 | $7,378 +2156.1% | $385,499 +23.1% |
| 2018 | $327 -93.9% | $313,199 +72% |
| 2017 | $5,368 +22.3% | $182,059 -6.4% |
| 2016 | $4,390 +20.9% | $194,440 +0.7% |
| 2015 | $3,630 -1% | $193,088 +0.8% |
| 2014 | $3,666 | $191,556 +1.5% |
| 2013 | -- | $188,725 +1.7% |
| 2012 | -- | $185,570 -5.2% |
| 2011 | -- | $195,666 -2.8% |
| 2010 | -- | $201,236 +2.7% |
| 2009 | -- | $195,945 +3.1% |
| 2007 | -- | $190,048 -0.5% |
| 2006 | -- | $190,975 +6.1% |
| 2005 | -- | $180,013 +3% |
| 2004 | -- | $174,770 +1.9% |
| 2003 | -- | $171,511 +2.4% |
| 2002 | -- | $167,491 +1.6% |
| 2001 | -- | $164,854 +3% |
| 2000 | -- | $160,053 |
Find assessor info on the county website
Monthly payment
Est. payment
Payment breakdown
Explore the cost of this home by adjusting the details. Changes won't be saved.Climate risks
Neighborhood: 32720
Nearby schools
GreatSchools rating
- 4/10Woodward Avenue Elementary SchoolGrades: PK-5Distance: 0.7 mi
- 5/10Southwestern Middle SchoolGrades: 6-8Distance: 0.5 mi
- 6/10Deland High SchoolGrades: PK,9-12Distance: 3.4 mi
Schools provided by the listing agent
- Elementary: Woodward Avenue Elem-VO
- Middle: Southwestern Middle
- High: Deland High
Source: Stellar MLS. This data may not be complete. We recommend contacting the local school district to confirm school assignments for this home.
- $481,7002 bd2 ba1.5k sqft1374 Louis Ct, Deland, FL 32720Off Market
- $874,2005 bd6 ba4.5k sqft1374 Conifer Ct, Deland, FL 32720Off Market

- $437,2003 bd2 ba1.6k sqft1325 Louis Ct, Deland, FL 32720Off Market
- $335,0003 bd2 ba1.8k sqft1326 Louis Ct, Deland, FL 32720Sold
- $390,0004 bd2 ba3k sqft1026 W Beresford Rd, Deland, FL 32720Sold
- $446,6003 bd2 ba1.8k sqft1326 Conifer Ct, Deland, FL 32720Off Market
- $504,1003 bd3 ba2.5k sqft1075 W Beresford Rd, Deland, FL 32720Off Market
- $463,7003 bd2 ba1.7k sqft1375 Conifer Ct, Deland, FL 32720Off Market
A local agent can set up tours, give advice and negotiate with sellers.
A local lender can help you make sure your offer is ready when you are.
Similar homes
- $665,0005 bd5 ba2.7k sqft721 McGregor Rd, Deland, FL 32720For Sale
 MLS ID #V4948990, April Mycz, RISE REALTY OF FLORIDA LLC. Stellar MLS
 - $645,0003 bd3 ba2.3k sqft2287 N Spring Garden Ave, Deland, FL 32720For Sale
 MLS ID #V4950036, Shawna Lewis, COLDWELL BANKER COAST REALTY. Stellar MLS
 - $809,0004 bd2 ba2.5k sqft1010 Geryl Way, Deland, FL 32724For Sale
 MLS ID #V4949127, Lindsey Smith, LPT REALTY, LLC. Stellar MLS
 - $529,0002 bd2 ba2k sqft1610 Strathcona Ave, Deland, FL 32720For Sale
 MLS ID #V4949679, J. Todd Swann, SWANN REAL ESTATE INC. Stellar MLS
 - $815,0003 bd3 ba3.2k sqft2305 Hontoon Rd, Deland, FL 32720For SaleMLS ID #OM711357, Jodi Molzof, ENGEL & VOLKERS OCALA. Stellar MLS
- $569,0005 bd3 ba2.8k sqft1570 Glenwood Rd, Deland, FL 32720For SaleMLS ID #V4949882, Shannon Peterson, GREENE REALTY OF FLORIDA LLC. Stellar MLS
- $649,9003 bd3 ba2.3k sqft2698 Good Homes Rd, Deland, FL 32724For SaleMLS ID #V4949346, Sherri King, WATSON REALTY CORP. Stellar MLS
- $925,0004 bd4 ba3.3k sqft530 N Blue Lake Ave, Deland, FL 32724For SaleMLS ID #V4949136, Deborah Rood, TOWN AND COUNTRY REALTY. Stellar MLS
- $779,9004 bd3 ba2.5k sqft922 Volusia Timber Ct, Lake Helen, FL 32744For SaleMLS ID #V4949612, Bee Powell, BEE REALTY CORP. Stellar MLS
- $549,0003 bd2 ba2k sqft1085 E Taylor Rd, Deland, FL 32724For SaleMLS ID #V4950035, Shawna Lewis, COLDWELL BANKER COAST REALTY. Stellar MLS
- $605,0004 bd3 ba3.1k sqft103 Asterbrooke Dr, Deland, FL 32724For SaleMLS ID #O6420524, Christie Gisondi, THE PROPERTY PROS REAL ESTATE, INC. Stellar MLS
- $624,9006 bd5 ba3.9k sqft120 Los Arbor Dr, Deland, FL 32724For SaleMLS ID #V4949227, Shawna Lewis, COLDWELL BANKER COAST REALTY. Stellar MLS
- $699,9005 bd4 ba3.8k sqft69 Spring Lake Dr, Debary, FL 32713For SaleMLS ID #V4948100, Terrie White, GREENE REALTY OF FLORIDA LLC. Stellar MLS
- $449,9004 bd3 ba2k sqft425 Black Ironwood Dr, Deland, FL 32724For SaleMLS ID #V4946530, Rochelle Colangelo, COLDWELL BANKER COAST REALTY. Stellar MLS
- $625,0004 bd3 ba1.7k sqft1167 Ohio St, De Leon Springs, FL 32130For SaleMLS ID #NS1088425, Albert Amalfitano, ENGEL & VOLKERS NEW SMYRNA. Stellar MLS
- $464,9004 bd3 ba2.4k sqft2465 Royal Rd, Deland, FL 32724For SaleMLS ID #V4949250, Linda Hannon, CHARLES RUTENBERG REALTY ORLANDO. Stellar MLS
- $655,0005 bd3 ba2.7k sqft36137 Mattawan Dr, Eustis, FL 32736For SaleMLS ID #O6425407, Carmen Quintana, COLDWELL BANKER REALTY. Stellar MLS
- $564,9994 bd3 ba2.2k sqft168 Community Dr, Debary, FL 32713For SaleMLS ID #V4949939, Erin Rastetter, LLC, ENGEL & VOLKERS NEW SMYRNA. Stellar MLS
- $549,9004 bd3 ba3k sqft337 Orchard Hill St, Deland, FL 32724For SaleMLS ID #V4948911, Donna Pastore, COLDWELL BANKER REALTY. Stellar MLS
- $799,0004 bd3 ba3.1k sqft128 W Greentree Ln, Lake Mary, FL 32746For SaleMLS ID #V4948722, Pam Dean, LANE REALTY SERVICES, LLC. Stellar MLS
