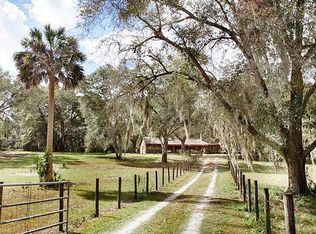
More Than a Home — A Lifestyle Built on 5+ Acres of Possibility Finding a home is easy. Finding over 5 cleared acres of usable land with a beautifully updated residence, substantial infrastructure, and room to create the lifestyle you've always wanted? That's a much rarer opportunity. Welcome to your private piece of DeLeon Springs, where wide-open spaces replace crowded neighborhoods and the possibilities stretch as far as the property itself. Whether you dream of a hobby farm, additional outbuildings, RV and boat storage, recreational space, gardens, livestock, workshops, or simply having room to breathe, this property gives you the freedom to make it happen. The land is already producing and thriving, with mature mulberry, avocado, and pecan trees, fragrant awapuhi ginger, and a well-established chicken setup featuring a 10x10 coop and 16x30 run ready for fresh eggs and sustainable living. With more than 5 cleared acres at your disposal, there's still plenty of room to expand your vision. Inside, the spacious 4-bedroom, 3-bath home offers flexibility for growing families, multigenerational living, home offices, guests, hobbies, or remote work. The oversized primary suite provides a private retreat, while the remodeled kitchen serves as the heart of the home with quartz countertops, abundant workspace, and all-new Samsung appliances. Hard-surface flooring throughout eliminates carpet, and the electric fireplace adds warmth and character to the main living area. What truly sets this property apart is the investment already made for the next owner. A newly constructed 30x40 detached metal garage valued at approximately $70,000 creates endless possibilities for equipment storage, vehicles, a workshop, business use, or recreational toys. Additional improvements include a newly replaced drain field, whole-house water softener, and generator hookup for added convenience and peace of mind. Properties offering this combination of acreage, functionality, infrastructure, and modern updates are becoming increasingly difficult to find. Whether you're looking to homestead, expand your hobbies, run a home-based business, store all your toys, or simply enjoy the privacy and freedom that only acreage can provide, this property is ready to accommodate your vision. Come experience what life looks like when you finally have the space to do more.
For sale
Price cut: $5K (7/15)
$625,000
1167 Ohio St, De Leon Springs, FL 32130
4beds
1,768sqft
:
Get pre-qualified$4,182/mo
Single Family Residence
Built in 1981
5.02 Acres Lot
$-- Zestimate®
$354/sqft
$-- HOA
What's special
Hard-surface flooring throughoutFragrant awapuhi gingerWide-open spacesAll-new samsung appliances
- 50 days |
- 981 |
- 81 |
Likely to sell faster than
Zillow last checked:
Listing updated:
Listed by:
Albert Amalfitano 386-315-1321,
ENGEL & VOLKERS NEW SMYRNA 386-213-6899,
Marina Owens 386-409-1316,
ENGEL & VOLKERS NEW SMYRNA
Source: Stellar MLS,MLS#: NS1088425 Originating MLS: New Smyrna Beach Board of Realtors
Originating MLS: New Smyrna Beach Board of Realtors
Facts & features
Interior
Bedrooms & bathrooms
- Bedrooms: 4
- Bathrooms: 3
- Full bathrooms: 3
Rooms
- Room types: Attic
Primary bedroom
- Features: Walk-In Closet(s)
- Level: First
- Area: 264 Square Feet
- Dimensions: 22x12
Bedroom 2
- Features: Walk-In Closet(s)
- Level: First
- Area: 154 Square Feet
- Dimensions: 14x11
Bedroom 3
- Features: Built-in Closet
- Level: First
- Area: 121 Square Feet
- Dimensions: 11x11
Bedroom 4
- Features: Built-in Closet
- Level: First
- Area: 143 Square Feet
- Dimensions: 13x11
Dining room
- Level: First
- Area: 121 Square Feet
- Dimensions: 11x11
Kitchen
- Level: First
- Area: 90 Square Feet
- Dimensions: 10x9
Living room
- Level: First
- Area: 187 Square Feet
- Dimensions: 17x11
Heating
- Central, Electric
Cooling
- Central Air
Appliances
- Included: Convection Oven, Dishwasher, Electric Water Heater, Microwave, Range, Range Hood, Refrigerator, Water Filtration System
- Laundry: Inside, Laundry Room
Features
- Ceiling Fan(s), Kitchen/Family Room Combo, Living Room/Dining Room Combo, Open Floorplan, Primary Bedroom Main Floor, Split Bedroom, Stone Counters
- Flooring: Ceramic Tile, Engineered Hardwood, Luxury Vinyl
- Doors: Sliding Doors
- Has fireplace: Yes
- Fireplace features: Living Room
Interior area
- Total structure area: 2,380
- Total interior livable area: 1,768 sqft
Video & virtual tour
Property
Parking
- Total spaces: 6
- Parking features: Boat, Garage Door Opener, Ground Level, Oversized, Workshop in Garage
- Garage spaces: 4
- Carport spaces: 2
- Covered spaces: 6
- Details: Garage Dimensions: 40x30
Features
- Levels: One
- Stories: 1
- Patio & porch: Rear Porch, Screened
- Exterior features: Garden
- Fencing: Barbed Wire,Chain Link,Fenced,Wire
- Has view: Yes
- View description: Trees/Woods
Lot
- Size: 5.02 Acres
- Features: Cleared, Oversized Lot, Pasture, Street Dead-End
- Residential vegetation: Fruit Trees, Mature Landscaping, Oak Trees
Details
- Parcel number: 600601200020
- Zoning: A-1 & A-4
- Special conditions: None
Construction
Type & style
- Home type: SingleFamily
- Architectural style: Ranch,Traditional
- Property subtype: Single Family Residence
Materials
- Block, Stucco
- Foundation: Slab
- Roof: Shingle
Condition
- Completed
- New construction: No
- Year built: 1981
Utilities & green energy
- Sewer: Septic Tank
- Water: Well
- Utilities for property: Cable Connected, Electricity Connected, Phone Available, Water Connected
Community & HOA
Community
- Pet fee: $0 monthly
- Subdivision: SPRING GARDEN CITY
HOA
- Has HOA: No
Location
- Region: De Leon Springs
Financial & listing details
- Price per square foot: $354/sqft
- Tax assessed value: $421,209
- Annual tax amount: $5,699
- Date on market: 6/5/2026
- Cumulative days on market: 239 days
- Listing terms: Cash,Conventional,FHA,VA Loan
- Ownership: Fee Simple
- Total actual rent: 0
- Electric utility on property: Yes
- Road surface type: Unimproved, Gravel
Estimated market value
Not available
Estimated sales range
Not available
Not available
Price history
| Date | Event | Price |
|---|---|---|
| 7/15/2026 | Price change | $625,000-0.8%$354/sqft |
Source:  Stellar MLS #NS1088425 Report a problem Stellar MLS #NS1088425 Report a problem | ||
| 7/1/2026 | Price change | $630,000-3.1%$356/sqft |
Source: Stellar MLS #NS1088425 Report a problem | ||
| 6/5/2026 | Listed for sale | $650,000+1.6%$368/sqft |
Source: Stellar MLS #NS1088425 Report a problem | ||
| 6/1/2026 | Listing removed | $639,987$362/sqft |
Source: Stellar MLS #O6360860 Report a problem | ||
| 4/2/2026 | Price change | $639,987-1.5%$362/sqft |
Source: Stellar MLS #O6360860 Report a problem | ||
| 2/24/2026 | Price change | $649,987-3%$368/sqft |
Source: Stellar MLS #O6360860 Report a problem | ||
| 1/9/2026 | Price change | $669,987-1.5%$379/sqft |
Source: Stellar MLS #O6360860 Report a problem | ||
| 11/24/2025 | Listed for sale | $679,987+40.2%$385/sqft |
Source: Stellar MLS #O6360860 Report a problem | ||
| 6/30/2023 | Sold | $485,000-3%$274/sqft |
Source: Public Record Report a problem | ||
| 3/22/2023 | Pending sale | $499,900$283/sqft |
Source: Stellar MLS #V4928895 Report a problem | ||
| 2/24/2023 | Listed for sale | $499,900+323.6%$283/sqft |
Source: Stellar MLS #V4928895 Report a problem | ||
| 5/31/2012 | Sold | $118,000$67/sqft |
Source: Stellar MLS #V4636188 Report a problem | ||
Public tax history
| Year | Property taxes | Tax assessment |
|---|---|---|
| 2025 | $5,937 +6.3% | $362,181 +7.5% |
| 2024 | $5,583 +299.8% | $336,774 +136.7% |
| 2023 | $1,397 -29.7% | $142,261 +3% |
| 2022 | $1,986 | $138,117 +3% |
| 2021 | -- | $134,094 +1.4% |
| 2020 | $1,992 | $132,243 +2.3% |
| 2019 | $1,992 -2.2% | $129,270 +1.9% |
| 2018 | $2,037 +1% | $126,860 +2.1% |
| 2017 | $2,016 +1% | $124,251 +2.1% |
| 2016 | $1,996 +5.2% | $121,695 +0.7% |
| 2015 | $1,898 -0.6% | $120,849 +0.8% |
| 2014 | $1,910 | $119,890 +1.5% |
| 2013 | -- | $118,118 -10.2% |
| 2012 | -- | $131,606 +0.3% |
| 2011 | -- | $131,236 -0.8% |
| 2010 | -- | $132,330 -37.1% |
| 2009 | -- | $210,331 +67.1% |
| 2007 | -- | $125,902 -0.5% |
| 2006 | -- | $126,516 +37.9% |
| 2005 | -- | $91,762 +3% |
| 2004 | -- | $89,089 +1.9% |
| 2003 | -- | $87,428 +2.4% |
| 2002 | -- | $85,379 +1.6% |
| 2001 | -- | $84,035 +3% |
| 2000 | -- | $81,588 |
Find assessor info on the county website
Monthly payment
Est. payment
Payment breakdown
Explore the cost of this home by adjusting the details. Changes won't be saved.Climate risks
Neighborhood: 32130
Nearby schools
GreatSchools rating
- 5/10Louise S. Mcinnis Elementary SchoolGrades: PK-5Distance: 1.5 mi
- 4/10T. Dewitt Taylor Middle-High SchoolGrades: 6-12Distance: 11.1 mi
Schools provided by the listing agent
- Elementary: Louise S. McInnis Elem
- Middle: Southwestern Middle
- High: T. Dewitt Taylor Middle-High
Source: Stellar MLS. This data may not be complete. We recommend contacting the local school district to confirm school assignments for this home.
- $376,5003 bd2 ba1.6k sqft5460 East Ave, De Leon Springs, FL 32130Off Market
- $581,1004 bd3 ba2.1k sqft5490 East Ave, De Leon Springs, FL 32130Off Market

- $76,953-- bd-- ba-- sqftNew Jersey Ave, Deleon springs, FL 32130Off Market
- $468,6003 bd3 ba1.5k sqft5430 East Ave, De Leon Springs, FL 32130Off Market
- $648,6003 bd2 ba2.1k sqft5487 New Jersey Ave, Deleon Springs, FL 32130Off Market
- $474,4003 bd2 ba1.8k sqft1162 Ohio St, De Leon Springs, FL 32130Off Market
- $441,9003 bd2 ba2.3k sqft5459 New Jersey Ave, De Leon Springs, FL 32130Off Market
- $496,5003 bd2 ba2.3k sqft5445 New Jersey Ave, De Leon Springs, FL 32130Off Market
A local agent can set up tours, give advice and negotiate with sellers.
Similar homes
- $645,0003 bd3 ba2.3k sqft2287 N Spring Garden Ave, Deland, FL 32720For Sale

 MLS ID #V4950036, Shawna Lewis, COLDWELL BANKER COAST REALTY. Stellar MLS
 - $448,8803 bd2 ba1.8k sqft425 Spring Garden Ave, Deleon Springs, FL 32130For Sale
 MLS ID #V4950148, Mio Smith, LIVELY REAL ESTATE. Stellar MLS
 - $475,0003 bd3 ba1.7k sqft4611 Grand Ave, De Leon Springs, FL 32130For Sale
 MLS ID #V4947922, Becky Singleton, WATSON REALTY CORP. Stellar MLS
 - $469,9004 bd3 ba2.5k sqft280 W Virginia Ave, Deland, FL 32720For Sale
 MLS ID #V4949345, Deborah Rood, TOWN AND COUNTRY REALTY. Stellar MLS
 - $649,9003 bd3 ba2.3k sqft2698 Good Homes Rd, Deland, FL 32724For SaleMLS ID #V4949346, Sherri King, WATSON REALTY CORP. Stellar MLS
- $564,9994 bd3 ba2.2k sqft168 Community Dr, Debary, FL 32713For SaleMLS ID #V4949939, Erin Rastetter, LLC, ENGEL & VOLKERS NEW SMYRNA. Stellar MLS
- $529,0002 bd2 ba2k sqft1610 Strathcona Ave, Deland, FL 32720For SaleMLS ID #V4949679, J. Todd Swann, SWANN REAL ESTATE INC. Stellar MLS
- $540,0003 bd2 ba1.6k sqft1142 Buckles Rd, Pierson, FL 32180For SaleMLS ID #V4948959, Chad Haas, PALMETTO REALTY. Stellar MLS
- $430,0002 bd2 ba1.5k sqft1095 S Ridgewood Ave, Deland, FL 32720For SaleMLS ID #V4949918, Mandy Evans, SOUTHERN EXCLUSIVE REALTY CORP. Stellar MLS
- $779,9004 bd3 ba2.5k sqft922 Volusia Timber Ct, Lake Helen, FL 32744For SaleMLS ID #V4949612, Bee Powell, BEE REALTY CORP. Stellar MLS
- $750,0005 bd4 ba1.1k sqft2409 Lake Tiny Rd, Deltona, FL 32738For SaleMLS ID #S5151762, Sol Lalaguna, LA ROSA REALTY LLC. Stellar MLS
- $545,9004 bd2 ba2.3k sqft114 Glen Abbey Ln, Debary, FL 32713For SaleMLS ID #TB8523879, Daneel Tatum, BAY NATIONAL REALTY, INC.. Stellar MLS
- $510,0004 bd3 ba1.9k sqft128 N Lakeview Dr, Lake Helen, FL 32744For SaleMLS ID #V4949744, Matthew Buckley, LPT REALTY, LLC. Stellar MLS
- $749,5004 bd3 ba1.8k sqft308 Church St, Lake Helen, FL 32744For SaleMLS ID #O6337427, Yuleisy Marquez, FLORIDA INVESTMENT REALTY GRP. Stellar MLS
- $449,9004 bd3 ba2k sqft425 Black Ironwood Dr, Deland, FL 32724For SaleMLS ID #V4946530, Rochelle Colangelo, COLDWELL BANKER COAST REALTY. Stellar MLS
- $420,0004 bd2 ba2.2k sqft603 Brittle Fern Ave, Deland, FL 32720For SaleMLS ID #O6417112, Juliana Garcia Moraes, PRISTINE INTERNATIONAL REALTY LLC. Stellar MLS
- $470,0003 bd3 ba2k sqft41731 Dahlia St, Eustis, FL 32736For SaleMLS ID #O6386421, Tawanda Purdie LLC, LPT REALTY, LLC. Stellar MLS
- $515,0003 bd2 ba2k sqft1080 E French Ave, Orange City, FL 32763For SaleMLS ID #O6336924, Carmell Patterson, KELLER WILLIAMS REALTY AT THE PARKS. Stellar MLS
- $450,0004 bd3 ba2k sqft1060 River Otter Way, Deland, FL 32720For SaleMLS ID #O6415585, James Clark, CENTURY 21 ALTON CLARK. Stellar MLS
- $535,0005 bd3 ba2.1k sqft1400 Bent Oaks Blvd, Deland, FL 32724For SaleMLS ID #O6402631, Julice Miller, Jr, KELLER WILLIAMS WINTER PARK. Stellar MLS
