Assumable mortgage is available for this stunning residence in a highly desirable, well-established neighborhood, offering luxury upgrades, accessibility, and resort-style outdoor living. This magnificent 3 bedrooms, 2 baths, 3,500 sq ft residence sits on an extra-large, fully fenced lot with everything thoughtfully designed on one level for easy, comfortable living. Recent upgrades include a new roof installed last year, new central air conditioning, a new gas tankless hot water heater completed in 2025. The interior shines with real wood floors throughout, crown molding, upgraded baseboards, and extra-wide doors with smooth wood-to-tile transitions—designed for comfortable accessibility and barrier-free movement for persons with disabilities. The grand master suite features a spacious walk-in closet (newly customized in 2025) and a luxurious master bath with an upgraded shower package, including a large frameless open glass shower and premium finishes. Additional living spaces include a formal living area with fireplace, formal dining area, spacious family room, casual dining nook, and wet bar. The custom kitchen offers an open concept with timeless cherry wood cabinetry matched throughout the home, abundant storage, contrasting dark granite countertops on the bar and island, a large standalone island, and a breakfast area that overlooks the backyard. Step outside to your private resort-style oasis: a huge sparkling pool surrounded by an expansive paved deck—perfect for entertaining and enjoying Florida's long, sunny months. Perfection, value, and location all in one—this sought-after area is poised for growth with schools, shopping, dining, and much more nearby. Schedule your private showing today!
For sale
$650,000
746 W WASHINGTON AVENUE W, LAKE HELEN, FL 32744
3beds
3,500sqft
:
Get pre-qualified$4,306/mo
Single Family Residence
Built in 2007
9,600 Square Feet Lot
$624,900 Zestimate®
$186/sqft
$-- HOA
What's special
- 187 days |
- 527 |
- 21 |
Zillow last checked:
Listing updated:
Listed by:
Jonathan Patino 407-865-0925,
1ST CLASS REAL ESTATE REAGAN R 386-882-6644
Source: Stellar MLS,MLS#: O6376679 Originating MLS: West Volusia
Originating MLS: West Volusia
Facts & features
Interior
Bedrooms & bathrooms
- Bedrooms: 3
- Bathrooms: 2
- Full bathrooms: 2
Rooms
- Room types: Family Room, Florida Room, Dining Room, Living Room, Great Room, Utility Room
Primary bedroom
- Features: Ceiling Fan(s), Walk-In Closet(s)
- Level: First
- Area: 900 Square Feet
- Dimensions: 30x30
Bedroom 2
- Features: Ceiling Fan(s), Built-in Closet
- Level: First
- Area: 300 Square Feet
- Dimensions: 15x20
Bedroom 3
- Features: Ceiling Fan(s), Built-in Closet
- Level: First
- Area: 144 Square Feet
- Dimensions: 12x12
Primary bathroom
- Features: Built-In Shower Bench, Handicapped Accessible, Makeup/Vanity Space, Rain Shower Head, Shower No Tub, Sink - Pedestal, Stone Counters
- Level: First
- Area: 100 Square Feet
- Dimensions: 10x10
Bathroom 2
- Features: Tub With Shower
- Level: First
- Area: 100 Square Feet
- Dimensions: 10x10
Balcony porch lanai
- Level: First
- Area: 100 Square Feet
- Dimensions: 10x10
Dining room
- Features: Ceiling Fan(s)
- Level: First
- Area: 400 Square Feet
- Dimensions: 20x20
Family room
- Features: Ceiling Fan(s), Wet Bar
- Level: First
- Area: 1600 Square Feet
- Dimensions: 40x40
Kitchen
- Features: Breakfast Bar, Kitchen Island, Stone Counters
- Level: First
- Area: 400 Square Feet
- Dimensions: 20x20
Laundry
- Level: First
- Area: 100 Square Feet
- Dimensions: 10x10
Living room
- Features: Ceiling Fan(s)
- Level: First
- Area: 225 Square Feet
- Dimensions: 15x15
Heating
- Central, Electric, Heat Pump
Cooling
- Central Air
Appliances
- Included: Dishwasher, Disposal, Exhaust Fan, Gas Water Heater, Microwave, Range
- Laundry: Inside, Laundry Room
Features
- Crown Molding, Eating Space In Kitchen, Solid Wood Cabinets, Walk-In Closet(s), Wet Bar
- Flooring: Ceramic Tile, Hardwood
- Has fireplace: Yes
- Fireplace features: Living Room, Wood Burning
Interior area
- Total structure area: 6,000
- Total interior livable area: 3,500 sqft
Video & virtual tour
Property
Parking
- Total spaces: 2
- Parking features: Garage
- Garage spaces: 2
- Details: Garage Dimensions: 25X25
Accessibility
- Accessibility features: Accessible Bedroom, Accessible Common Area, Accessible Entrance, Accessible Central Living Area
Features
- Levels: One
- Stories: 1
- Patio & porch: Covered, Deck, Enclosed, Front Porch, Patio, Porch, Rear Porch, Screened
- Exterior features: Rain Gutters
- Has private pool: Yes
- Pool features: Gunite, Heated, In Ground
- Fencing: Fenced
Lot
- Size: 9,600 Square Feet
- Features: City Lot, Level, Oversized Lot
- Residential vegetation: Oak Trees
Details
- Parcel number: 703603000250
- Zoning: RESIDENTIA
- Special conditions: None
Construction
Type & style
- Home type: SingleFamily
- Architectural style: Custom
- Property subtype: Single Family Residence
Materials
- Block, Brick, Stucco
- Foundation: Slab
- Roof: Shingle
Condition
- Completed
- New construction: No
- Year built: 2007
Utilities & green energy
- Sewer: Public Sewer, Septic Tank
- Water: Public, Well
- Utilities for property: Cable Available, Electricity Available, Phone Available, Propane, Sewer Available, Sewer Connected
Community & HOA
Community
- Security: Security System, Smoke Detector(s)
- Pet fee: $0 monthly
- Subdivision: HILL BLKS 90 & 91 LAKE HELEN
HOA
- Has HOA: No
Location
- Region: Lake Helen
Financial & listing details
- Price per square foot: $186/sqft
- Tax assessed value: $425,415
- Annual tax amount: $5,609
- Date on market: 1/24/2026
- Cumulative days on market: 185 days
- Listing terms: Assumable,Cash,Conventional,FHA,VA Loan
- Ownership: Fee Simple
- Total actual rent: 0
- Electric utility on property: Yes
- Road surface type: Paved
Estimated market value
$624,900
$594,000 - $656,000
$3,387/mo
Price history
| Date | Event | Price |
|---|---|---|
| 1/24/2026 | Listed for sale | $650,000+106.3%$186/sqft |
Source:  Stellar MLS #O6376679 Report a problem Stellar MLS #O6376679 Report a problem | ||
| 4/8/2020 | Sold | $315,000+40%$90/sqft |
Source: Public Record Report a problem | ||
| 1/25/2017 | Sold | $225,000+62.3%$64/sqft |
Source: Public Record Report a problem | ||
| 3/31/2016 | Sold | $138,600-22.6%$40/sqft |
Source: Public Record Report a problem | ||
| 2/7/2016 | Price change | $178,999+94.6%$51/sqft |
Source: CHARLES RUTENBERG REALTY #V4709084 Report a problem | ||
| 2/5/2016 | Listed for sale | $92,000$26/sqft |
Source: Homesearch.Com Realty Services Inc #5135613 Report a problem | ||
| 2/5/2016 | Pending sale | $92,000$26/sqft |
Source: Homesearch.Com Realty Services Inc #5135613 Report a problem | ||
| 1/25/2016 | Listed for sale | $92,000$26/sqft |
Source: Homesearch.Com Realty Services Inc #5131260 Report a problem | ||
| 1/6/2016 | Pending sale | $92,000$26/sqft |
Source: Homesearch.Com Realty Services Inc #5131260 Report a problem | ||
| 11/24/2015 | Price change | $92,000-47.7%$26/sqft |
Source: HomeSearch.com Realty Services Inc #V4709084 Report a problem | ||
| 11/7/2015 | Listed for sale | $175,900-7.9%$50/sqft |
Source: CHARLES RUTENBERG REALTY #V4709084 Report a problem | ||
| 8/1/2005 | Sold | $191,000+31.7%$55/sqft |
Source: Public Record Report a problem | ||
| 2/7/2005 | Sold | $145,000+89%$41/sqft |
Source: Public Record Report a problem | ||
| 2/5/2004 | Sold | $76,700+5.1%$22/sqft |
Source: Public Record Report a problem | ||
| 12/14/1994 | Sold | $73,000$21/sqft |
Source: Public Record Report a problem | ||
Public tax history
| Year | Property taxes | Tax assessment |
|---|---|---|
| 2025 | -- | $282,465 +2.9% |
| 2024 | -- | $274,505 +3% |
| 2023 | -- | $266,510 +3% |
| 2022 | $4,743 | $258,748 +3% |
| 2021 | -- | $251,212 -6.7% |
| 2020 | $6,084 | $269,294 +37% |
| 2019 | $6,084 +57.4% | $196,624 +1.9% |
| 2018 | $3,866 -1% | $192,958 +2.1% |
| 2017 | $3,904 -1.5% | $188,989 -9.3% |
| 2016 | $3,964 -25.5% | $208,278 -13.4% |
| 2015 | $5,319 -2.3% | $240,473 +0.8% |
| 2014 | $5,443 | $238,564 +18% |
| 2013 | -- | $202,089 +1.7% |
| 2012 | -- | $198,711 +3% |
| 2011 | -- | $192,923 +1.5% |
| 2010 | -- | $190,072 +2.7% |
| 2009 | -- | $185,075 +31% |
| 2007 | -- | $141,280 +2.5% |
| 2006 | -- | $137,834 +41.9% |
| 2005 | -- | $97,153 +35.9% |
| 2004 | -- | $71,504 +1.9% |
| 2003 | -- | $70,171 +2.4% |
| 2002 | -- | $68,526 +1.6% |
| 2001 | -- | $67,447 +3% |
| 2000 | -- | $65,483 |
Find assessor info on the county website
Monthly payment
Est. payment
Payment breakdown
Explore the cost of this home by adjusting the details. Changes won't be saved.Climate risks
Neighborhood: 32744
Nearby schools
GreatSchools rating
- 6/10Volusia Pines Elementary SchoolGrades: PK-5Distance: 1.3 mi
- 4/10Deland Middle SchoolGrades: 6-8Distance: 3.6 mi
- 6/10Deland High SchoolGrades: PK,9-12Distance: 4.9 mi
Schools provided by the listing agent
- Elementary: Citrus Grove Elementary
- Middle: Deland Middle
- High: Deland High
Source: Stellar MLS. This data may not be complete. We recommend contacting the local school district to confirm school assignments for this home.
- $308,4004 bd2 ba1.4k sqft365 Church St, Lake Helen, FL 32744Off Market
- $224,4003 bd1 ba1.3k sqft755 W Washington Ave, Lake Helen, FL 32744Off Market
- $248,3003 bd2 ba1.3k sqft751 W Washington Ave, Lake Helen, FL 32744Off Market
- $35,250-- bd-- ba-- sqft323 Church St, Lake Helen, FL 32744Off Market
- $393,9004 bd2 ba1.9k sqft733 W Washington Ave, Lake Helen, FL 32744Off Market
- $223,4002 bd2 ba720 sqft418 S Goodwin St, Lake Helen, FL 32744Off Market
- $271,9003 bd2 ba1.4k sqft325 Church St, Lake Helen, FL 32744Off Market
- $8,422-- bd-- ba-- sqftW Washington Ave, Lake helen, FL 32744Off Market
A local agent can set up tours, give advice and negotiate with sellers.
Similar homes
- $749,5004 bd3 ba1.8k sqft308 CHURCH STREET, LAKE HELEN, FL 32744For Sale
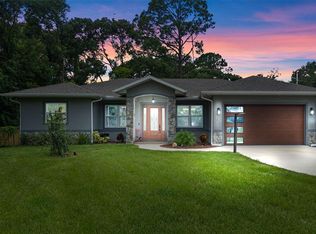
 MLS ID #O6337427, Yuleisy Marquez, FLORIDA INVESTMENT REALTY GRP. Stellar MLS
 - $779,9004 bd3 ba2.5k sqft922 VOLUSIA TIMBER COURT, LAKE HELEN, FL 32744For Sale
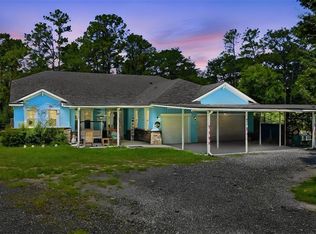 MLS ID #V4949612, Bee Powell, BEE REALTY CORP. Stellar MLS
 - $599,9505 bd4 ba3.1k sqft611 BROOKFIELD TERRACE, DELAND, FL 32724For Sale
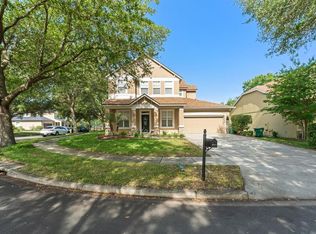 MLS ID #O6402619, Gary Berkson, RE/MAX CENTRAL REALTY. Stellar MLS
 - $665,0005 bd5 ba2.7k sqft721 MCGREGOR ROAD, DELAND, FL 32720For Sale
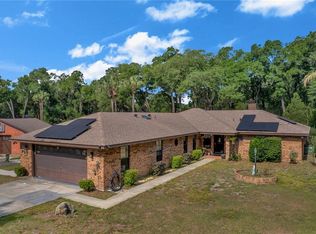 MLS ID #V4948990, April Mycz, RISE REALTY OF FLORIDA LLC. Stellar MLS
 - $770,0004 bd4 ba3.6k sqft106 CALLAWAY COURT, DELAND, FL 32724For SaleMLS ID #V4948818, Melissa Stalzer, LPT REALTY, LLC. Stellar MLS
- $499,9993 bd4 ba2.6k sqft171 BIRCHMONT DRIVE, DELAND, FL 32724For SaleMLS ID #O6427003, Michael Domi, COMPASS FLORIDA LLC. Stellar MLS
- $499,8003 bd2 ba2.2k sqft309 BELLINGRATH TERRACE, DELAND, FL 32724For SaleMLS ID #V4949550, Sheree Frazier, LPT REALTY LLC. Stellar MLS
- $515,0003 bd3 ba2.8k sqft918 S VICTORIA HILLS DRIVE, DELAND, FL 32724For SaleMLS ID #V4950267, Pam Dean, LANE REALTY SERVICES, LLC. Stellar MLS
- $529,9004 bd3 ba2.8k sqft614 N FIRWOOD DRIVE, DELTONA, FL 32725For SaleMLS ID #O6419017, David DeCristo, MARK SPAIN REAL ESTATE. Stellar MLS
- $549,9004 bd3 ba3k sqft337 ORCHARD HILL STREET, DELAND, FL 32724For SaleMLS ID #V4948911, Donna Pastore, COLDWELL BANKER REALTY. Stellar MLS
- $624,9006 bd5 ba3.9k sqft120 LOS ARBOR DRIVE, DELAND, FL 32724For SaleMLS ID #V4949227, Shawna Lewis, COLDWELL BANKER COAST REALTY. Stellar MLS
- $435,0003 bd2 ba1.8k sqft1965 ALAMEDA DRIVE, DELTONA, FL 32738For SaleMLS ID #O6426081, Mariacamila Tigreros, KELLER WILLIAMS WINTER PARK. Stellar MLS
- $545,9004 bd2 ba2.3k sqft114 GLEN ABBEY LANE, DEBARY, FL 32713For SaleMLS ID #TB8523879, Daneel Tatum, BAY NATIONAL REALTY, INC.. Stellar MLS
- $675,0003 bd2 ba2.1k sqft2576 Shilo Glynn Ln, New Smyrna Beach, FL 32168For Sale
 MLS ID #1223765, Loren Burns, RE/MAX Signature. DBAMLS
 - $649,0004 bd3 ba2.2k sqft30658 EAST BLUEBELL AVE, EUSTIS, FL 32736For SaleMLS ID #G5113176, Summer Patteson, RIGHT REALTY CONNECTION, INC.. Stellar MLS
- $600,0004 bd3 ba2.9k sqft135 HICKORY STICK COURT, DEBARY, FL 32713For SaleMLS ID #O6412888, Thomas McNamara, Jr, EXP REALTY LLC. Stellar MLS
- $815,0003 bd3 ba3.2k sqft2305 HONTOON ROAD, DELAND, FL 32720For SaleMLS ID #OM711357, Jodi Molzof, ENGEL & VOLKERS OCALA. Stellar MLS
- $614,9004 bd4 ba3k sqft127 VERDE WAY, DEBARY, FL 32713For SaleMLS ID #O6356471, Diane Reeley, COLDWELL BANKER REALTY. Stellar MLS
- $499,0004 bd3 ba2.8k sqft1692 BLUE GRASS BOULEVARD, DELAND, FL 32724For SaleMLS ID #O6398951, Kristen Wenderfer, PREMIER SOTHEBYS INT'L REALTY. Stellar MLS
- $575,0005 bd3 ba2.6k sqft159 RED MAPLE BURL CIRCLE, DEBARY, FL 32713For SaleMLS ID #G5114618, Casey Tosi, COLDWELL BANKER HUBBARD HANSEN. Stellar MLS
