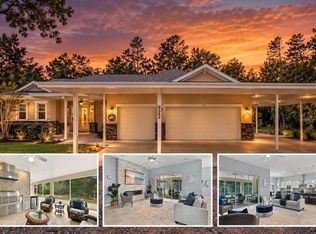
Under contract-accepting backup offers. Enjoy elegant living in this Arthur Rutenberg-designed estate at Victoria Hills, a former model and winner of the 2002 Parade of Homes Grand Award. Located on prestigious Callaway Court with golf course views, the property offers peace and privacy under a canopy of trees. Inside, you’ll find 4 bedrooms, 4 baths, a den/office, and both living and family rooms, providing plenty of space for a busy lifestyle. The 3-car tandem garage with mini split A/C is ideal for hobbyists. Features include hardwood floors, custom millwork, tray ceilings, and a wine pantry under the stairs. The chef’s kitchen boasts beautiful cabinetry, a prep island, breakfast bar, gas appliances, and an eat-in area overlooking the pool. The PebbleTec pool/spa with gazebo and outdoor fireplace is perfect for entertaining. The primary suite offers a sitting area, Jacuzzi tub, dual vanities, and a walk-in shower. Upstairs includes a loft/bonus room, 3 bedrooms, and 2 baths, with the 4th bath on the first floor near the pool. Victoria Park’s low monthly dues cover tennis courts, fitness centers, resort-style pools, reclaimed water for irrigation, and high-speed cable/internet. Roof replaced in 2021; one of two A/C units replaced in 2019. Close to downtown Deland, Stetson University, Daytona Speedway, Disney, and the beaches, this stunning estate combines quality and style. Zoned for Deland High School—Go Bulldogs!
Accepting backups
$770,000
106 CALLAWAY COURT, DELAND, FL 32724
4beds
3,653sqft
Single Family Residence
Built in 2001
0.34 Acres Lot
$745,300 Zestimate®
$211/sqft
$196/mo HOA
What's special
Overlooks the golf coursePrep islandBreakfast barCanopy of treesCustom millworkLiving and family roomsTray ceilings
- 177 days
- 139
- 4
Zillow last checked:
Listing updated:
Listed by:
Melissa Stalzer 386-405-3457,
LPT REALTY, LLC 877-366-2213
Source: Stellar MLS,MLS#: V4948818 Originating MLS: Orlando Regional
Originating MLS: Orlando Regional
Facts & features
Interior
Bedrooms & bathrooms
- Bedrooms: 4
- Bathrooms: 4
- Full bathrooms: 4
Primary bedroom
- Features: Walk-In Closet(s)
- Level: First
Bedroom 2
- Features: Built-in Closet
- Level: Second
Bedroom 3
- Features: Built-in Closet
- Level: Second
Bedroom 4
- Features: Built-in Closet
- Level: Second
Kitchen
- Level: First
Living room
- Level: First
Office
- Level: First
Heating
- Central, Electric
Cooling
- Central Air
Appliances
- Included: Dishwasher, Dryer, Microwave, Range, Refrigerator, Washer
- Laundry: Inside, Laundry Room
Features
- Ceiling Fan(s), Crown Molding, Eating Space In Kitchen, High Ceilings, Kitchen/Family Room Combo, Open Floorplan, Primary Bedroom Main Floor, Solid Surface Counters, Solid Wood Cabinets, Thermostat, Tray Ceiling(s), Walk-In Closet(s)
- Flooring: Porcelain Tile, Hardwood
- Windows: Window Treatments
- Has fireplace: Yes
- Fireplace features: Gas, Living Room
Interior area
- Total structure area: 4,879
- Total interior livable area: 3,653 sqft
Video & virtual tour
Property
Parking
- Total spaces: 3
- Parking features: Driveway, Garage Door Opener, Golf Cart Parking, Oversized, Tandem
- Attached garage spaces: 3
- Has uncovered spaces: Yes
Features
- Levels: Two
- Stories: 2
- Patio & porch: Front Porch, Porch, Rear Porch
- Exterior features: Fire Pit
- Has private pool: Yes
- Pool features: In Ground
- Has spa: Yes
- Spa features: In Ground
Lot
- Size: 0.34 Acres
Details
- Parcel number: 703502010040
- Zoning: RES
- Special conditions: None
Construction
Type & style
- Home type: SingleFamily
- Property subtype: Single Family Residence
Materials
- Block, Stucco, Wood Frame
- Foundation: Slab
- Roof: Shingle
Condition
- New construction: No
- Year built: 2001
Utilities & green energy
- Sewer: Public Sewer
- Water: Public
- Utilities for property: Cable Connected
Community & HOA
Community
- Features: Deed Restrictions, Fitness Center, Irrigation-Reclaimed Water, Playground, Pool, Restaurant, Sidewalks, Tennis Court(s)
- Pet fee: $0 monthly
- Subdivision: VICTORIA PARK SOUTHWEST INCREMENT
HOA
- Has HOA: Yes
- Services included: Cable TV, Community Pool, Internet
- HOA fee: $196 monthly
- HOA name: Leland
Location
- Region: Deland
Financial & listing details
- Price per square foot: $211/sqft
- Tax assessed value: $682,348
- Annual tax amount: $7,198
- Date on market: 5/1/2026
- Cumulative days on market: 145 days
- Listing terms: Cash,Conventional,FHA,VA Loan
- Ownership: Fee Simple
- Total actual rent: 0
- Road surface type: Paved
Estimated market value
$745,300
$708,000 - $783,000
$3,983/mo
Price history
| Date | Event | Price |
|---|---|---|
| 7/25/2026 | Price change | $770,000-1.9%$211/sqft |
Source:  Stellar MLS #V4948818 Report a problem Stellar MLS #V4948818 Report a problem | ||
| 7/15/2026 | Price change | $785,000-1.9%$215/sqft |
Source: Stellar MLS #V4948818 Report a problem | ||
| 6/23/2026 | Price change | $799,900-1.2%$219/sqft |
Source: Stellar MLS #V4948818 Report a problem | ||
| 5/21/2026 | Price change | $810,000-1.8%$222/sqft |
Source: Stellar MLS #V4948818 Report a problem | ||
| 5/1/2026 | Listed for sale | $825,000+30.8%$226/sqft |
Source: Stellar MLS #V4948818 Report a problem | ||
| 9/2/2008 | Sold | $630,700-9.8%$173/sqft |
Source: Public Record Report a problem | ||
| 4/23/2008 | Price change | $699,000-0.1%$191/sqft |
Source: NCI Report a problem | ||
| 1/18/2008 | Listed for sale | $699,900+29.1%$192/sqft |
Source: Visual Tour #O4800468 Report a problem | ||
| 10/10/2002 | Sold | $542,000$148/sqft |
Source: Public Record Report a problem | ||
Public tax history
| Year | Property taxes | Tax assessment |
|---|---|---|
| 2025 | $7,198 +2.1% | $438,152 +2.9% |
| 2024 | $7,052 +1.5% | $425,804 +3% |
| 2023 | $6,950 +1.5% | $413,402 +3% |
| 2022 | $6,845 | $401,361 +3% |
| 2021 | -- | $389,671 +1.4% |
| 2020 | $7,036 | $384,291 +2.3% |
| 2019 | $7,036 -2% | $375,651 +1.9% |
| 2018 | $7,182 -2% | $368,647 +2.1% |
| 2017 | $7,330 -1.2% | $361,065 +2.1% |
| 2016 | $7,417 +3.8% | $353,639 +0.7% |
| 2015 | $7,145 -3.8% | $351,181 +0.8% |
| 2014 | $7,429 | $348,394 +3.5% |
| 2013 | -- | $336,555 +1.7% |
| 2012 | -- | $330,929 +3% |
| 2011 | -- | $321,290 -3.7% |
| 2010 | -- | $333,672 +2.7% |
| 2009 | -- | $324,900 -35.9% |
| 2007 | -- | $506,845 -0.5% |
| 2006 | -- | $509,317 +6.1% |
| 2005 | -- | $480,081 +3% |
| 2004 | -- | $466,098 +1.9% |
| 2003 | -- | $457,407 +37.5% |
| 2002 | -- | $332,632 +6552.6% |
| 2001 | -- | $5,000 |
Find assessor info on the county website
Monthly payment
Est. payment
Payment breakdown
Explore the cost of this home by adjusting the details. Changes won't be saved.Climate risks
Neighborhood: 32724
Nearby schools
Schools provided by the listing agent
- Elementary: Freedom Elem
- Middle: Deland Middle
- High: Deland High
Source: Stellar MLS. This data may not be complete. We recommend contacting the local school district to confirm school assignments for this home.


Similar homes
- $765,0004 bd4 ba3.2k sqft500 Lake Winnemissett Dr, Deland, FL 32724For Sale

 MLS ID #1230897, Aimee Haase, Realty Pros Assured. DBAMLS
 - $750,0003 bd2 ba2k sqft1050 DEERFOOT ROAD, DELAND, FL 32720For Sale

 MLS ID #V4951903, Chad Haas, PALMETTO REALTY. Stellar MLS
 - $525,0004 bd4 ba2.7k sqft314 W LAKE VICTORIA CIRCLE, DELAND, FL 32724For Sale
 MLS ID #V4950466, Sheree Frazier, LPT REALTY LLC. Stellar MLS
 - $750,0004 bd3 ba2.5k sqft922 VOLUSIA TIMBER COURT, LAKE HELEN, FL 32744For Sale
 MLS ID #V4951871, Janissa Soto, LPT REALTY, LLC. Stellar MLS
 - $598,9004 bd5 ba3.5k sqft1022 VICTORIA HILLS DRIVE S, DELAND, FL 32724For SaleMLS ID #V4948639, Bee Powell, BEE REALTY CORP. Stellar MLS
- $714,0003 bd3 ba2.2k sqft1104 N Boston Ave, Deland, FL 32724For SaleMLS ID #1231004, Debbie Ellis, EXP Realty LLC. DBAMLS
- $479,0003 bd2 ba2.2k sqft1024 HERON POINT CIRCLE, DELAND, FL 32724For SaleMLS ID #V4951863, Tracy Snow, LIVELY REAL ESTATE. Stellar MLS
- $799,5003 bd3 ba2.2k sqft1530 W BERESFORD ROAD, DELAND, FL 32720For SaleMLS ID #V4951112, Bee Powell, BEE REALTY CORP. Stellar MLS
- $540,0004 bd3 ba3.1k sqft103 ASTERBROOKE DRIVE, DELAND, FL 32724For SaleMLS ID #O6420524, Christie Gisondi, THE PROPERTY PROS REAL ESTATE, INC. Stellar MLS
- $799,0004 bd3 ba3.7k sqft105 ALEXANDRA WOODS DRIVE, DEBARY, FL 32713For SaleMLS ID #V4951695, Gernelle Bokuniewicz, LIVELY REAL ESTATE. Stellar MLS
- $550,0003 bd3 ba2.7k sqft322 BELLINGRATH TERRACE, DELAND, FL 32724For SaleMLS ID #O6364136, Eric Hansen, BETTER HOMES AND GARDENS REAL ESTATE MANN GLOBAL P. Stellar MLS
- $735,0003 bd3 ba3k sqft1245 WESTOAK DRIVE, DELAND, FL 32720For SaleMLS ID #V4948779, Bee Powell, BEE REALTY CORP. Stellar MLS
- $549,9953 bd4 ba3k sqft125 ASTERBROOKE DRIVE, DELAND, FL 32724For SaleMLS ID #V4949390, Adrienne Kane, REAL BROKER, LLC. Stellar MLS
- $920,0004 bd4 ba3.2k sqft1515 RAMBLING OAKS LANE, DELAND, FL 32720For SaleMLS ID #NS1088851, Paul O'Brien, LOCAL LIVING REALTY GROUP. Stellar MLS
- $474,9004 bd4 ba2.8k sqft632 MEADOW SAGE DRIVE, DELAND, FL 32724For SaleMLS ID #O6432025, Marylou Quinones, CHARLES RUTENBERG REALTY ORLANDO. Stellar MLS
- $425,0003 bd2 ba2.2k sqft114 OVERTON GARDENS LANE, DELAND, FL 32724For SaleMLS ID #V4951154, Pam Dean, LANE REALTY SERVICES, LLC. Stellar MLS
- $419,0003 bd3 ba2.6k sqft1609 VICTORIA GARDENS DRIVE, DELAND, FL 32724For SaleMLS ID #V4949672, Bee Powell, BEE REALTY CORP. Stellar MLS
- $499,8003 bd2 ba2.2k sqft309 BELLINGRATH TERRACE, DELAND, FL 32724For SaleMLS ID #V4949550, Sheree Frazier, LPT REALTY LLC. Stellar MLS
- $389,0003 bd3 ba2.1k sqft216 FOXGLOVE WAY, DELAND, FL 32724For SaleMLS ID #V4951440, Christian Holzman, GREENE REALTY OF FLORIDA LLC. Stellar MLS
- $450,0004 bd3 ba2.1k sqft560 SHAELYN PLACE, DELAND, FL 32724For SaleMLS ID #V4951893, Rayshawn Herring, CENTURY 21 MCBRIDE REALTY GROUP. Stellar MLS
