Virtually Staged. Location Location Location! Private, yet close to everything for those seeking quiet country living with modern comforts. Minutes from local walking, hiking and horse trails. LOW HOA and Key access to St. Johns Community Park. Come see this Charming 3 bedroom 2 bath Country home, situated on 10 Acres of pristine land! Large private pond stocked with brim, catfish and tilapia. On the land, you will find a huge barn/workshop, 2 pole barns for your boats, RV’s and other recreational vehicle's. All fully equipped with electricity. Whole house, 500 LB generator with propane tank underground, installed 2022. Roof replaced in 2022, HVAC system replaced in 2023. Water filtration system installed in 2026. The interior boasts of, vaulted ceilings with an open concept floor plan. Creating a natural flow for everyday living and entertaining. The kitchen offers stainless Steele appliances with solid wood cabinetry. Refrigerator replaced 2026 along with new laminate flooring through out, replaced in 2025. Master bath remodeled in 2022. As a bonus, this home also offers a safe room for Florida’s seasonal changes. Enjoy morning sunrise and sunsets from the front/back porch areas. Easy access to SR 415, just minutes to airports, hospitals, beaches, restaurants and shopping. Call today, to schedule a private showing.
For sale
$675,000
806 BAYHEAD ROAD, OSTEEN, FL 32764
3beds
1,696sqft
Single Family Residence
Built in 2008
10 Acres Lot
$-- Zestimate®
$398/sqft
$35/mo HOA
What's special
Master bath remodeledOpen concept floor planVaulted ceilingsNew laminate flooring throughoutSolid wood cabinetry
- 18 days
- 578
- 54
Likely to sell faster than
Zillow last checked:
Listing updated:
Listed by:
Brandi Weeden 407-375-9359,
BRANDIWINE & CO, LLC 407-375-9359
Source: Stellar MLS,MLS#: O6440667 Originating MLS: Orlando Regional
Originating MLS: Orlando Regional
Facts & features
Interior
Bedrooms & bathrooms
- Bedrooms: 3
- Bathrooms: 2
- Full bathrooms: 2
Rooms
- Room types: Utility Room
Primary bedroom
- Features: Ceiling Fan(s), Walk-In Closet(s)
- Level: First
- Area: 315 Square Feet
- Dimensions: 15x21
Bedroom 3
- Features: Ceiling Fan(s), Built-in Closet
- Level: First
- Area: 120 Square Feet
- Dimensions: 10x12
Bathroom 2
- Features: Ceiling Fan(s), Built-in Closet
- Level: First
- Area: 165 Square Feet
- Dimensions: 11x15
Kitchen
- Features: Built-in Closet
- Level: First
- Area: 144 Square Feet
- Dimensions: 12x12
Living room
- Level: First
- Area: 208 Square Feet
- Dimensions: 13x16
Heating
- Central
Cooling
- Central Air
Appliances
- Included: Dishwasher, Dryer, Microwave, Range, Refrigerator, Washer, Water Softener
- Laundry: Inside, Laundry Closet
Features
- Open Floorplan, Thermostat, Vaulted Ceiling(s)
- Flooring: Laminate
- Has fireplace: No
Interior area
- Total structure area: 2,392
- Total interior livable area: 1,696 sqft
Video & virtual tour
Property
Features
- Levels: One
- Stories: 1
- Patio & porch: Covered, Front Porch, Rear Porch
- Exterior features: Rain Gutters, RV Hookup, Storage
- Fencing: Fenced
- On waterfront: Yes
- Waterfront features: Pond, Lake Privileges, Pond Access
Lot
- Size: 10 Acres
- Residential vegetation: Trees/Landscaped, Wooded
Details
- Additional structures: Barn(s), Workshop
- Parcel number: 921600000270
- Zoning: 01A1
- Special conditions: None
Construction
Type & style
- Home type: SingleFamily
- Architectural style: Florida
- Property subtype: Single Family Residence
Materials
- Block, Stucco
- Foundation: Block, Slab
- Roof: Shingle
Condition
- New construction: No
- Year built: 2008
Utilities & green energy
- Sewer: Septic Tank
- Water: Well
- Utilities for property: Cable Available, Electricity Connected
Community & HOA
Community
- Pet fee: $0 monthly
- Subdivision: CYPRESS ISLES
HOA
- Has HOA: Yes
- HOA fee: $35 monthly
- HOA name: Cypress Isles Homeowners Association /Licia Bomfim
- HOA phone: 925-895-3073
Location
- Region: Osteen
Financial & listing details
- Price per square foot: $398/sqft
- Tax assessed value: $549,466
- Annual tax amount: $3,939
- Date on market: 9/11/2026
- Cumulative days on market: 19 days
- Listing terms: Cash,Conventional,FHA,USDA Loan,VA Loan
- Ownership: Fee Simple
- Total actual rent: 0
- Electric utility on property: Yes
- Road surface type: Dirt, Gravel
Estimated market value
Not available
Estimated sales range
Not available
Not available
Price history
| Date | Event | Price |
|---|---|---|
| 9/11/2026 | Listed for sale | $675,000+239.2%$398/sqft |
Source:  Stellar MLS #O6440667 Report a problem Stellar MLS #O6440667 Report a problem | ||
| 12/31/2012 | Sold | $199,000-0.5%$117/sqft |
Source: Public Record Report a problem | ||
| 11/7/2012 | Listed for sale | $199,900$118/sqft |
Source: Homepath #V4639697 Report a problem | ||
| 9/29/2012 | Listing removed | -- |
Source: Homepath Report a problem | ||
| 9/28/2012 | Listed for sale | -- |
Source: Homepath Report a problem | ||
Public tax history
| Year | Property taxes | Tax assessment |
|---|---|---|
| 2025 | $3,939 +1.6% | $247,114 +2.9% |
| 2024 | $3,876 +63.7% | $240,150 +52.3% |
| 2023 | $2,368 +2.4% | $157,721 +3% |
| 2022 | $2,313 | $153,201 +2.9% |
| 2021 | -- | $148,813 +3.5% |
| 2020 | $2,285 | $143,782 +2.3% |
| 2019 | $2,285 -2.7% | $140,607 +1.9% |
| 2018 | $2,349 +0.6% | $138,033 +2.1% |
| 2017 | $2,334 +0.4% | $135,246 -12.4% |
| 2016 | $2,324 -15.2% | $154,312 +0.7% |
| 2015 | $2,742 +6.2% | $153,239 +6.5% |
| 2014 | $2,581 | $143,869 -2.2% |
| 2013 | -- | $147,119 +3.7% |
| 2012 | -- | $141,829 -0.1% |
| 2011 | -- | $141,948 -10.9% |
| 2010 | -- | $159,303 -20% |
| 2009 | -- | $199,219 +42% |
| 2007 | -- | $140,250 +0% |
| 2006 | -- | $140,225 +90.8% |
| 2005 | -- | $73,480 +32.7% |
| 2004 | -- | $55,356 +1.3% |
| 2003 | -- | $54,656 +1.4% |
| 2002 | -- | $53,906 +7% |
| 2001 | -- | $50,391 +17% |
| 2000 | -- | $43,074 |
Find assessor info on the county website
Monthly payment
Est. payment
Payment breakdown
Explore the cost of this home by adjusting the details. Changes won't be saved.Climate risks
Neighborhood: 32764
Similar homes

- $750,0004 bd3 ba2.4k sqft698 WILD ACRES ROAD, OSTEEN, FL 32764For Sale

 MLS ID #V4951263, Tristina Hill, SOUTHERN EXCLUSIVE REALTY CORP. Stellar MLS
 - $599,0004 bd3 ba2.1k sqft125 LONGWOOD DRIVE, OSTEEN, FL 32764For Sale
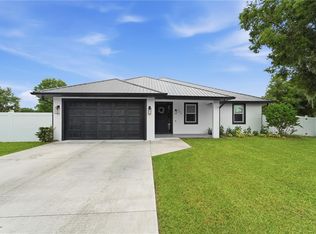 MLS ID #O6427266, Sarah Doyer, COLDWELL BANKER REALTY. Stellar MLS
 - $400,0004 bd2 ba2k sqft680 WILD ACRES ROAD, OSTEEN, FL 32764For Sale
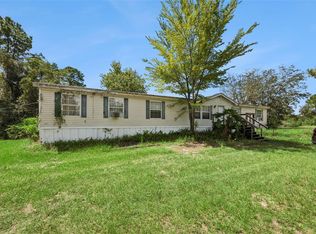 MLS ID #O6437347, Randy Adams PA, RE/MAX TOWN & COUNTRY REALTY. Stellar MLS
 - $650,0004 bd2 ba1.9k sqft3543 N COUNTY ROAD 426, GENEVA, FL 32732For Sale
 MLS ID #V4950388, Matthew Buckley, LPT REALTY, LLC. Stellar MLS
 - $675,0004 bd3 ba2.5k sqft460 ALINOLE LOOP, LAKE MARY, FL 32746For SaleMLS ID #O6442655, Ken Pozek, REAL BROKER, LLC. Stellar MLS
- $624,9003 bd3 ba2.3k sqft2698 GOOD HOMES ROAD, DELAND, FL 32724For SaleMLS ID #V4949346, Sherri King, WATSON REALTY CORP. Stellar MLS
- $900,0003 bd2 ba2.2k sqft1690 TALLAPOOSA DRIVE, GENEVA, FL 32732For SaleMLS ID #O6428706, Kelly Sue Stonebreaker, RE/MAX TOWN & COUNTRY REALTY. Stellar MLS
- $664,9003 bd3 ba2.3k sqft106 POLO LANE, SANFORD, FL 32771For SaleMLS ID #O6417313, Ron Semans, SUNCOR REALTY, INC.. Stellar MLS
- $679,9994 bd3 ba2.4k sqft3729 HONEY DEW LANE, NEW SMYRNA BEACH, FL 32168For SaleMLS ID #NS1087942, AJ Granger, WHITE WHALE REAL ESTATE. Stellar MLS
- $625,0003 bd2 ba2k sqft625 WILDWOOD DRIVE, NEW SMYRNA BEACH, FL 32168For SaleMLS ID #NS1088922, Megan Guerrero, WHITE WHALE REAL ESTATE. Stellar MLS
- $610,0004 bd2 ba2.1k sqft633 PUGH STREET, LAKE MARY, FL 32746For SaleMLS ID #O6435948, Ozzie Quiroz, COLDWELL BANKER REALTY. Stellar MLS
- $524,9003 bd2 ba1.7k sqft4285 SHAMROCK DRIVE, MIMS, FL 32754For SaleMLS ID #S5154973, Miguel Gutierrez, NAIM REAL ESTATE LLC. Stellar MLS
- $459,9004 bd3 ba2.2k sqft973 RADFORD DRIVE, DELTONA, FL 32738For SaleMLS ID #TB8550119, Juan Romero, JUAN P. ROMERO. Stellar MLS
- $799,0005 bd4 ba2.3k sqft3080 RAGIS ROAD, EDGEWATER, FL 32132For SaleMLS ID #NS1087241, Megan Guerrero, WHITE WHALE REAL ESTATE. Stellar MLS
- $636,0004 bd2 ba2.1k sqft783 KEENELAND PIKE, LAKE MARY, FL 32746For SaleMLS ID #O6421575, Nicole Anderson, HD REALTY LLC. Stellar MLS
- $539,0004 bd2 ba2.3k sqft114 GLEN ABBEY LANE, DEBARY, FL 32713For SaleMLS ID #TB8523879, Daneel Tatum, BAY NATIONAL REALTY, INC.. Stellar MLS
- $385,0003 bd2 ba1.6k sqft(Undisclosed Address), GENEVA, FL 32732For SaleMLS ID #O6344072, Meshele Conley, KELLER WILLIAMS REALTY AT THE PARKS. Stellar MLS
- $730,0003 bd3 ba2.2k sqft2811 SIENNA VIEW TERRACE COURT, NEW SMYRNA BEACH, FL 32168For SaleMLS ID #TB8538409, Samson Lewis LLC, RE/MAX REALTY UNLIMITED. Stellar MLS
- $639,0004 bd3 ba2.3k sqft813 SILVERWOOD DRIVE, LAKE MARY, FL 32746For SaleMLS ID #O6441846, Laura Diss, Q BOUTIQUE SPECIALTY REALTY INC. Stellar MLS
- $730,0004 bd2 ba2.2k sqft3286 LAKE TWYLO ROAD, ORLANDO, FL 32817For SaleMLS ID #O6413808, Deborah Moran, ERA GRIZZARD REAL ESTATE. Stellar MLS
