Skip the wait for new construction and avoid the hassle of remodeling. Welcome to 520 Sotheby Way, an exceptional, turn-key property nestled within the exclusive, gated Westridge enclave of the DeBary Golf & Country Club community. Step inside to find an airy, elegant interior with 10-foot ceilings and 8-foot doors throughout. Every room is elevated by upscale finishes, including crown molding, 5 ½" baseboards, and custom plantation shutters. Beautiful hardwood and porcelain tile flooring flows seamlessly through the home, while thoughtfully designed cabinetry and extra closets offer an abundance of storage. This move-in-ready residence feels like a brand-new model home thanks to a comprehensive 2024 renovation. The kitchen has been completely updated with premium finishes and all-new appliances. Both the primary and guest bathrooms were fully remodeled with modern, high-end fixtures, and the laundry room also received an upgrade with new cabinetry, counters with backsplash and a stylish stainless steel utility sink. Step out back into your outdoor oasis and enjoy peaceful views of the 12th hole of the golf course, while mature trees provide backyard privacy. A pristine salt-system swimming pool housed under a spacious screened lanai, offers the perfect setting for Florida outdoor living. As part of a highly desirable natural gas community, this home perfectly blends efficiency, modern upgrades, and timeless elegance. For a complete list of this property's exquisite details, be sure to view the detailed Upgrades & Features sheet available in the photo gallery and MLS attachments.
Coming soon
$474,900
520 SOTHEBY WAY, DEBARY, FL 32713
3beds
2,125sqft
Single Family Residence
Built in 2002
6,250 Square Feet Lot
$-- Zestimate®
$223/sqft
$293/mo HOA
What's special
- 6 days
- 292
- 24
Zillow last checked:
Listing updated:
Listed by:
Heather Ward 321-503-2746,
WATSON REALTY CORP 407-323-3200
Source: Stellar MLS,MLS#: O6444980 Originating MLS: Orlando Regional
Originating MLS: Orlando Regional
Facts & features
Interior
Bedrooms & bathrooms
- Bedrooms: 3
- Bathrooms: 2
- Full bathrooms: 2
Rooms
- Room types: Breakfast Room Separate, Den/Library/Office, Dining Room, Great Room, Utility Room
Primary bedroom
- Features: Ceiling Fan(s), En Suite Bathroom, Walk-In Closet(s)
- Level: First
- Area: 288 Square Feet
- Dimensions: 18x16
Bedroom 2
- Features: Ceiling Fan(s), Built-in Closet
- Level: First
- Area: 169 Square Feet
- Dimensions: 13x13
Bedroom 3
- Features: Ceiling Fan(s), Built-in Closet
- Level: First
- Area: 143 Square Feet
- Dimensions: 13x11
Primary bathroom
- Features: Dual Sinks, En Suite Bathroom, Exhaust Fan, Rain Shower Head, Stone Counters, Tall Countertops, Tub with Separate Shower Stall, Water Closet/Priv Toilet
- Level: First
- Area: 168 Square Feet
- Dimensions: 12x14
Den
- Features: Built-In Shelving
- Level: First
- Area: 168 Square Feet
- Dimensions: 12x14
Dining room
- Level: First
- Area: 180 Square Feet
- Dimensions: 15x12
Great room
- Level: First
- Area: 375 Square Feet
- Dimensions: 15x25
Kitchen
- Features: Breakfast Bar, Pantry, Granite Counters, Kitchen Island, Stone Counters, Built-in Closet
- Level: First
- Area: 220 Square Feet
- Dimensions: 11x20
Heating
- Natural Gas
Cooling
- Central Air
Appliances
- Included: Dishwasher, Disposal, Dryer, Gas Water Heater, Microwave, Range, Refrigerator, Washer
- Laundry: Electric Dryer Hookup, Gas Dryer Hookup, Inside, Laundry Room, Washer Hookup
Features
- Ceiling Fan(s), Crown Molding, Eating Space In Kitchen, High Ceilings, Kitchen/Family Room Combo, Open Floorplan, Primary Bedroom Main Floor, Solid Wood Cabinets, Split Bedroom, Stone Counters, Tray Ceiling(s)
- Flooring: Porcelain Tile, Hardwood
- Doors: French Doors
- Windows: Window Treatments
- Has fireplace: Yes
- Fireplace features: Gas, Living Room
Interior area
- Total structure area: 2,920
- Total interior livable area: 2,125 sqft
Video & virtual tour
Property
Parking
- Total spaces: 2
- Parking features: Driveway, Garage Door Opener
- Attached garage spaces: 2
- Has uncovered spaces: Yes
Features
- Levels: One
- Stories: 1
- Patio & porch: Covered, Front Porch, Rear Porch, Screened
- Exterior features: Irrigation System, Rain Gutters, Sidewalk
- Has private pool: Yes
- Pool features: Gunite, Heated, In Ground, Salt Water, Screen Enclosure
- Has view: Yes
- View description: Golf Course, Pool, Trees/Woods
Lot
- Size: 6,250 Square Feet
- Features: Level, On Golf Course, Sidewalk
- Residential vegetation: Trees/Landscaped
Details
- Parcel number: 802820000090
- Zoning: RES
- Special conditions: None
Construction
Type & style
- Home type: SingleFamily
- Property subtype: Single Family Residence
Materials
- Block, Stucco
- Foundation: Slab
- Roof: Tile
Condition
- New construction: No
- Year built: 2002
Utilities & green energy
- Sewer: Public Sewer
- Water: Public
- Utilities for property: BB/HS Internet Available, Cable Available, Electricity Connected, Fiber Optics, Natural Gas Connected, Public, Sprinkler Recycled, Street Lights, Water Connected
Community & HOA
Community
- Features: Community Mailbox, Deed Restrictions, Gated Community - No Guard, Golf, Irrigation-Reclaimed Water, Sidewalks
- Security: Gated Community, Security System, Smoke Detector(s)
- Pet fee: $0 monthly
- Subdivision: DEBARY PLANTATION UNIT 17B
HOA
- Has HOA: Yes
- Amenities included: Gated
- Services included: Maintenance Grounds, Private Road
- HOA fee: $293 monthly
- HOA name: Bono & Associates
- HOA phone: 407-233-3560
- Second HOA name: Debary Plantation
- Second HOA phone: 407-233-3560
Location
- Region: Debary
Financial & listing details
- Price per square foot: $223/sqft
- Tax assessed value: $386,247
- Annual tax amount: $3,255
- Date on market: 9/28/2026
- Listing terms: Cash,Conventional,FHA,VA Loan
- Ownership: Fee Simple
- Total actual rent: 0
- Electric utility on property: Yes
- Road surface type: Paved
Estimated market value
Not available
Estimated sales range
Not available
Not available
Price history
| Date | Event | Price |
|---|---|---|
| 6/25/2024 | Sold | $450,000-2.2%$212/sqft |
Source:  Stellar MLS #O6201627 Report a problem Stellar MLS #O6201627 Report a problem | ||
| 6/5/2024 | Pending sale | $460,000$216/sqft |
Source: Stellar MLS #O6201627 Report a problem | ||
| 6/3/2024 | Price change | $460,000-3.2%$216/sqft |
Source: Stellar MLS #O6201627 Report a problem | ||
| 5/2/2024 | Listed for sale | $475,000+93.9%$224/sqft |
Source: Stellar MLS #O6201627 Report a problem | ||
| 10/16/2009 | Sold | $245,000-5.7%$115/sqft |
Source: Public Record Report a problem | ||
| 8/7/2009 | Listed for sale | $259,900+4.5%$122/sqft |
Source: NRT Florida #O4927962 Report a problem | ||
| 3/14/2003 | Sold | $248,700$117/sqft |
Source: Public Record Report a problem | ||
Public tax history
| Year | Property taxes | Tax assessment |
|---|---|---|
| 2025 | $3,256 +11% | $216,885 +8.5% |
| 2024 | $2,933 +5% | $199,974 +3% |
| 2023 | $2,792 +2.4% | $194,150 +3% |
| 2022 | $2,726 | $188,495 +3% |
| 2021 | -- | $183,005 +1.4% |
| 2020 | $2,786 | $180,478 +2.3% |
| 2019 | $2,786 -4.4% | $176,420 +1.9% |
| 2018 | $2,913 +3.4% | $173,131 +2.1% |
| 2017 | $2,818 -1.7% | $169,570 +2.1% |
| 2016 | $2,867 +3.9% | $166,082 +0.7% |
| 2015 | $2,758 -1.2% | $164,928 +0.8% |
| 2014 | $2,792 | $163,619 +1.5% |
| 2013 | -- | $161,201 -1.6% |
| 2012 | -- | $163,795 +4.9% |
| 2011 | -- | $156,114 -38.9% |
| 2010 | -- | $255,377 +15.5% |
| 2009 | -- | $221,095 +3.1% |
| 2007 | -- | $214,441 -0.5% |
| 2006 | -- | $215,487 +6.1% |
| 2005 | -- | $203,117 +3% |
| 2004 | -- | $197,201 +1.8% |
| 2003 | -- | $193,627 +361% |
| 2002 | -- | $42,000 |
| 2001 | -- | $42,000 +2313.8% |
| 2000 | -- | $1,740 |
Find assessor info on the county website
Monthly payment
Est. payment
Payment breakdown
Explore the cost of this home by adjusting the details. Changes won't be saved.Climate risks
Neighborhood: 32713
Nearby schools
Schools provided by the listing agent
- Elementary: Debary Elem
- Middle: River Springs Middle School
- High: University High School-VOL
Source: Stellar MLS. This data may not be complete. We recommend contacting the local school district to confirm school assignments for this home.
Similar homes
- $478,0004 bd2 ba2.3k sqft100 VIA ROSA COURT, DEBARY, FL 32713For Sale
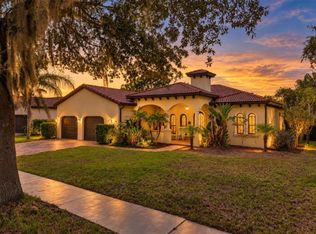
 MLS ID #O6444281, Logan Coon, KELLER WILLIAMS WINTER PARK. Stellar MLS
 - $449,9003 bd3 ba2.2k sqft522 NEWHALL LANE, DEBARY, FL 32713For Sale
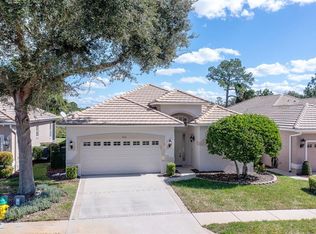 MLS ID #V4950589, Carol Lawrence, RE/MAX CENTRAL REALTY. Stellar MLS
 - $470,0003 bd2 ba2.3k sqft367 FOXHILL DRIVE, DEBARY, FL 32713For Sale
 MLS ID #O6437128, Kim Alexander, WATSON REALTY CORP. Stellar MLS
 - $498,0003 bd2 ba1.9k sqft433 FENWICK CT, DEBARY, FL 32713For Sale
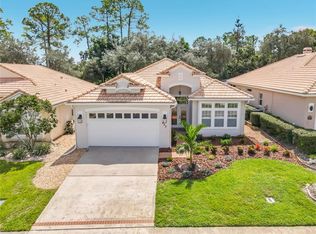 MLS ID #V4951294, Raymond Arjona, CHARLES RUTENBERG REALTY ORLANDO. Stellar MLS
 - $439,5003 bd2 ba2.2k sqft619 NEWHALL LANE, DEBARY, FL 32713For SaleMLS ID #V4950349, Gernelle Bokuniewicz, LIVELY REAL ESTATE. Stellar MLS
- $484,5003 bd3 ba2k sqft102 BIRKWOOD COURT, DEBARY, FL 32713For SaleMLS ID #V4950918, Charles Shaver, PA, KELLER WILLIAMS HERITAGE REALTY. Stellar MLS
- $415,0004 bd2 ba1.9k sqft526 NEWHALL LANE, DEBARY, FL 32713For SaleMLS ID #V4951189, Gernelle Bokuniewicz, LIVELY REAL ESTATE. Stellar MLS
- $399,9003 bd2 ba2.1k sqft388 SOTHEBY WAY, DEBARY, FL 32713For SaleMLS ID #V4950800, Charlie Peterson, KELLER WILLIAMS HERITAGE REALTY. Stellar MLS
- $449,0004 bd2 ba2.5k sqft625 QUAIL LAKE DRIVE, DEBARY, FL 32713For SaleMLS ID #NS1088530, Candace Cecil, LOCAL LIVING REALTY GROUP. Stellar MLS
- $489,0004 bd3 ba2.2k sqft242 ANCONA AVENUE, DEBARY, FL 32713For SaleMLS ID #O6444986, Sherett Salter, CALL IT CLOSED INTL REALTY. Stellar MLS
- $399,9002 bd2 ba1.8k sqft245 AGUA VISTA STREET, DEBARY, FL 32713For SaleMLS ID #V4951609, Delta Schrade, ADAMS, CAMERON & CO., REALTORS. Stellar MLS
- $484,0004 bd3 ba2.3k sqft209 Alta Vista St, Debary, FL 32713For Sale
 MLS ID #1230032, Matthew Miller, LPT Realty, LLC. DBAMLS
 - $524,0004 bd2 ba2.3k sqft114 GLEN ABBEY LANE, DEBARY, FL 32713For SaleMLS ID #TB8523879, Daneel Tatum, BAY NATIONAL REALTY, INC.. Stellar MLS
- $445,0004 bd3 ba2.3k sqft458 WOODFORD DRIVE, DEBARY, FL 32713For SaleMLS ID #V4950382, Matthew Buckley, LPT REALTY, LLC. Stellar MLS
- $539,9004 bd3 ba2.2k sqft168 COMMUNITY DRIVE, DEBARY, FL 32713For SaleMLS ID #V4949939, Erin Rastetter, LLC, LPT REALTY LLC. Stellar MLS
- $371,9003 bd2 ba1.8k sqft336 WINGED ELM DRIVE, DEBARY, FL 32713For SaleMLS ID #O6445307, Jose Diaz, ALLIANCE REALTY ENTERPRISES INC. Stellar MLS
- $429,0003 bd2 ba1.7k sqft322 FOXHILL COURT, DEBARY, FL 32713For SaleMLS ID #V4948893, Donald Ferguson, Jr, APARO-GRIFFIN PROPERTIES INC. Stellar MLS
- $498,9504 bd3 ba2k sqft63 ALICANTE ROAD, DEBARY, FL 32713New ConstructionMLS ID #O6445196, Ronnie Zaglool, VENCORP RE, LLC. Stellar MLS
