Looking for space without sacrificing privacy? Welcome home. Tucked away on a quiet cul-de-sac in DeBary, this beautifully maintained two-story home offers over 2,600 square feet of thoughtfully designed living space, with room for everyone to gather, grow, and unwind. With 3 spacious bedrooms and 2.5 bathrooms, this turnkey home is ready for you to move right in and start making memories. Step inside and you’ll be greeted by an open floor plan filled with natural light, where the living, dining, and kitchen areas connect seamlessly. It’s the kind of layout that makes everyday life easy, whether you’re cooking dinner while keeping an eye on homework, hosting holiday gatherings, or enjoying a relaxed movie night. Upstairs, the two-story design provides a comfortable separation of space, giving everyone a place to retreat at the end of the day. Outside, the large lot is a true highlight. With no rear neighbors, the backyard offers rare privacy and plenty of room for whatever you envision: a play area, a garden, a pool, or simply open green space for weekend barbecues and evenings under the stars. Meticulously cared for and move-in ready, this home combines space, comfort, and privacy in a setting that’s hard to find. Enjoy all that DeBary has to offer, from nearby parks and trails to convenient access to shopping, dining, and the SunRail. Don’t miss your chance to call this one home. Schedule your private showing today!
Coming soon
$445,000
399 OAK SPRINGS COURT, DEBARY, FL 32713
3beds
2,628sqft
Single Family Residence
Built in 2000
9,877 Square Feet Lot
$-- Zestimate®
$169/sqft
$50/mo HOA
What's special
- 5 days
- 94
- 6
Zillow last checked:
Listing updated:
Listed by:
Daniel Lennon 954-483-9760,
LPT REALTY LLC 386-388-7877,
Amanda Rupp 407-547-5858,
LPT REALTY LLC
Source: Stellar MLS,MLS#: V4951990 Originating MLS: West Volusia
Facts & features
Interior
Bedrooms & bathrooms
- Bedrooms: 3
- Bathrooms: 3
- Full bathrooms: 2
- 1/2 bathrooms: 1
Primary bedroom
- Features: Walk-In Closet(s)
- Level: Second
- Area: 195 Square Feet
- Dimensions: 15x13
Kitchen
- Level: First
- Area: 196 Square Feet
- Dimensions: 14x14
Living room
- Level: First
- Area: 225 Square Feet
- Dimensions: 15x15
Heating
- Central, Electric
Cooling
- Central Air
Appliances
- Included: Oven, Dishwasher, Dryer, Microwave, Range, Refrigerator, Washer
- Laundry: Inside, Laundry Room
Features
- Open Floorplan
- Flooring: Carpet, Tile
- Has fireplace: No
Interior area
- Total structure area: 3,295
- Total interior livable area: 2,628 sqft
Property
Parking
- Total spaces: 2
- Parking features: Driveway, Garage Door Opener, Ground Level
- Attached garage spaces: 2
- Has uncovered spaces: Yes
- Details: Garage Dimensions: 20x21
Features
- Levels: Two
- Stories: 2
- Patio & porch: Patio, Porch
- Exterior features: Lighting, Rain Gutters
Lot
- Size: 9,877 Square Feet
- Features: Cul-De-Sac
- Residential vegetation: Mature Landscaping, Trees/Landscaped
Details
- Parcel number: 900407000600
- Zoning: R1
- Special conditions: None
Construction
Type & style
- Home type: SingleFamily
- Property subtype: Single Family Residence
Materials
- Block, Concrete, Stucco
- Foundation: Slab
- Roof: Shingle
Condition
- New construction: No
- Year built: 2000
Utilities & green energy
- Sewer: Public Sewer
- Water: Public
- Utilities for property: Electricity Available, Street Lights, Water Available
Community & HOA
Community
- Pet fee: $0 monthly
- Subdivision: SPRINGVIEW UNIT 03
HOA
- Has HOA: Yes
- HOA fee: $50 monthly
- HOA name: Springview Homeowners Association Inc
- HOA phone: 407-682-3443
Location
- Region: Debary
Financial & listing details
- Price per square foot: $169/sqft
- Tax assessed value: $332,499
- Annual tax amount: $2,466
- Date on market: 10/29/2026
- Listing terms: Cash,Conventional,FHA,VA Loan
- Ownership: Fee Simple
- Total actual rent: 0
- Electric utility on property: Yes
- Road surface type: Asphalt, Paved
Estimated market value
Not available
Estimated sales range
Not available
Not available
Price history
| Date | Event | Price |
|---|---|---|
| 10/9/2000 | Sold | $156,100$59/sqft |
Source: Public Record Report a problem | ||
Public tax history
| Year | Property taxes | Tax assessment |
|---|---|---|
| 2025 | $2,466 +5.3% | $166,723 +2.9% |
| 2024 | $2,342 +5% | $162,025 +3% |
| 2023 | $2,231 +2.7% | $157,306 +3% |
| 2022 | $2,172 | $152,724 +3% |
| 2021 | -- | $148,276 +1.4% |
| 2020 | $2,226 | $146,229 +2.3% |
| 2019 | $2,226 -3.6% | $142,941 +1.9% |
| 2018 | $2,309 +3.3% | $140,276 +2.1% |
| 2017 | $2,235 -1.1% | $137,391 +2.1% |
| 2016 | $2,259 +3.8% | $134,565 +0.7% |
| 2015 | $2,177 +2.1% | $133,630 +0.8% |
| 2014 | $2,132 | $132,569 +1.5% |
| 2013 | -- | $130,610 +1.7% |
| 2012 | -- | $128,427 -10.1% |
| 2011 | -- | $142,864 -11.5% |
| 2010 | -- | $161,428 -5.7% |
| 2009 | -- | $171,157 +4.4% |
| 2007 | -- | $164,014 -0.5% |
| 2006 | -- | $164,814 +6.1% |
| 2005 | -- | $155,353 +3% |
| 2004 | -- | $150,828 +3.6% |
| 2003 | -- | $145,537 +2.4% |
| 2002 | -- | $142,126 +1.6% |
| 2001 | -- | $139,888 +479.2% |
| 2000 | -- | $24,150 |
Find assessor info on the county website
Monthly payment
Est. payment
Payment breakdown
Explore the cost of this home by adjusting the details. Changes won't be saved.Climate risks
Neighborhood: 32713
Nearby schools
Schools provided by the listing agent
- Elementary: Debary Elem
- Middle: River Springs Middle School
- High: University High School-VOL
Source: Stellar MLS. This data may not be complete. We recommend contacting the local school district to confirm school assignments for this home.


Similar homes
- $484,5003 bd3 ba2k sqft102 BIRKWOOD COURT, DEBARY, FL 32713For Sale

 MLS ID #V4950918, Charles Shaver, PA, KELLER WILLIAMS HERITAGE REALTY. Stellar MLS
- $385,0003 bd2 ba1.9k sqft107 NEEDLEWOOD LOOP, DEBARY, FL 32713For Sale
 MLS ID #V4949467, Mayra Piedra, LPT REALTY, LLC. Stellar MLS
- $450,0003 bd3 ba2.3k sqft2708 ORPHA LANE, APOPKA, FL 32712For Sale
 MLS ID #O6453853, Tara Kabella, IVRE ORLANDO. Stellar MLS
- $429,5004 bd2 ba1.9k sqft118 BRIGHTVIEW DRIVE, LAKE MARY, FL 32746For Sale
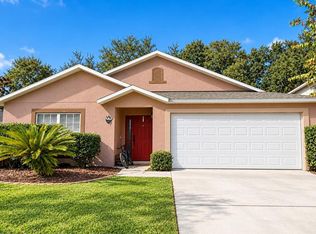 MLS ID #O6369385, Matt White, SLOANE REALTY, LLC. Stellar MLS
- $599,0004 bd3 ba2.8k sqft109 VERDE WAY, DEBARY, FL 32713For SaleMLS ID #O6430175, Bruce Yang, SMOOTH RIVER REALTY LLC. Stellar MLS
- $450,9004 bd3 ba2.2k sqft1093 AMANDA KAY CIRCLE, SANFORD, FL 32771For SaleMLS ID #O6429459, Robert Salmons, ENTERA REALTY LLC. Stellar MLS
- $399,9004 bd2 ba2.1k sqft413 BROOKFIELD TERRACE, DELAND, FL 32724For SaleMLS ID #V4952114, Holly Van Horn, DELTONA LAKES REALTY INC. Stellar MLS
- $459,0003 bd3 ba2k sqft1025 CASS AVE, OVIEDO, FL 32765For SaleMLS ID #TB8563022, Matt Merryman, BLAKE REAL ESTATE INC. Stellar MLS
- $435,0004 bd4 ba3k sqft410 FAIRFIELD DRIVE, SANFORD, FL 32771For SaleMLS ID #O6448892, Sandra Mertune, LPT REALTY, LLC. Stellar MLS
- $499,0004 bd3 ba2.2k sqft2384 DOYLE ROAD, DELTONA, FL 32738For SaleMLS ID #O6441008, Kimberly Doan, LPT REALTY, LLC. Stellar MLS
- $449,9005 bd4 ba2.8k sqft34126 FORTUNADO STREET, SORRENTO, FL 32776For SaleMLS ID #G5115185, Monica McDonald, EXP REALTY LLC. Stellar MLS
- $300,0004 bd2 ba1.9k sqft3143 BOXELDER STREET, DELTONA, FL 32725For SaleMLS ID #O6420286, Karen Albright, OPENDOOR BROKERAGE LLC. Stellar MLS
- $450,0004 bd3 ba2.1k sqft955 W CHARING CROSS CIRCLE, LAKE MARY, FL 32746For SaleMLS ID #O6445471, Jeffrey Lain, CHARLES RUTENBERG REALTY ORLANDO. Stellar MLS
- $470,0004 bd2 ba1.9k sqft919 LEWIS PLACE, LONGWOOD, FL 32750For SaleMLS ID #O6450825, Jaimon Perry, WATTS REALTY PROFESSIONALS LLC. Stellar MLS
- $345,0003 bd3 ba1.9k sqft678 FAIRCHILD AVENUE, DELTONA, FL 32725For SaleMLS ID #C7531655, Scott Baumgartner, EXP REALTY LLC. Stellar MLS
- $429,9995 bd3 ba2.6k sqft1144 AUGUST SKY DRIVE, DELTONA, FL 32738For SaleMLS ID #S5159183, Odemaris Rodriguez Soto, MAKTUB REALTY. Stellar MLS
- $444,0004 bd3 ba2.9k sqft121 W FIESTA KEY LOOP, DELAND, FL 32720For SaleMLS ID #O6360188, Barbi Rodriguez, LLC, SIGNATURE INTERNATIONAL REAL E. Stellar MLS
- $469,9004 bd3 ba2.6k sqft423 VICTORIA HILLS DRIVE, DELAND, FL 32724For SaleMLS ID #V4948883, Amanda Quinn, LIVELY REAL ESTATE. Stellar MLS
- $429,9004 bd3 ba2.7k sqft33411 TERRAGONA DRIVE, SORRENTO, FL 32776For SaleMLS ID #O6440407, Thomas Nickley, Jr, KELLER WILLIAMS REALTY AT THE PARKS. Stellar MLS
- $389,0004 bd3 ba1.9k sqft1979 E CHAPEL DRIVE, DELTONA, FL 32738For SaleMLS ID #S5160100, Adan Ordonez, ADAN INVESTMENTS REAL ESTATE GROUP, PLLC. Stellar MLS
