Skip main navigation
Sold for $475,000
  • $475,000

    396 Oak Springs Ct, Debary, FL 32713

    3beds
    2,053sqft
    Single Family Residence
    Built in 2000
    10,500 Square Feet Lot
    $456,500 Zestimate®
    $231/sqft
    $2,778 Estimated rent

    Home value

    $456,500

    $434,000 - $479,000

    $2,778/mo

    Zestimate® history
    Loading
    Loading...

    Owner options

    List your home for rent

    $2,778/mo

    Rent Zestimate®

    Find your next renter with Zillow Rental Manager. Plus, with online applications, you can quickly screen prospective tenants – for free.

    Learn more

    $2,778/mo

    Rent Zestimate®

    Refinance and save

    $3,291/mo

    Est. payment

    Refinancing to a lower rate could help reduce your monthly payments and save thousands over the life of the loan.

    See today's rates

    $3,291/mo

    Est. payment

    Explore your selling options

    Work with a Zillow partner agent

    Leverage their expertise and Zillow's premium Showcase listings to get your home seen by more buyers.

    Get started

    List with your own agent

    Get your home in front of millions of buyers by listing it on Zillow.

    Learn how to do it

    Sell it yourself

    Take full control of how buyers see your home on Zillow by listing For Sale by Owner (FSBO).

    List your home

    What's special

    Screened-in poolResurfaced poolOutdoor pool areaMature landscapingMaster bedroomNew screensOpen floor plan
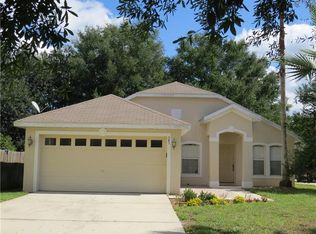
    Welcome to the serene neighborhood of Springview Subdivision. This remarkable 3-bedroom, 2-bath Debary home offers a harmonious blend of comfort and elegance, ideal for both entertaining and everyday living. Step inside and discover upgraded interiors, including crown molding and an open floor plan, creating a seamless flow throughout the home. The outdoor pool area is a private oasis, complete with a spa, indoor control system, and salt chlorination, ensuring a convenient and enjoyable swimming experience. The fenced backyard and mature landscaping provide a picturesque setting for outdoor gatherings and relaxation. The master bedroom serves as a haven of relaxation, boasting a customizable bonus room and an upgraded bathroom that exudes luxury. Situated on an oversized lot in a quiet cul-de-sac, this home offers peace, privacy, and a serene atmosphere. Convenience is paramount with easy access to I-4, shopping centers, and dining options. Recent updates in 2023 include a resurfaced pool with a new salt system, new screens in the pool enclosure, and new vinyl plank flooring in the 2nd and 3rd bedrooms and closets. Fresh paint inside and out, quartz countertops, subway tile backsplash, and re-surfaced kitchen cabinets add a touch of elegance. The home is equipped with all-new stainless steel Samsung kitchen appliances, a new guest bathroom vanity, and a rainbird sprinkler system. The roof was replaced in 2020. Immerse yourself in the true essence of Florida living as you entertain by the screened-in pool, capturing beautiful sunsets in your own private paradise. Don't miss the opportunity to make this extraordinary home yours. Contact us today to schedule a viewing and experience the epitome of modern living in Debary's Springview Subdivision.

    Zillow last checked:

    Listing updated:

    Listing Provided by:

    Paul Giles 407-467-1587,

    COMPASS FLORIDA LLC 407-203-9441

    Bought with:

    Ashley Bock

    EXP REALTY LLC

    Ben Laube, 3317519

    EXP REALTY LLC

    Source: Stellar MLS,MLS#: O6116789MLS LogoOriginating MLS: Orlando Regional

    Facts & features

    Interior

    Bedrooms & bathrooms
    • Bedrooms: 3
    • Bathrooms: 2
    • Full bathrooms: 2
    Primary bedroom
    • Features: Ceiling Fan(s), Dual Sinks, En Suite Bathroom, Granite Counters, Tub with Separate Shower Stall
    • Level: First
    • Dimensions: 16x12
    Bedroom 2
    • Features: Ceiling Fan(s)
    • Level: First
    • Dimensions: 13x10
    Bedroom 3
    • Features: Ceiling Fan(s)
    • Level: First
    • Dimensions: 11x11
    Family room
    • Features: Ceiling Fan(s)
    • Level: First
    • Dimensions: 15x13
    Kitchen
    • Features: Pantry
    • Level: First
    • Dimensions: 11x12
    Living room
    • Features: Ceiling Fan(s)
    • Level: First
    • Dimensions: 13x13
    Office
    • Level: First
    • Dimensions: 11x10
    Heating
    • Central, Electric
    Cooling
    • Central Air
    Appliances
    • Included: Dishwasher, Disposal, Electric Water Heater, Microwave, Range, Refrigerator
    • Laundry: Inside
    Features
    • Ceiling Fan(s), Crown Molding, High Ceilings, Open Floorplan, Split Bedroom, Thermostat, Walk-In Closet(s)
    • Flooring: Ceramic Tile, Engineered Hardwood, Vinyl
    • Doors: Sliding Doors
    • Has fireplace: No
    Interior area
    • Total structure area: 2,566
    • Total interior livable area: 2,053 sqft

    Property

    Parking
    • Total spaces: 2
    • Parking features: Garage - Attached
    • Attached garage spaces: 2
    • Details: Garage Dimensions: 20x24
    Features
    • Levels: One
    • Stories: 1
    • Patio & porch: Patio, Screened
    • Exterior features: Irrigation System, Lighting
    • Has private pool: Yes
    • Pool features: Gunite, In Ground, Lighting, Salt Water, Screen Enclosure, Self Cleaning
    • Has spa: Yes
    • Spa features: In Ground
    • Fencing: Wood
    Lot
    • Size: 10,500 sqft
    • Dimensions: 75 x 140
    • Features: Cul-De-Sac, Sidewalk
    Details
    • Parcel number: 04193007000620
    • Zoning: RESI
    • Special conditions: None

    Construction

    Type & style
    • Home type: SingleFamily
    • Architectural style: Traditional
    • Property subtype: Single Family Residence
    Materials
    • Block, Stucco
    • Foundation: Slab
    • Roof: Shingle
    Condition
    • Completed
    • New construction: No
    • Year built: 2000

    Utilities & green energy

    • Sewer: Public Sewer
    • Water: Public
    • Utilities for property: Cable Available, Electricity Connected, Sewer Connected, Water Connected

    Community & neighborhood

    Community
    • Community features: Deed Restrictions, Playground, Pool
    Location
    • Region: Debary
    • Subdivision: SPRINGVIEW UNIT 03

    HOA & financial

    HOA
    • Has HOA: Yes
    • HOA fee: $42 monthly
    • Association name: Springview Homeowners / Sherry Khan
    • Association phone: 407-682-3443
    Other fees
    • Pet fee: $0 monthly
    Other financial information
    • Total actual rent: 0

    Other

    Other facts
    • Listing terms: Cash,Conventional,FHA,VA Loan
    • Ownership: Fee Simple
    • Road surface type: Paved

    Price history

    DateEventPrice
    7/10/2023Sold$475,000+1.1%$231/sqft
    Source: Stellar MLS #O6116789 Report a problem
    6/9/2023Pending sale$469,900$229/sqft
    Source: Stellar MLS #O6116789 Report a problem
    6/8/2023Listed for sale$469,900+63.4%$229/sqft
    Source: Stellar MLS #O6116789 Report a problem
    3/6/2020Sold$287,500$140/sqft
    Source: Public Record Report a problem
    1/12/2020Pending sale$287,500$140/sqft
    Source: WATSON REALTY CORP #O5828120 Report a problem
    11/25/2019Listed for sale$287,500+33.7%$140/sqft
    Source: WATSON REALTY CORP #O5828120 Report a problem
    11/10/2008Sold$215,000-24.5%$105/sqft
    Source: Stellar MLS #V4610971 Report a problem
    5/18/2008Listing removed$284,900$139/sqft
    Source: Homes & Land #V4610971 Report a problem
    2/2/2008Listed for sale$284,900+88.3%$139/sqft
    Source: Homes & Land #V4610971 Report a problem
    7/10/2000Sold$151,300$74/sqft
    Source: Public Record Report a problem

    Public tax history

    YearProperty taxesTax assessment
    2025$5,284 -1.5%$346,230 -2.9%
    2024$5,365 +2.8%$356,662 +22.5%
    2023$5,220 +10.3%$291,089 +10%
    2022$4,730 $264,626 +10%
    2021-- $240,569 +6.9%
    2020$4,235 $225,004 +68%
    2019$4,235 +106.4%$133,897 +1.9%
    2018$2,052 +3.4%$131,400 +2.1%
    2017$1,985 -5.1%$128,697 +2.1%
    2016$2,092 +3.7%$126,050 +0.7%
    2015$2,017 +2.6%$125,174 +0.8%
    2014$1,966 $124,181 +1.5%
    2013-- $122,346 +1.7%
    2012-- $120,301 -8.6%
    2011-- $131,565 -11.4%
    2010-- $148,423 -15.2%
    2009-- $175,109 +13.3%
    2007-- $154,602 -0.5%
    2006-- $155,356 +6.1%
    2005-- $146,438 +3%
    2004-- $142,173 +1.9%
    2003-- $139,522 +9.7%
    2002-- $127,143 +1.6%
    2001-- $125,141 +418.2%
    2000-- $24,150

    Find assessor info on the county website

    Neighborhood: 32713

    Nearby schools

    GreatSchools rating
    Schools provided by the listing agent
    • Elementary: Debary Elem
    • Middle: River Springs Middle School
    • High: University High School-VOL

    Source: Stellar MLS. This data may not be complete. We recommend contacting the local school district to confirm school assignments for this home.

    Get a cash offer in 3 minutes
    Find out how much your home could sell for in as little as 3 minutes with a no-obligation cash offer.
    Estimated market value
    $456,500
    Get a cash offer in 3 minutes
    Find out how much your home could sell for in as little as 3 minutes with a no-obligation cash offer.
    Estimated market value
    $456,500