Welcome to 148 Verde Way, tucked away in a desirable virtual guard-gated community in DeBary! This spacious 4-bedroom, 3-bath home offers a versatile floor plan, great indoor and outdoor living space, and a peaceful wooded backdrop for added privacy. The home features a NEWER TILE ROOF installed in 2025 and a 3-car garage. Inside, you'll find TWO LIVING AREAS, a formal dining room, and a spacious kitchen with an eat-in area and BUILT-IN WORK DESK. The split and versatile floor plan also includes a dedicated OFFICE/FLEX SPACE, providing the perfect spot for a home office, hobby room, playroom, or additional guest space. A spacious indoor laundry room adds even more convenience. There is NO CARPET in the home, with tile and vinyl flooring throughout. The screened-in back porch offers a comfortable space to enjoy the Florida lifestyle while overlooking the WOODED AREA BEHIND THE HOME, creating a private and tranquil setting. The community offers an impressive collection of amenities, including a clubhouse with a POOL, MOVIE ROOM, POOL TABLE, PLAY/GAME ROOM, and FITNESS CENTER. Residents also have access to a community picnic area, DOCK, and BOAT LAUNCH, making it easy to enjoy everything the surrounding area has to offer. Located in DeBary, a charming Central Florida community known for its natural beauty and proximity to the St. Johns River, this home offers an excellent location for both convenience and recreation. DeBary provides easy access to I-4 and US 17-92, making commuting to Sanford, Lake Mary, Orlando, or Daytona Beach convenient. The DeBary SunRail station also provides rail access throughout Central Florida. Nearby outdoor destinations include Gemini Springs Park, Lake Monroe Park, and the Spring-to-Spring Trail, offering opportunities for biking, walking, fishing, paddling, and enjoying the beautiful Florida landscape. With a 2025 tile roof, 3-car garage, flexible living spaces, no carpet, wooded privacy, and an amenity-rich community, 148 Verde Way is a home you won't want to miss!
For sale
Price cut: $10K (10/1)
$555,000
148 Verde Way, Debary, FL 32713
4beds
2,552sqft
Single Family Residence
Built in 2005
0.3 Acres Lot
$546,300 Zestimate®
$217/sqft
$150/mo HOA
What's special
Spacious indoor laundry roomBuilt-in work deskFormal dining roomScreened-in back porch
- 51 days
- 613
- 43
Zillow last checked:
Listing updated:
Listed by:
Lacey Laird 407-929-1262,
7 Waves Real Estate
Source: Space Coast AOR,MLS#: 1085018
Facts & features
Interior
Bedrooms & bathrooms
- Bedrooms: 4
- Bathrooms: 3
- Full bathrooms: 3
Primary bedroom
- Description: LVP Flooring
- Level: First
- Area: 351
- Dimensions: 13.00 x 27.00
Bedroom 2
- Description: LVP Flooring
- Level: First
- Area: 132
- Dimensions: 12.00 x 11.00
Bedroom 3
- Description: LVP Flooring
- Level: First
- Area: 132
- Dimensions: 12.00 x 11.00
Bedroom 3
- Description: Tile
- Level: First
- Area: 77
- Dimensions: 11.00 x 7.00
Bedroom 4
- Description: LVP Flooring
- Level: First
- Area: 121
- Dimensions: 11.00 x 11.00
Primary bathroom
- Description: Tile
- Level: First
- Area: 209
- Dimensions: 11.00 x 19.00
Bathroom 2
- Description: Tile
- Level: First
- Area: 40
- Dimensions: 8.00 x 5.00
Dining room
- Description: LVP Flooring
- Level: First
- Area: 187
- Dimensions: 17.00 x 11.00
Kitchen
- Description: Tile
- Level: First
- Area: 528
- Dimensions: 22.00 x 24.00
Laundry
- Description: Tile
- Level: First
- Area: 66
- Dimensions: 11.00 x 6.00
Living room
- Description: LVP Flooring
- Level: First
- Area: 140
- Dimensions: 14.00 x 10.00
Office
- Description: LVP Flooring
- Level: First
- Area: 130
- Dimensions: 10.00 x 13.00
Other
- Description: Screened Patio
- Level: First
- Area: 744
- Dimensions: 24.00 x 31.00
Heating
- Central, Natural Gas
Cooling
- Central Air
Appliances
- Included: Dishwasher, Gas Range, Gas Water Heater, Refrigerator
- Laundry: In Unit
Features
- Breakfast Bar, Built-in Features, Ceiling Fan(s), Eat-in Kitchen, Kitchen Island, Pantry, Primary Bathroom -Tub with Separate Shower, Split Bedrooms, Walk-In Closet(s)
- Flooring: Tile
- Has fireplace: No
Interior area
- Total structure area: 3,502
- Total interior livable area: 2,552 sqft
Video & virtual tour
Property
Parking
- Total spaces: 3
- Parking features: Garage, Gated
- Garage spaces: 3
Features
- Levels: One
- Stories: 1
- Patio & porch: Covered, Rear Porch, Screened
Lot
- Size: 0.3 Acres
- Dimensions: 76.0 ft x 175.0 ft
- Features: Wooded
Details
- Additional parcels included: 6334676
- Parcel number: 803107010450
- Zoning description: Residential
- Special conditions: Standard
Construction
Type & style
- Home type: SingleFamily
- Property subtype: Single Family Residence
Materials
- Block, Stucco
- Roof: Tile
Condition
- New construction: No
- Year built: 2005
Utilities & green energy
- Sewer: Public Sewer
- Water: Public
- Utilities for property: Natural Gas Available, Sewer Available, Water Available
Community & HOA
Community
- Security: Security Gate
- Subdivision: None
HOA
- Has HOA: Yes
- Amenities included: Boat Launch, Pool
- Services included: Maintenance Grounds
- HOA fee: $450 quarterly
- HOA name: Premier Association
Location
- Region: Debary
Financial & listing details
- Price per square foot: $217/sqft
- Tax assessed value: $459,682
- Annual tax amount: $6,040
- Date on market: 8/14/2026
- Listing terms: Cash,Conventional,FHA,VA Loan
- Road surface type: Asphalt, Paved
Estimated market value
$546,300
$519,000 - $574,000
$2,782/mo
Price history
| Date | Event | Price |
|---|---|---|
| 10/1/2026 | Price change | $555,000-1.8%$217/sqft |
Source: Space Coast AOR #1085018 Report a problem | ||
| 9/8/2026 | Price change | $565,000-1.7%$221/sqft |
Source:  Stellar MLS #O6432246 Report a problem Stellar MLS #O6432246 Report a problem | ||
| 8/14/2026 | Listed for sale | $575,000+62%$225/sqft |
Source: Stellar MLS #O6432246 Report a problem | ||
| 4/11/2024 | Listing removed | -- |
Source: Zillow Rentals Report a problem | ||
| 4/2/2024 | Price change | $3,199-8.6%$1/sqft |
Source: Zillow Rentals Report a problem | ||
| 3/29/2024 | Listed for rent | $3,500+84.2%$1/sqft |
Source: Zillow Rentals Report a problem | ||
| 3/5/2021 | Sold | $355,000+1.5%$139/sqft |
Source: Public Record Report a problem | ||
| 1/14/2021 | Pending sale | $349,900$137/sqft |
Source: Stellar MLS #V4917117 Report a problem | ||
| 1/12/2021 | Listed for sale | $349,900-11.6%$137/sqft |
Source: KELLER WILLIAMS HERITAGE REALTY #V4917117 Report a problem | ||
| 9/25/2011 | Listing removed | $1,900$1/sqft |
Source: Henin Realty #O5060257 Report a problem | ||
| 8/24/2011 | Listed for rent | $1,900$1/sqft |
Source: Henin Realty #O5060257 Report a problem | ||
| 11/22/2005 | Sold | $395,925$155/sqft |
Source: Public Record Report a problem | ||
Public tax history
| Year | Property taxes | Tax assessment |
|---|---|---|
| 2025 | $6,040 +4.5% | $391,563 +2.9% |
| 2024 | $5,780 +5.1% | $380,528 +3% |
| 2023 | $5,499 +1.9% | $369,445 +3% |
| 2022 | $5,395 | $358,684 +13.6% |
| 2021 | -- | $315,773 -0.5% |
| 2020 | $5,811 | $317,368 +4.9% |
| 2019 | $5,811 -3.5% | $302,497 -0.1% |
| 2018 | $6,022 +2.4% | $302,842 +11.8% |
| 2017 | $5,881 +4.2% | $270,909 -2.7% |
| 2016 | $5,643 +2.7% | $278,404 -1.8% |
| 2015 | $5,494 +10.8% | $283,444 +12.1% |
| 2014 | $4,960 | $252,740 +23.6% |
| 2013 | -- | $204,425 +13.4% |
| 2012 | -- | $180,257 -0.3% |
| 2011 | -- | $180,725 -6.8% |
| 2010 | -- | $193,844 -14.1% |
| 2009 | -- | $225,600 -21.7% |
| 2007 | -- | $288,153 +2.5% |
| 2006 | -- | $281,125 +589% |
| 2005 | -- | $40,800 +308% |
| 2004 | -- | $10,000 |
Find assessor info on the county website
Monthly payment
Est. payment
Payment breakdown
Explore the cost of this home by adjusting the details. Changes won't be saved.Climate risks
Neighborhood: 32713
Nearby schools
Schools provided by the listing agent
- Elementary: Debary
- Middle: River Springs
- High: University
Source: Space Coast AOR. This data may not be complete. We recommend contacting the local school district to confirm school assignments for this home.

Similar homes
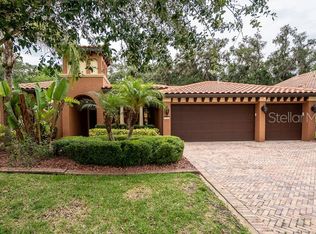
- $524,0004 bd2 ba2.3k sqft114 GLEN ABBEY LANE, DEBARY, FL 32713For Sale

 MLS ID #TB8523879, Daneel Tatum, BAY NATIONAL REALTY, INC.. Stellar MLS
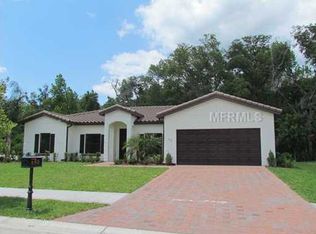
 - $545,0005 bd4 ba3.5k sqft123 Ivydale Manor Dr, Deland, FL 32724For Sale

 MLS ID #1227469, Steven Koleno, Beycome of Florida LLC. DBAMLS
 - $385,0003 bd2 ba1.7k sqft35 PLANTATION Road, DeBary, FL 32713For Sale
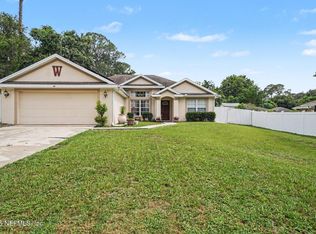 MLS ID #2155527, RYAN ANTHONY PASCA. realMLS
 - $605,0005 bd3 ba2.7k sqft426 Palm Crest Ln, Lake Mary, FL 32746For Sale
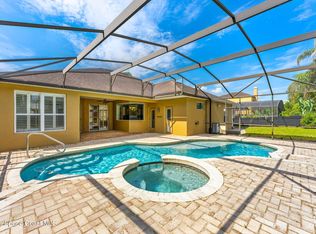 MLS ID #1085889, Leann Graefe. Space Coast AOR
 - $610,0004 bd3 ba2.6k sqft19020 LAKE SWATARA ROAD, EUSTIS, FL 32726For SaleMLS ID #G5117693, Kim Bakich, BHHS FLORIDA REALTY. Stellar MLS
- $675,0004 bd5 ba3.4k sqft6839 HIDDEN GLADE PLACE, SANFORD, FL 32771For SaleMLS ID #O6441906, Tyler Labod, REAL BROKER, LLC. Stellar MLS
- $559,9005 bd4 ba3.6k sqft24215 WELDON DRIVE, EUSTIS, FL 32736For SaleMLS ID #O6410352, Elliot Shugan, THE SHUGAN GROUP INC. Stellar MLS
- $529,0004 bd4 ba3.3k sqft212 KAYS LANDING DRIVE, SANFORD, FL 32771For SaleMLS ID #O6414026, Russie Weidl, WATSON REALTY CORP. Stellar MLS
- $549,9904 bd3 ba2.8k sqft513 PARKSIDE POINTE BOULEVARD, APOPKA, FL 32712For SaleMLS ID #O6416408, Francine Arroyo Santowski, BHHS FLORIDA REALTY. Stellar MLS
- $349,0004 bd3 ba2.9k sqft1875 WATERSIDE OAKS DRIVE, ORANGE CITY, FL 32763For SaleMLS ID #V4951557, Louis Castriota, GLORY INTL. REAL ESTATE CO. Stellar MLS
- $567,5004 bd4 ba2.9k sqft2408 CIMMARON ASH WAY, APOPKA, FL 32703For SaleMLS ID #O6432882, Tamara Mazo Ferro, COLDWELL BANKER REALTY. Stellar MLS
- $485,5004 bd4 ba2.8k sqft632 MEADOW SAGE DRIVE, DELAND, FL 32724For SaleMLS ID #O6432025, Marylou Quinones, CHARLES RUTENBERG REALTY ORLANDO. Stellar MLS
- $570,0003 bd3 ba2.7k sqft8059 LAUREL RIDGE DRIVE, MOUNT DORA, FL 32757For SaleMLS ID #G5114769, Brandy Lake, LAKE LIFE REALTY. Stellar MLS
- $499,0004 bd2 ba2k sqft259 SILK BAY PLACE, LONGWOOD, FL 32750For SaleMLS ID #O6430428, Jenny Wemert, WEMERT GROUP REALTY LLC. Stellar MLS
- $659,0004 bd3 ba3k sqft1086 ROCK CREEK STREET, APOPKA, FL 32712For SaleMLS ID #O6426550, Ashley Palata, THE SIMON SIMAAN GROUP. Stellar MLS
