
Pre-Construction. To Be Built. Discover The Iris, a beautifully designed home in an established DeBary neighborhood, perfectly positioned between Orlando and Daytona Beach. Enjoy a peaceful, tree-lined setting with more than 200 sunny days each year, less than five miles from the St. Johns River, and easy access to shopping, dining, major employers, and SunRail commuter service. Eye-catching curb appeal, professional landscaping, and a protected front entry set the stage for what awaits inside. Just off the foyer, a spacious den creates the perfect space for a home office, media room, or flex area tailored to your needs. The open-concept design centers around a spacious kitchen featuring quartz countertops, stainless steel appliances, abundant cabinetry, a walk-in pantry, and a large island with bar-top seating. The kitchen flows effortlessly into the bright Great Room, where sliding glass doors open to an extended patio, creating the ideal indoor-outdoor living experience.
The private primary suite is designed for relaxation with a large walk-in closet, dual vanities, and a spacious walk-in shower. Three additional bedrooms with built-in closets share a full bath, provide flexibility and comfort.
Ceramic tile flooring enhances the main living areas, while carpeting adds warmth to the bedrooms. ENERGY STAR® windows and horizontal blinds improve comfort and efficiency throughout. A spacious laundry and mudroom conveniently connects to the two-car garage for added functionality.
Smart home features include a Ring Video Doorbell, Smart Thermostat, Keyless Entry Smart Door Lock, and Deako Smart Switches. Architectural shingles, full landscaping, and a comprehensive builder warranty complete the package.
With no HOA and a location that combines natural beauty with everyday convenience, The Iris floor plan delivers the Florida lifestyle you've been looking for.
New construction
$374,990
276 Luis Ln, Debary, FL 32713
4beds
2,052sqft
Single Family Residence
Built in 2026
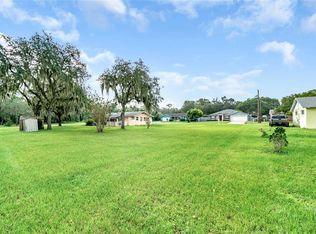
0.25 Acres Lot
$374,700 Zestimate®
$183/sqft
$-- HOA
What's special
Two-car garageQuartz countertopsArchitectural shinglesBright great roomSpacious kitchenOpen-concept designSpacious den
- 125 days
- 593
- 53
Zillow last checked:
Listing updated:
Listed by:
Olivia Ball 443-766-9584,
New Home Star Florida LLC
Source: Space Coast AOR,MLS#: 1079495
Facts & features
Interior
Bedrooms & bathrooms
- Bedrooms: 4
- Bathrooms: 2
- Full bathrooms: 2
Primary bedroom
- Description: Walk-in closet, carpet flooring, ensuite w/walk-in shower, dual sinks, ceramic tile flooring
- Level: First
- Area: 237.69
- Dimensions: 13.90 x 17.10
Bedroom 2
- Description: Built-in closet, carpet flooring
- Level: First
- Area: 162.72
- Dimensions: 14.40 x 11.30
Bedroom 3
- Description: Built-in closet, carpet flooring
- Level: First
- Area: 122.21
- Dimensions: 10.10 x 12.10
Bedroom 4
- Description: Built-in closet, carpet flooring
- Level: First
- Area: 120.19
- Dimensions: 10.10 x 11.90
Den
- Description: Den perfect for home office, media room, or flex area, ceramic tile flooring
- Level: First
- Area: 128.45
- Dimensions: 9.11 x 14.10
Great room
- Description: Open concept, access to the extended patio, ceramic tile flooring
- Level: First
- Area: 412
- Dimensions: 20.00 x 20.60
Kitchen
- Description: Quartz countertops, island, walk-in pantry, stainless steel appliances, ceramic tile flooring
- Level: First
- Area: 200.45
- Dimensions: 21.10 x 9.50
Laundry
- Description: Ceramic tile flooring
- Level: First
- Area: 91.65
- Dimensions: 6.50 x 14.10
Other
- Description: Extended Patio: Just off the Great Room, concrete flooring
- Level: First
- Area: 176.72
- Dimensions: 18.80 x 9.40
Heating
- Central, Electric
Cooling
- Central Air, Electric
Appliances
- Included: Dishwasher, Disposal, Electric Range, Electric Water Heater, Microwave
- Laundry: Electric Dryer Hookup, Washer Hookup
Features
- Eat-in Kitchen, Entrance Foyer, Kitchen Island, Open Floorplan, Pantry, Primary Bathroom - Shower No Tub, Primary Downstairs, Smart Home, Smart Thermostat, Split Bedrooms, Walk-In Closet(s)
- Flooring: Carpet, Tile
- Has fireplace: No
Interior area
- Total structure area: 2,475
- Total interior livable area: 2,052 sqft
Video & virtual tour
Property
Parking
- Total spaces: 2
- Parking features: Attached, Garage
- Attached garage spaces: 2
Features
- Levels: One
- Stories: 1
- Patio & porch: Patio
Lot
- Size: 0.25 Acres
- Dimensions: 75.0 ft x 150.0 ft
- Features: Other
Details
- Additional parcels included: 2454601
- Parcel number: 803434380100
- Special conditions: Standard
Construction
Type & style
- Home type: SingleFamily
- Architectural style: Traditional
- Property subtype: Single Family Residence
Materials
- Block, Stucco
- Roof: Shingle
Condition
- To Be Built
- New construction: Yes
- Year built: 2026
Utilities & green energy
- Sewer: Septic Tank
- Water: Well
- Utilities for property: Cable Available
Community & HOA
Community
- Security: Smoke Detector(s)
- Subdivision: None
HOA
- Has HOA: No
Location
- Region: Debary
Financial & listing details
- Price per square foot: $183/sqft
- Tax assessed value: $46,875
- Annual tax amount: $815
- Date on market: 6/9/2026
- Listing terms: Cash,Conventional,FHA,VA Loan
- Road surface type: Paved
Estimated market value
$374,700
$356,000 - $393,000
$2,602/mo
Price history
| Date | Event | Price |
|---|---|---|
| 6/9/2026 | Listed for sale | $374,990+525%$183/sqft |
Source:  Stellar MLS #O6415244 Report a problem Stellar MLS #O6415244 Report a problem | ||
| 12/11/2025 | Sold | $60,000+9.1%$29/sqft |
Source: Public Record Report a problem | ||
| 11/5/2024 | Sold | $55,000$27/sqft |
Source: Public Record Report a problem | ||
| 11/21/2023 | Sold | $55,000$27/sqft |
Source: Public Record Report a problem | ||
Public tax history
| Year | Property taxes | Tax assessment |
|---|---|---|
| 2025 | $816 +3.2% | $46,875 +2.5% |
| 2024 | $791 +86.4% | $45,750 +225.2% |
| 2023 | $424 +20.8% | $14,070 +10% |
| 2022 | $351 | $12,791 +10% |
| 2021 | -- | $11,628 +10% |
| 2020 | $307 | $10,571 -41.5% |
| 2019 | $307 -5% | $18,066 +17.8% |
| 2018 | $323 +9.6% | $15,339 +93.1% |
| 2017 | $295 +18.8% | $7,942 +2.1% |
| 2016 | $248 +2.7% | $7,779 +0.7% |
| 2015 | $242 +24.8% | $7,725 +0.8% |
| 2014 | $194 | $7,664 +1.5% |
| 2013 | -- | $7,551 +1.7% |
| 2012 | -- | $7,425 -26.7% |
| 2011 | -- | $10,125 -4.1% |
| 2010 | -- | $10,559 +2.7% |
| 2009 | -- | $10,281 -78.6% |
| 2007 | -- | $48,000 |
| 2006 | -- | $48,000 +204.8% |
| 2005 | -- | $15,750 +10.5% |
| 2004 | -- | $14,250 +58.3% |
| 2003 | -- | $9,000 |
| 2002 | -- | $9,000 |
| 2001 | -- | $9,000 |
| 2000 | -- | $9,000 |
Find assessor info on the county website
Monthly payment
Est. payment
Payment breakdown
Explore the cost of this home by adjusting the details. Changes won't be saved.Climate risks
Neighborhood: 32713
Nearby schools
Schools provided by the listing agent
- Elementary: Debary
- Middle: Deland
- High: Deland
Source: Space Coast AOR. This data may not be complete. We recommend contacting the local school district to confirm school assignments for this home.
Similar homes
- $382,6654 bd2 ba1.8k sqft757 Whitewood Dr, Deltona, FL 32725New Construction
 MLS ID #1226188, Stephen Cline, D R Horton Realty of Central Florida. DBAMLS
 - $555,0004 bd3 ba2.5k sqft148 Verde Way, Debary, FL 32713For Sale
 MLS ID #1085018, Lacey Laird. Space Coast AOR
 - $384,8003 bd2 ba1.5k sqft531 Antoinette St, Deltona, FL 32725For Sale
 MLS ID #1081166, Sebastian Diaz. Space Coast AOR
 - $396,9904 bd2 ba1.8k sqft2617 Howland Blvd, Deltona, FL 32738New ConstructionDBAMLS
- $358,0003 bd2 ba1.7k sqft1777 Van Allen Cir, Deltona, FL 32738For SaleMLS ID #1229848, Steven Koleno, Beycome of Florida LLC. DBAMLS
- $399,9904 bd2 ba1.8k sqft1615 Meadowlark Dr, Deltona, FL 32725For SaleMLS ID #1227345, Jonathan B Owens, Keller Williams Realty Florida Partners. DBAMLS
- $399,9003 bd2 ba1.9k sqft3016 Fayson Cir, Deltona, FL 32738For SaleMLS ID #1229733, Jeremy Schilling, Oceans Luxury Realty Full Service LLC. DBAMLS
- $325,0004 bd2 ba1.7k sqft605 SWAN RANGE ROAD, ORANGE CITY, FL 32763For Sale
 MLS ID #O6425306, Christine Schneider, RE/MAX TOWN & COUNTRY REALTY. Stellar MLS
 - $337,0003 bd2 ba1.5k sqft1365 2nd St, Orange City, FL 32763For SaleMLS ID #1231422, Felicia Rouse, Coldwell Banker Realty. DBAMLS
- $379,0002 bd2 ba1.6k sqft173 Old Moss Cir, Deland, FL 32724For SaleMLS ID #1228776, Janet Bugala, Florida Properties & Management Services. DBAMLS
- $299,9004 bd2 ba1.8k sqft1540 Jupiter Ave, Deltona, FL 32738For SaleMLS ID #1226721, Clarissa Swartzlander, RE/MAX Signature. DBAMLS
- $469,0004 bd3 ba2k sqft1540 STONE TRAIL, DELTONA, FL 32725For SaleMLS ID #O6402804, Jessica Falvey, ELITE REAL ESTATE AND PROPERTY MANAGEMENT. Stellar MLS
- $349,9903 bd2 ba1.3k sqft1708 W Chapel Dr, Deltona, FL 32725New ConstructionMLS ID #1222706, Stephen Cline, D R Horton Realty of Central Florida. DBAMLS
