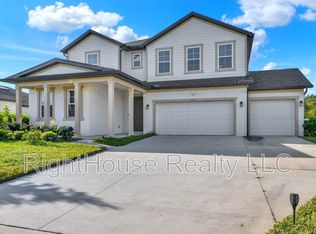
Welcome to this beautifully maintained 4-bedroom, 2.5-bath home with a 3-car garage in the desirable Hampton Oaks community of Deltona. Built in 2022, this nearly new home offers over 2,700 sq. ft. of open-concept living with ceramic tile flooring throughout the main areas. The modern kitchen features quartz countertops, stainless steel appliances, decorative backsplash, abundant cabinetry, a large island, and a walk-in pantry. A versatile flex room can serve as a home office, formal dining room, playroom, or fifth bedroom. The spacious primary suite includes a walk-in closet, dual vanities, and a glass-enclosed walk-in shower. Enjoy a covered lanai overlooking a fully fenced PVC backyard with a playground on a quarter-acre lot.
For sale
Price cut: $5K (8/28)
$489,900
1113 Pearl Tree Rd, Deltona, FL 32725
4beds
2,760sqft
Single Family Residence
Built in 2022
0.25 Acres Lot
$487,600 Zestimate®
$178/sqft
$71/mo HOA
What's special
Large islandQuarter-acre lotCovered lanaiQuartz countertopsVersatile flex roomSpacious primary suiteModern kitchen
- 95 days
- 279
- 13
Zillow last checked:
Listing updated:
Listed by:
Betsy Breton-Garcia 407-580-5350,
Keller Williams Winter Park
Source: Space Coast AOR,MLS#: 1081454
Facts & features
Interior
Bedrooms & bathrooms
- Bedrooms: 4
- Bathrooms: 3
- Full bathrooms: 2
- 1/2 bathrooms: 1
Primary bedroom
- Description: Walk-in Closet
- Level: First
- Area: 255
- Dimensions: 17.00 x 15.00
Bedroom 2
- Description: Built-in Closet
- Level: First
- Area: 210
- Dimensions: 14.00 x 15.00
Bedroom 3
- Description: Built-in Closet
- Level: First
- Area: 156
- Dimensions: 12.00 x 13.00
Bedroom 4
- Description: Built-in Closet
- Level: First
- Area: 210
- Dimensions: 14.00 x 15.00
Dining room
- Description: Ceramic Tile
- Level: First
- Area: 176
- Dimensions: 16.00 x 11.00
Kitchen
- Description: Ceramic Tile
- Level: First
- Area: 198
- Dimensions: 11.00 x 18.00
Living room
- Description: Ceramic Tile
- Level: First
- Area: 256
- Dimensions: 16.00 x 16.00
Heating
- Central
Cooling
- Central Air
Appliances
- Included: Dishwasher, Dryer, Electric Range, Microwave, Refrigerator, Washer
Features
- Ceiling Fan(s), Eat-in Kitchen, Kitchen Island, Open Floorplan, Smart Thermostat, Walk-In Closet(s)
- Flooring: Carpet, Tile
- Has fireplace: No
Interior area
- Total structure area: 3,583
- Total interior livable area: 2,760 sqft
Property
Parking
- Total spaces: 3
- Parking features: Attached, Garage, Garage Door Opener
- Attached garage spaces: 3
Features
- Levels: One
- Stories: 1
- Patio & porch: Covered, Rear Porch
- Fencing: Fenced,Vinyl
- Has view: Yes
- View description: Trees/Woods
Lot
- Size: 0.25 Acres
- Features: Other
Details
- Additional parcels included: 8013187
- Parcel number: 812009000900
- Zoning description: Residential
- Special conditions: Standard
Construction
Type & style
- Home type: SingleFamily
- Property subtype: Single Family Residence
Materials
- Block, Stucco
- Roof: Shingle
Condition
- New construction: No
- Year built: 2022
Utilities & green energy
- Sewer: Public Sewer
- Water: Public
- Utilities for property: Cable Available, Electricity Available, Water Available
Community & HOA
Community
- Security: Smoke Detector(s)
- Subdivision: None
HOA
- Has HOA: Yes
- HOA fee: $212 quarterly
- HOA name: Specialty Management Co.
- HOA phone: 407-647-2622
Location
- Region: Deltona
Financial & listing details
- Price per square foot: $178/sqft
- Tax assessed value: $444,042
- Annual tax amount: $6,819
- Date on market: 7/1/2026
- Listing terms: Cash,Conventional,FHA,VA Loan
- Road surface type: Asphalt
Estimated market value
$487,600
$463,000 - $512,000
$2,843/mo
Price history
| Date | Event | Price |
|---|---|---|
| 8/28/2026 | Price change | $489,900-1%$178/sqft |
Source:  Stellar MLS #O6419231 Report a problem Stellar MLS #O6419231 Report a problem | ||
| 7/18/2026 | Price change | $494,900-1%$179/sqft |
Source: Stellar MLS #O6419231 Report a problem | ||
| 6/24/2026 | Listed for sale | $499,900+2.4%$181/sqft |
Source: Stellar MLS #O6419231 Report a problem | ||
| 7/8/2022 | Sold | $488,283$177/sqft |
Source: Public Record Report a problem | ||
Public tax history
| Year | Property taxes | Tax assessment |
|---|---|---|
| 2025 | $6,820 +1.7% | $444,042 +17.7% |
| 2024 | $6,704 -22.7% | $377,358 -11.2% |
| 2023 | $8,670 +641.6% | $425,044 +687.1% |
| 2022 | $1,169 | $54,000 +266.1% |
| 2021 | -- | $14,750 |
Find assessor info on the county website
Monthly payment
Est. payment
Payment breakdown
Explore the cost of this home by adjusting the details. Changes won't be saved.Climate risks
Neighborhood: 32725
Similar homes
- $399,9904 bd2 ba1.8k sqft1615 Meadowlark Dr, Deltona, FL 32725For Sale

 MLS ID #1227345, Jonathan B Owens, Keller Williams Realty Florida Partners. DBAMLS
 - $499,0003 bd3 ba2.3k sqft295 Northcote Ct, Deland, FL 32724For Sale
 MLS ID #1087751, Carissa Lawhun. Space Coast AOR
 - $384,8003 bd2 ba1.5k sqft531 Antoinette St, Deltona, FL 32725For Sale
 MLS ID #1081166, Sebastian Diaz. Space Coast AOR
 - $469,9004 bd3 ba2.4k sqft1748 Waterside Oaks Dr, Orange City, FL 32763For Sale
 MLS ID #11905453, Jesus Garcia, YOUR HOME SOLD GUARANTEED REALTY LLC. My State MLS
 - $329,0003 bd2 ba1.9k sqft1280 Saxon Blvd, Deltona, FL 32725For SaleMLS ID #1230164, Jomaris Santiago, Simply Real Estate. DBAMLS
- $369,9003 bd2 ba2k sqft1928 Eden Dr, Deltona, FL 32725For SaleMLS ID #1225733, Mike Flannery, Venture Development Realty, Inc. DBAMLS
- $545,0005 bd4 ba3.5k sqft123 Ivydale Manor Dr, Deland, FL 32724For SaleMLS ID #1227469, Steven Koleno, Beycome of Florida LLC. DBAMLS
- $399,9003 bd2 ba1.9k sqft3016 Fayson Cir, Deltona, FL 32738For SaleMLS ID #1229733, Jeremy Schilling, Oceans Luxury Realty Full Service LLC. DBAMLS
- $522,3073 bd2 ba2.1k sqft1664 Lake Reserve Dr, Deland, FL 32724New ConstructionMLS ID #1229898, Jim Mather, Paytas-Mather Real Estate Services, LLC. DBAMLS
- $358,0003 bd2 ba1.7k sqft1777 Van Allen Cir, Deltona, FL 32738For SaleMLS ID #1229848, Steven Koleno, Beycome of Florida LLC. DBAMLS
- $319,0004 bd3 ba2.1k sqft2270 CARSON LANE, DELTONA, FL 32738For Sale
 MLS ID #O6426119, Milton James, COLDWELL BANKER REALTY. Stellar MLS
 - $559,0003 bd3 ba2.8k sqft261 OLD MOSS CIRCLE, DELAND, FL 32724For SaleMLS ID #V4948109, J. Todd Swann, SWANN REAL ESTATE INC. Stellar MLS
- $438,4005 bd3 ba3k sqft730 W University Ave, Deland, FL 32720For SaleMLS ID #1229538, Tammy Cherry, Charles Rutenberg Realty Orlando LLC. DBAMLS
- $449,9004 bd3 ba2.5k sqft762 MIDDLETON STREET, DEBARY, FL 32713For SaleMLS ID #O6427963, Daniel Robinson, HOUWZER INC. Stellar MLS
- $489,0004 bd3 ba2.1k sqft41325 ROYAL TRAILS ROAD, EUSTIS, FL 32736New ConstructionMLS ID #O6437354, Makena Clark, EXIT REALTY PREMIER LEGACY. Stellar MLS
- $415,0004 bd2 ba2k sqft1446 SAVOY LANE, SANFORD, FL 32771For SaleMLS ID #O6434665, Amy Turner, KELLER WILLIAMS WINTER PARK. Stellar MLS
