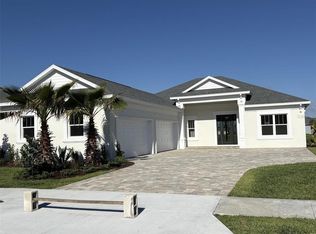
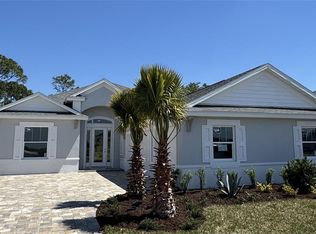
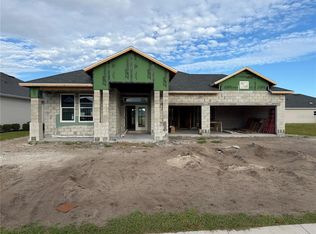
Move-In Ready new construction by Paytas Homes in The Reserve at Victoria! This thoughtfully designed Pinehurst floor plan offers 3 bedrooms, 2 bathrooms, and a spacious 3-car garage across 2,108 square feet of living space. The open-concept layout features 10' ceilings, a large Great Room with a recessed ceiling, an expanded pantry, and an oversized primary walk-in closet. The designer kitchen showcases painted Wellborn wood cabinetry, quartz countertops, upgraded appliances, built-in microwave, tile backsplash, and convenient trash pull-out. The primary suite includes a beautifully appointed bath with quartz vanities and an upgraded tiled shower. Luxury tile flooring extends throughout the main living areas and into the primary bedroom and closet. Enjoy Florida living on the covered lanai with access from both the Great Room, Master Bedroom and Café. Additional features include PGT insulated windows, brick paver driveway.
Active
$522,307
1664 Lake Reserve Dr, Deland, FL 32724
3beds
2,108sqft
Single Family Residence, Residential
Built in ----
8,712 Square Feet Lot
$506,300 Zestimate®
$248/sqft
$246/mo HOA
What's special
Quartz countertopsBuilt-in microwaveOpen-concept layoutPgt insulated windowsDesigner kitchenConvenient trash pull-outUpgraded appliances
- 43 days
- 102
- 7
Zillow last checked:
Listing updated:
Listed by:
Jim Mather 386-756-0439,
Paytas-Mather Real Estate Services, LLC
Source: DBAMLS,MLS#: 1229898
Facts & features
Interior
Bedrooms & bathrooms
- Bedrooms: 3
- Bathrooms: 2
- Full bathrooms: 2
Bedroom 1
- Level: Main
- Area: 238 Square Feet
- Dimensions: 14.00 x 17.00
Bedroom 2
- Level: Main
- Area: 132 Square Feet
- Dimensions: 11.00 x 12.00
Bedroom 3
- Level: Main
- Area: 132 Square Feet
- Dimensions: 12.00 x 11.00
Great room
- Level: Main
- Area: 484 Square Feet
- Dimensions: 22.00 x 22.00
Kitchen
- Level: Main
- Area: 178.13 Square Feet
- Dimensions: 9.50 x 18.75
Heating
- Central, Electric, Heat Pump
Cooling
- Central Air, Electric
Appliances
- Included: Microwave, Electric Range, Disposal, Dishwasher
- Laundry: Electric Dryer Hookup, Sink, Washer Hookup
Features
- Eat-in Kitchen, Kitchen Island, Open Floorplan, Pantry, Solar Tube(s), Walk-In Closet(s)
- Flooring: Carpet, Tile
Interior area
- Total structure area: 3,316
- Total interior livable area: 2,108 sqft
Property
Parking
- Total spaces: 3
- Parking features: Attached, Garage Door Opener, Off Street
- Attached garage spaces: 3
Features
- Levels: One
- Stories: 1
- Patio & porch: Covered, Rear Porch
- Has view: Yes
- View description: Water
- Has water view: Yes
- Water view: Water
Lot
- Size: 8,712 Square Feet
- Features: Few Trees, Sprinklers In Front, Sprinklers In Rear
Details
- Parcel number: 702308000420
Construction
Type & style
- Home type: SingleFamily
- Property subtype: Single Family Residence, Residential
Materials
- Block, Concrete, Stucco
- Foundation: Block, Slab
- Roof: Shingle
Condition
- New construction: Yes
Utilities & green energy
- Sewer: Public Sewer
- Water: Public
- Utilities for property: Cable Available, Electricity Connected, Sewer Connected, Water Connected
Community & HOA
Community
- Security: Carbon Monoxide Detector(s), Smoke Detector(s)
- Subdivision: Not on the List
HOA
- Has HOA: Yes
- Amenities included: Barbecue, Clubhouse, Fitness Center, Maintenance Grounds, Pickleball, Playground, Pool
- Services included: Maintenance Grounds
- HOA fee: $246 monthly
Location
- Region: Deland
Financial & listing details
- Price per square foot: $248/sqft
- Tax assessed value: $72,000
- Annual tax amount: $1,312
- Date on market: 8/20/2026
- Listing terms: Cash,Conventional,FHA,VA Loan
- Electric utility on property: Yes
- Road surface type: Asphalt
Estimated market value
$506,300
$481,000 - $532,000
$2,661/mo
Price history
| Date | Event | Price |
|---|---|---|
| 8/5/2026 | Listed for sale | $522,307$248/sqft |
Source:  Stellar MLS #FC320482 Report a problem Stellar MLS #FC320482 Report a problem | ||
Public tax history
| Year | Property taxes | Tax assessment |
|---|---|---|
| 2025 | $1,312 -1% | $72,000 |
| 2024 | $1,326 +423.8% | $72,000 +433.5% |
| 2023 | $253 | $13,497 |
Find assessor info on the county website
Monthly payment
Est. payment
Payment breakdown
Explore the cost of this home by adjusting the details. Changes won't be saved.Climate risks
Neighborhood: 32724
Nearby schools
Schools provided by the listing agent
- Elementary: Freedom
- Middle: Deland
- High: Deland
Source: DBAMLS. This data may not be complete. We recommend contacting the local school district to confirm school assignments for this home.
Similar homes
- $499,9003 bd2 ba1.9k sqft1022 MEGANO BOULEVARD, DELAND, FL 32724For Sale
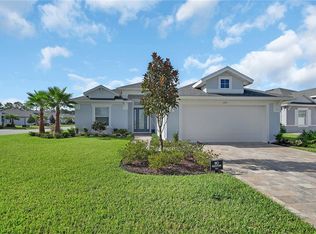
 MLS ID #V4951299, Donna Pastore, COLDWELL BANKER REALTY. Stellar MLS
 - $535,0003 bd3 ba2.2k sqft891 MEGANO BOULEVARD, DELAND, FL 32724For Sale
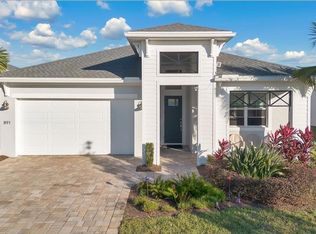 MLS ID #V4951071, Trent Shackelford, LPT REALTY LLC. Stellar MLS
 - $553,7573 bd2 ba2k sqft1119 LILIANA DRIVE, DELAND, FL 32724New Construction
 MLS ID #FC320245, Jim Mather, PAYTAS-MATHER REAL ESTATE SERV. Stellar MLS
 - $514,9003 bd2 ba1.8k sqft298 JACKSON LOOP, DELAND, FL 32724For Sale
 MLS ID #V4951123, Christie Roth, DASH REAL ESTATE COMPANY. Stellar MLS
 - $477,0253 bd2 ba1.7k sqft986 MEGANO BOULEVARD, DELAND, FL 32724New ConstructionMLS ID #FC315517, Jim Mather, PAYTAS-MATHER REAL ESTATE SERV. Stellar MLS
- $515,0003 bd3 ba2.3k sqft262 NORTHCOTE COURT, DELAND, FL 32724For SaleMLS ID #V4948286, John Sheynkman, CHARLES RUTENBERG REALTY ORLANDO. Stellar MLS
- $470,0002 bd2 ba1.9k sqft1649 VICTORIA GARDENS DRIVE, DELAND, FL 32724For SaleMLS ID #O6435816, Eric Hansen, BETTER HOMES AND GARDENS REAL ESTATE MANN GLOBAL P. Stellar MLS
- $410,0004 bd4 ba2.3k sqft1494 CHELSEA MANOR CIRCLE, DELAND, FL 32724For SaleMLS ID #O6428524, Jared Lippelgoos, COLDWELL BANKER REALTY. Stellar MLS
- $450,0003 bd3 ba2k sqft1011 VICTORIA HILLS DRIVE S, DELAND, FL 32724For SaleMLS ID #O6435747, Karen Albright, OPENDOOR BROKERAGE LLC. Stellar MLS
- $414,9005 bd4 ba2.3k sqft7024 LANIER FALLS ROAD, DELAND, FL 32724For SaleMLS ID #O6419438, Daniel Lennon, LPT REALTY LLC. Stellar MLS
- $487,4993 bd4 ba2.2k sqft733 FARFIELDS WAY, DELAND, FL 32724New ConstructionMLS ID #O6368573, Stephen Wood, TRINITY FAMILY BUILDERS LLC. Stellar MLS
- $449,7002 bd2 ba1.9k sqft1157 AVERY MEADOWS WAY, DELAND, FL 32724For SaleMLS ID #O6394993, Susan Herring, COLDWELL BANKER REALTY. Stellar MLS
- $672,0003 bd3 ba2.4k sqft1576 LAKE RESERVE DRIVE, DELAND, FL 32724For SaleMLS ID #V4950701, Maria Fiorito, EXP REALTY LLC. Stellar MLS
- $389,4502 bd2 ba1.5k sqft177 Old Moss Cir, Deland, FL 32724For Sale
 MLS ID #1231245, Thomas Bayrouty, Redfin Corporation. DBAMLS
 - $529,9902 bd2 ba2k sqft1293 TWIN FARMS COURT, DELAND, FL 32724New ConstructionStellar MLS
- $410,0004 bd2 ba1.9k sqft1078 CHELAN FALLS DRIVE, DELAND, FL 32724For SaleMLS ID #O6370401, Melisa Dinnella, DIAMOND REAL ESTATE GROUP. Stellar MLS
- $599,0003 bd2 ba2.2k sqft310 W WASHINGTON AVENUE, LAKE HELEN, FL 32744For SaleMLS ID #O6446485, Dominick Florio, RE/MAX TOWN & COUNTRY REALTY. Stellar MLS
- $385,0002 bd2 ba1.6k sqft1051 GARDENSHIRE LANE, DELAND, FL 32724For SaleMLS ID #O6439190, Gregory Buckley, LOKATION. Stellar MLS
- $439,5004 bd3 ba2k sqft404 W VICTORIA TRAILS BLVD, DELAND, FL 32724For SaleMLS ID #V4947572, Maggie Carbone, THE CORNERSTONE GROUP. Stellar MLS
- $624,9004 bd3 ba2.3k sqft954 MEGANO BOULEVARD, DELAND, FL 32724For SaleMLS ID #O6339657, Sandra Cuevas, G2G REAL ESTATE LLC. Stellar MLS
