Under Construction. Move-In Ready 2026 | New Construction by Paytas Homes in The Reserve at Victoria – DeLand This brand-new Paytas Homes residence offers 3 bedrooms, 2 bathrooms, and approximately 1,776 sq. ft. of thoughtfully designed living space. Featuring an oversized, front-facing 2-car garage and premium finishes throughout, this home is situated on an approx. 9,000 sq. ft. homesite within a luxury, resort-style community. Interior highlights include: Gourmet kitchen with quartz countertops, large center island, and Wellborn cabinetry Quartz backsplash coordinated with countertops Wood-look flooring throughout main living areas Sun tunnels for enhanced natural light Recessed ceiling detail in the great room Private owner’s suite with walk-in closet and upgraded bath finishes Exterior features: Covered rear porch ideal for indoor-outdoor living Community amenities include: Resort-style swimming pool Pickleball courts Fitness center Playground Walking paths located just steps from the home Conveniently located minutes from I-4, historic downtown DeLand, shopping, dining, and a short drive to Florida’s east coast beaches. Projected completion: June/July 2026. Broker has business affiliation with seller.
New construction
$477,025
986 Megano Blvd, Deland, FL 32724
3beds
1,776sqft
:
Get pre-qualified$3,403/mo
Single Family Residence
Built in 2026
9,039 Square Feet Lot
$471,900 Zestimate®
$269/sqft
$246/mo HOA
What's special
Large center islandPremium finishes throughoutWellborn cabinetry
- 181 days |
- 52 |
- 1 |
Zillow last checked:
Listing updated:
Listed by:
Jim Mather 386-566-3480,
PAYTAS-MATHER REAL ESTATE SERV 386-756-0439
Source: Stellar MLS,MLS#: FC315517 Originating MLS: Flagler
Originating MLS: Flagler
Facts & features
Interior
Bedrooms & bathrooms
- Bedrooms: 3
- Bathrooms: 2
- Full bathrooms: 2
Rooms
- Room types: Utility Room
Primary bedroom
- Features: Walk-In Closet(s)
- Level: First
- Area: 215.31 Square Feet
- Dimensions: 13.25x16.25
Bedroom 2
- Features: Storage Closet
- Level: First
- Area: 135.13 Square Feet
- Dimensions: 11.75x11.5
Bedroom 3
- Features: Storage Closet
- Level: First
- Area: 149.81 Square Feet
- Dimensions: 11.75x12.75
Dinette
- Level: First
- Area: 132 Square Feet
- Dimensions: 11x12
Great room
- Level: First
- Area: 384 Square Feet
- Dimensions: 16x24
Kitchen
- Level: First
- Area: 128.25 Square Feet
- Dimensions: 9x14.25
Heating
- Central, Heat Pump
Cooling
- Central Air
Appliances
- Included: Dishwasher, Disposal, Microwave, Range
- Laundry: Inside, Laundry Room
Features
- Eating Space In Kitchen, High Ceilings, In Wall Pest System, Open Floorplan, Pest Guard System, Primary Bedroom Main Floor, Split Bedroom, Thermostat
- Flooring: Carpet, Laminate
- Doors: Sliding Doors
- Windows: Skylight(s)
- Has fireplace: No
Interior area
- Total structure area: 2,642
- Total interior livable area: 1,776 sqft
Video & virtual tour
Property
Parking
- Total spaces: 2
- Parking features: Driveway, Garage Door Opener
- Attached garage spaces: 2
- Has uncovered spaces: Yes
Features
- Levels: One
- Stories: 1
- Patio & porch: Rear Porch
- Exterior features: Irrigation System, Sidewalk
- Has view: Yes
- View description: Trees/Woods
Lot
- Size: 9,039 Square Feet
- Features: Landscaped
- Residential vegetation: Trees/Landscaped
Details
- Parcel number: 702308000310
- Zoning: RESI
- Special conditions: None
Construction
Type & style
- Home type: SingleFamily
- Property subtype: Single Family Residence
Materials
- Concrete, Stucco
- Foundation: Slab
- Roof: Shingle
Condition
- Under Construction
- New construction: Yes
- Year built: 2026
Details
- Builder model: Hawthorne III
- Builder name: Paytas Homes, Inc.
- Warranty included: Yes
Utilities & green energy
- Sewer: Public Sewer
- Water: Public
- Utilities for property: BB/HS Internet Available, Cable Available, Electricity Connected, Phone Available, Sewer Connected, Sprinkler Recycled, Street Lights, Underground Utilities, Water Connected
Community & HOA
Community
- Features: Clubhouse, Community Mailbox, Fitness Center, Irrigation-Reclaimed Water, Playground, Pool, Sidewalks
- Pet fee: $0 monthly
- Subdivision: RESERVE/VICTORIA-PH 1
HOA
- Has HOA: Yes
- Amenities included: Clubhouse, Fitness Center, Maintenance, Pickleball Court(s), Playground, Pool, Recreation Facilities
- Services included: Community Pool, Maintenance Grounds, Recreational Facilities
- HOA fee: $246 monthly
- HOA name: CAM Pros of Florida - Laura Simonette
Location
- Region: Deland
Financial & listing details
- Price per square foot: $269/sqft
- Tax assessed value: $72,000
- Annual tax amount: $1,312
- Date on market: 1/23/2026
- Cumulative days on market: 181 days
- Listing terms: Cash,Conventional,FHA,VA Loan
- Ownership: Fee Simple
- Total actual rent: 0
- Electric utility on property: Yes
- Road surface type: Paved
Estimated market value
$471,900
$448,000 - $495,000
$2,601/mo
Price history
| Date | Event | Price |
|---|---|---|
| 1/23/2026 | Listed for sale | $477,025$269/sqft |
Source:  Stellar MLS #FC315517 Report a problem Stellar MLS #FC315517 Report a problem | ||
Public tax history
| Year | Property taxes | Tax assessment |
|---|---|---|
| 2025 | $1,312 -1% | $72,000 |
| 2024 | $1,326 +423.8% | $72,000 +433.5% |
| 2023 | $253 | $13,497 |
Find assessor info on the county website
Monthly payment
Est. payment
Payment breakdown
Explore the cost of this home by adjusting the details. Changes won't be saved.Climate risks
Neighborhood: 32724
Nearby schools
GreatSchools rating
- 5/10Blue Lake Elementary SchoolGrades: PK-5Distance: 2 mi
- 4/10Deland Middle SchoolGrades: 6-8Distance: 2 mi
- 6/10Deland High SchoolGrades: PK,9-12Distance: 2.5 mi
Schools provided by the listing agent
- Middle: Deland Middle
- High: Deland High
Source: Stellar MLS. This data may not be complete. We recommend contacting the local school district to confirm school assignments for this home.
- $566,7754 bd3 ba2.3k sqft984 Megano Blvd, Deland, FL 32724Sold

- $72,000-- bd-- ba-- sqft988 Megano Blvd, Deland, FL 32724Off Market
- $72,000-- bd-- ba-- sqft1725 Lake Reserve Dr, Deland, FL 32724Off Market
- $483,3003 bd2 ba1.9k sqft982 Megano Blvd, Deland, FL 32724Off Market
- $72,000-- bd-- ba-- sqft985 Megano Blvd, Deland, FL 32724Off Market
- $540,0004 bd3 ba2.3k sqft989 Megano Blvd, Deland, FL 32724Sold
- $72,000-- bd-- ba-- sqft1721 Lake Reserve Dr, Deland, FL 32724Off Market
- $481,0003 bd2 ba1.8k sqft980 Megano Blvd, Deland, FL 32724Off Market
A local agent can set up tours, give advice and negotiate with sellers.
Similar homes
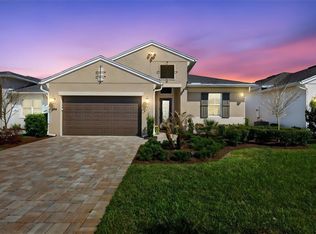
- $469,9903 bd2 ba1.7k sqft889 Megano Blvd, Deland, FL 32724New Construction

 Stellar MLS
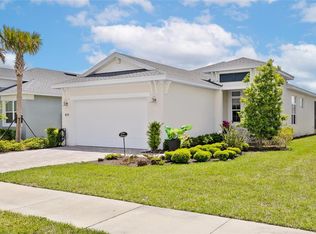
 - $479,9002 bd2 ba1.9k sqft899 Megano Blvd, Deland, FL 32724For Sale
 MLS ID #V4947724, Bee Powell, BEE REALTY CORP. Stellar MLS
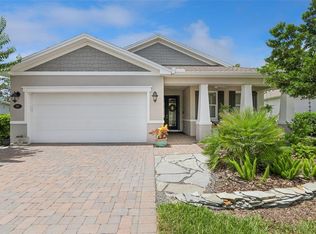
 - $479,0003 bd2 ba1.7k sqft819 Liliana Dr, Deland, FL 32724For Sale
 MLS ID #O6400873, Peter Yates, PA, LPT REALTY LLC. Stellar MLS
 - $485,0002 bd2 ba1.9k sqft965 Avery Meadows Way, Deland, FL 32724For Sale
 MLS ID #O6420163, Eric Hansen, BETTER HOMES AND GARDENS REAL ESTATE MANN GLOBAL P. Stellar MLS
 - $459,9994 bd3 ba2.1k sqft744 E Victoria Trails Blvd, Deland, FL 32724For SaleMLS ID #V4949501, Donna Pastore, COLDWELL BANKER REALTY. Stellar MLS
- $441,9902 bd2 ba1.6k sqft1533 Tregan Ave, Deland, FL 32724New ConstructionMLS ID #W7886605, Bill Maltbie, MALTBIE REALTY GROUP. Stellar MLS
- $469,9002 bd2 ba1.9k sqft1157 Avery Meadows Way, Deland, FL 32724For SaleMLS ID #O6394993, Susan Herring, COLDWELL BANKER REALTY. Stellar MLS
- $464,9004 bd2 ba2.3k sqft111 Point Pleasant Rd, Deland, FL 32724For SaleMLS ID #V4949427, Delta Schrade, ADAMS, CAMERON & CO., REALTORS. Stellar MLS
- $449,9004 bd3 ba2.3k sqft7016 Lanier Falls Rd, Deland, FL 32724For SaleMLS ID #O6407504, Fiona Veitch, EXP REALTY LLC. Stellar MLS
- $449,9004 bd3 ba2k sqft404 W Victoria Trails Blvd, Deland, FL 32724For SaleMLS ID #V4947572, "Maggie" Carbone, THE CORNERSTONE GROUP. Stellar MLS
- $420,0003 bd2 ba1.8k sqft1365 Brayford Point, Deland, FL 32724For SaleMLS ID #O6415517, Eric Hansen, BETTER HOMES AND GARDENS REAL ESTATE MANN GLOBAL P. Stellar MLS
- $515,0003 bd3 ba2.3k sqft262 Northcote Ct, Deland, FL 32724For SaleMLS ID #V4948286, John Sheynkman, CHARLES RUTENBERG REALTY ORLANDO. Stellar MLS
- $410,0002 bd2 ba1.8k sqft1689 Victoria Gardens Dr, Deland, FL 32724For SaleMLS ID #O6414512, Eric Hansen, BETTER HOMES AND GARDENS REAL ESTATE MANN GLOBAL P. Stellar MLS
- $549,9903 bd2 ba1.9k sqft1629 Lake Reserve Dr, Deland, FL 32724New ConstructionKolter Homes
- $400,0004 bd2 ba1.8k sqft725 Farfields St, Deland, FL 32724New ConstructionMLS ID #O6413646, Stephen Wood, RISEWELL HOMES FLORIDA LLC. Stellar MLS
- $399,9004 bd2 ba1.8k sqft489 Lady Grace Pl, Deland, FL 32724For SaleMLS ID #V4949726, Pam Dean, LANE REALTY SERVICES, LLC. Stellar MLS
- $575,0003 bd3 ba2.5k sqft464 Wedgeworth Ln, Deland, FL 32724For SaleMLS ID #O6421904, Brendan McGilvray, LPT REALTY LLC. Stellar MLS
- $624,9903 bd3 ba2.3k sqft1068 Liliana Dr, Deland, FL 32724New ConstructionStellar MLS
- $624,9004 bd3 ba2.3k sqft954 Megano Blvd, Deland, FL 32724For SaleMLS ID #O6339657, Sandra Cuevas, G2G REAL ESTATE LLC. Stellar MLS
- $349,9003 bd2 ba1.7k sqft126 Birchmont Dr, Deland, FL 32724For SaleMLS ID #V4949377, Donna Pastore, COLDWELL BANKER REALTY. Stellar MLS
