Under contract-accepting backup offers. Virtually Staged. Move-In Ready Golf Community Gem with Resort-Style Amenities to enjoy year-round! Welcome home to this beautifully maintained and thoughtfully updated cottage in the highly sought-after Victoria Hills Golf Community, ideally located between Daytona Beach and Orlando and just one mile from I-4 for easy commuting and travel. Enjoy an exceptional Florida lifestyle with an HOA that delivers incredible value for only $215/month, including access to two resort-style pools, two fitness centers, tennis and pickleball courts, a clubhouse, reclaimed irrigation water, and Spectrum fiber-optic internet with hundreds of channels and select premium streaming apps. Surrounded by lush landscaping, this charming 3-bedroom, 2-bath home offers the perfect blend of comfort, style, and convenience. Recent upgrades provide peace of mind, including a new hot water heater (2026), new A/C (2022), new roof (2021), exterior paint, jetted walk-in tub, carpet and updated appliances. Step onto the inviting covered front porch and into a bright, open-concept living space designed for both everyday living and effortless entertaining. The spacious great room features a wall of sliding glass doors and windows that fill the home with natural light while showcasing views of the beautifully landscaped, fully fenced backyard. Newer carpet is in living and dining with thick pad, it is believed that tile is underneath in these areas. The heart of the home is the well-appointed kitchen, featuring quartz countertops, painted wood cabinetry, stainless steel appliances, a stone backsplash, a generous breakfast bar, and a large double-door pantry for abundant storage. Whether hosting guests or enjoying a quiet morning coffee, this space is sure to impress. A versatile sunroom extends the living area and offers peaceful backyard views, while the expansive screened porch creates the perfect setting for outdoor dining and relaxation. Outside, the paver patio provides an ideal gathering space for entertaining, grilling, or enjoying evenings around a fire pit under the stars. The desirable split-bedroom floor plan offers privacy for everyone. The spacious primary suite overlooks the backyard and features a tray ceiling, walk-in closet, and a spa-inspired en-suite bath with dual vanities, jetted walk-in tub, walk-in shower, and private water closet. Two additional guest bedrooms share a well-appointed hall bath. Some rooms feature surround sound speakers in ceiling, but seller has not used them. With modern updates, resort-style amenities, and inviting indoor-outdoor living spaces, this exceptional home is truly move-in ready and offers the best of Florida living. GOLF at VICTORIA HILLS 18-hole course with Sparrow's Restaurant & event room and enjoy restaurants, wine & cigar bar, banks, shopping and Advent Medical Park at the Village Center within Victoria Park. Located 1 mile to I-4, 2 miles to Publix, Aldi, TJ Max & Belks, 5 mi to downtown Deland with boutiques, antiques, restaurants and nightlife, 20 mins to Lake Mary, 25 mins to beaches, 45 mins to Orlando & 1 hour to Disney. Call today for your personalized showing. This home may be under audio/video surveillance.
Under contract
Price cut: $25K (6/22)
$349,900
126 BIRCHMONT DRIVE, DELAND, FL 32724
3beds
1,735sqft
:
Get pre-qualified$2,557/mo
Single Family Residence
Built in 2006
6,000 Square Feet Lot
$342,500 Zestimate®
$202/sqft
$215/mo HOA
What's special
Quartz countertopsCarpet and updated appliancesExterior paintWell-appointed hall bathExpansive screened porchBright open-concept living spaceInviting covered front porch
- 63 days |
- 391 |
- 26 |
Zillow last checked:
Listing updated:
Listed by:
Donna Pastore 407-920-4667,
COLDWELL BANKER REALTY 407-333-8088
Source: Stellar MLS,MLS#: V4949377 Originating MLS: Orlando Regional
Originating MLS: Orlando Regional
Facts & features
Interior
Bedrooms & bathrooms
- Bedrooms: 3
- Bathrooms: 2
- Full bathrooms: 2
Rooms
- Room types: Great Room, Utility Room
Primary bedroom
- Description: Room4
- Features: Ceiling Fan(s), Dual Sinks, En Suite Bathroom, Tub with Separate Shower Stall, Walk-In Tub, Water Closet/Priv Toilet, Walk-In Closet(s)
- Level: First
- Area: 210 Square Feet
- Dimensions: 15x14
Bedroom 2
- Description: Room5
- Features: Ceiling Fan(s), Built-in Closet
- Level: First
- Area: 132 Square Feet
- Dimensions: 12x11
Bedroom 3
- Description: Room6
- Features: Ceiling Fan(s), Built-in Closet
- Level: First
- Area: 110 Square Feet
- Dimensions: 11x10
Balcony porch lanai
- Description: Room8
- Level: First
- Area: 165 Square Feet
- Dimensions: 15x11
Balcony porch lanai
- Description: Room9
- Level: First
- Area: 196 Square Feet
- Dimensions: 14x14
Dining room
- Description: Room2
- Level: First
- Area: 110 Square Feet
- Dimensions: 11x10
Florida room
- Description: Room7
- Features: Ceiling Fan(s)
- Level: First
- Area: 110 Square Feet
- Dimensions: 11x10
Great room
- Description: Room1
- Features: Ceiling Fan(s)
- Level: First
- Area: 405 Square Feet
- Dimensions: 27x15
Kitchen
- Description: Room3
- Features: Pantry, Stone Counters
- Level: First
- Area: 99 Square Feet
- Dimensions: 11x9
Heating
- Central, Natural Gas
Cooling
- Central Air
Appliances
- Included: Dishwasher, Disposal, Gas Water Heater, Microwave, Range, Refrigerator
- Laundry: Inside, Laundry Room
Features
- Ceiling Fan(s), High Ceilings, Kitchen/Family Room Combo, Living Room/Dining Room Combo, Open Floorplan, Primary Bedroom Main Floor, Solid Surface Counters, Split Bedroom, Stone Counters, Thermostat, Tray Ceiling(s), Walk-In Closet(s)
- Flooring: Carpet, Tile
- Doors: Sliding Doors
- Has fireplace: No
Interior area
- Total structure area: 2,450
- Total interior livable area: 1,735 sqft
Video & virtual tour
Property
Parking
- Total spaces: 2
- Parking features: Garage Door Opener
- Attached garage spaces: 2
Features
- Levels: One
- Stories: 1
- Patio & porch: Covered, Enclosed, Front Porch, Patio, Rear Porch, Screened
- Exterior features: Irrigation System, Lighting, Rain Gutters, Sidewalk
- Fencing: Fenced,Other
- Has view: Yes
- View description: Trees/Woods
Lot
- Size: 6,000 Square Feet
- Dimensions: 50 x 120
- Features: City Lot, Landscaped, Near Golf Course, Sidewalk
- Residential vegetation: Mature Landscaping, Trees/Landscaped
Details
- Parcel number: 35173003003900
- Zoning: RES
- Special conditions: None
Construction
Type & style
- Home type: SingleFamily
- Architectural style: Contemporary,Ranch
- Property subtype: Single Family Residence
Materials
- Block, Stucco
- Foundation: Slab
- Roof: Shingle
Condition
- New construction: No
- Year built: 2006
Utilities & green energy
- Sewer: Public Sewer
- Water: Public
- Utilities for property: BB/HS Internet Available, Electricity Connected, Fiber Optics, Fire Hydrant, Natural Gas Connected, Public, Sewer Connected, Sprinkler Recycled, Street Lights, Underground Utilities, Water Connected
Green energy
- Indoor air quality: Ventilation
- Water conservation: Irrigation-Reclaimed Water
Community & HOA
Community
- Features: Association Recreation - Owned, Clubhouse, Deed Restrictions, Fitness Center, Golf, Irrigation-Reclaimed Water, Park, Playground, Pool, Restaurant, Sidewalks, Tennis Court(s)
- Security: Smoke Detector(s)
- Pet fee: $0 monthly
- Subdivision: VICTORIA PARK INC 3 SOUTHWEST/ VICTORIA HILLS GOLF
HOA
- Has HOA: Yes
- Amenities included: Cable TV, Clubhouse, Fitness Center, Park, Pickleball Court(s), Playground, Pool, Recreation Facilities, Tennis Court(s), Trail(s)
- Services included: Cable TV, Community Pool, Internet, Manager, Other, Recreational Facilities
- HOA fee: $215 monthly
- HOA name: Leland Management
- HOA phone: 386-693-1653
- Second HOA name: VPCC
- Second HOA phone: 386-738-2112
Location
- Region: Deland
Financial & listing details
- Price per square foot: $202/sqft
- Tax assessed value: $316,244
- Annual tax amount: $3,084
- Date on market: 6/3/2026
- Cumulative days on market: 64 days
- Listing terms: Cash,Conventional,FHA,VA Loan
- Ownership: Fee Simple
- Total actual rent: 0
- Electric utility on property: Yes
- Road surface type: Asphalt
Estimated market value
$342,500
$325,000 - $360,000
$2,255/mo
Price history
| Date | Event | Price |
|---|---|---|
| 7/27/2026 | Contingent | $349,900$202/sqft |
Source:  Stellar MLS #V4949377 Report a problem Stellar MLS #V4949377 Report a problem | ||
| 6/22/2026 | Price change | $349,900-6.7%$202/sqft |
Source: Stellar MLS #V4949377 Report a problem | ||
| 6/3/2026 | Listed for sale | $374,900+74.4%$216/sqft |
Source: Stellar MLS #V4949377 Report a problem | ||
| 3/3/2017 | Sold | $215,000$124/sqft |
Source: Public Record Report a problem | ||
| 1/31/2017 | Pending sale | $215,000$124/sqft |
Source: RE/MAX ASSOCIATES, INC #V4716421 Report a problem | ||
| 1/24/2017 | Listed for sale | $215,000+24.6%$124/sqft |
Source: RE/MAX ASSOC, INC #V4716421 Report a problem | ||
| 10/2/2014 | Sold | $172,500-3.6%$99/sqft |
Source: Public Record Report a problem | ||
| 7/30/2014 | Listed for sale | $179,000+36.4%$103/sqft |
Source: American Home Realty Group LLC #558504 Report a problem | ||
| 4/29/2014 | Sold | $131,250-20.5%$76/sqft |
Source:  DBAMLS #553730 Report a problem DBAMLS #553730 Report a problem | ||
| 2/19/2014 | Price change | $165,000+450%$95/sqft |
Source: CA Calnan Real Estate #V4646282 Report a problem | ||
| 2/11/2014 | Price change | $30,000-81.8%$17/sqft |
Source: Auction.com Report a problem | ||
| 2/9/2014 | Price change | $165,000+450%$95/sqft |
Source: CA Calnan Real Estate #V4646282 Report a problem | ||
| 1/20/2014 | Price change | $30,000-81.8%$17/sqft |
Source: Auction.com Report a problem | ||
| 1/18/2014 | Price change | $165,000+560%$95/sqft |
Source: CA Calnan Real Estate #V4646282 Report a problem | ||
| 1/15/2014 | Listed for sale | -- |
Source: Auction.com Report a problem | ||
| 10/3/2013 | Listing removed | -- |
Source: Auction.com Report a problem | ||
| 9/4/2013 | Price change | $25,000-78.3%$14/sqft |
Source: Auction.com Report a problem | ||
| 9/1/2013 | Listed for sale | -- |
Source: Auction.com Report a problem | ||
| 7/25/2013 | Sold | $115,400-62.3%$67/sqft |
Source: Public Record Report a problem | ||
| 4/5/2006 | Sold | $305,910$176/sqft |
Source: Public Record Report a problem | ||
Public tax history
| Year | Property taxes | Tax assessment |
|---|---|---|
| 2025 | $3,084 +2.4% | $217,472 +2.9% |
| 2024 | $3,011 +2% | $211,344 +3% |
| 2023 | $2,952 -0.8% | $205,189 +3% |
| 2022 | $2,976 | $199,213 +3% |
| 2021 | -- | $193,411 +1.4% |
| 2020 | $3,038 | $190,741 +2.3% |
| 2019 | $3,038 -1.6% | $186,453 +1.9% |
| 2018 | $3,087 -1.7% | $182,976 +20.7% |
| 2017 | $3,139 +29.9% | $151,625 +2.1% |
| 2016 | $2,416 +4.2% | $148,506 +0.7% |
| 2015 | $2,319 -29.4% | $147,474 +9% |
| 2014 | $3,285 | $135,281 +8.8% |
| 2013 | -- | $124,385 +2.4% |
| 2012 | -- | $121,461 +14.5% |
| 2011 | -- | $106,035 -14% |
| 2010 | -- | $123,284 -16.4% |
| 2009 | -- | $147,478 -38.6% |
| 2007 | -- | $240,020 +17.8% |
| 2006 | -- | $203,778 +3348.6% |
| 2005 | -- | $5,909 |
Find assessor info on the county website
Monthly payment
Est. payment
Payment breakdown
Explore the cost of this home by adjusting the details. Changes won't be saved.Climate risks
Neighborhood: 32724
Nearby schools
GreatSchools rating
- 5/10Freedom Elementary SchoolGrades: PK-5Distance: 1.7 mi
- 4/10Deland Middle SchoolGrades: 6-8Distance: 3 mi
- 6/10Deland High SchoolGrades: PK,9-12Distance: 5 mi
Schools provided by the listing agent
- Elementary: Freedom Elem
- Middle: Deland Middle
- High: Deland High
Source: Stellar MLS. This data may not be complete. We recommend contacting the local school district to confirm school assignments for this home.
- $364,7003 bd2 ba1.7k sqft124 Birchmont Dr, Deland, FL 32724Off Market
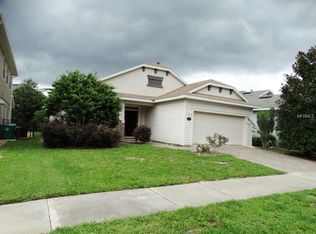
- $341,5003 bd2 ba1.6k sqft128 Birchmont Dr, Deland, FL 32724Off Market

- $353,2003 bd2 ba1.6k sqft140 Birchmont Dr, Deland, FL 32724Off Market
- $482,0004 bd3 ba2.7k sqft122 Birchmont Dr, Deland, FL 32724Off Market
- $404,9004 bd2 ba2.5k sqft142 Birchmont Dr, Deland, FL 32724Off Market
- $607,5004 bd2 ba2.6k sqft162 Birchmont Dr, Deland, FL 32724Off Market
- $581,0004 bd2 ba3k sqft118 Birchmont Dr, Deland, FL 32724Off Market
- $496,6004 bd2 ba3k sqft118 Birchmont Dr #TER, Deland, FL 32724Off Market
A local agent can set up tours, give advice and negotiate with sellers.
Similar homes
- $399,9003 bd2 ba1.8k sqft1121 GARDENSHIRE LANE, DELAND, FL 32724For Sale
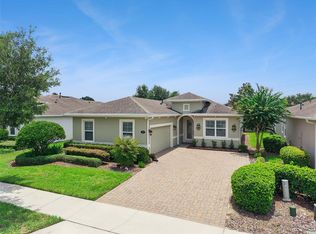
 MLS ID #O6430004, Eric Hansen, BETTER HOMES AND GARDENS REAL ESTATE MANN GLOBAL P. Stellar MLS
 - $365,0002 bd2 ba1.5k sqft1381 ABBOT WAY, DELAND, FL 32724For Sale
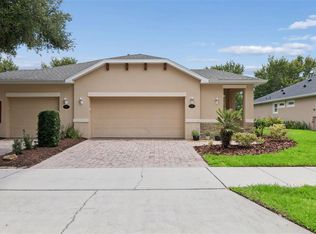 MLS ID #O6429413, Eric Hansen, BETTER HOMES AND GARDENS REAL ESTATE MANN GLOBAL P. Stellar MLS
 - $425,0003 bd2 ba1.7k sqft184 BIRCHMONT DRIVE, DELAND, FL 32724For Sale
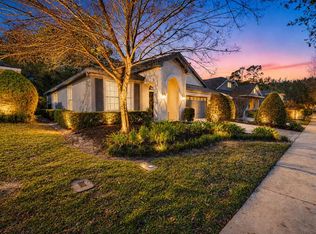 MLS ID #O6387075, Rodney Melendez, CORCORAN PREMIER REALTY. Stellar MLS
 - $359,0004 bd3 ba2k sqft657 PREAKNESS CIRCLE, DELAND, FL 32724For Sale
 MLS ID #O6413056, Veronica Figueroa, EXP REALTY LLC. Stellar MLS
 - $359,0003 bd3 ba1.9k sqft901 WYNBROOK LANE, DELAND, FL 32724For SaleMLS ID #V4949365, Morgan Murray, COSTA REALTY PARTNERS LLC. Stellar MLS
- $380,0003 bd2 ba2k sqft695 CHAMPIONS GATE BOULEVARD, DELAND, FL 32724For SaleMLS ID #V4949480, Tommy Roberts, GLORY INTL. REAL ESTATE CO. Stellar MLS
- $351,0003 bd2 ba1.6k sqft505 LADY IRELYN COURT, DELAND, FL 32724For SaleMLS ID #TB8511981, Marleny Salavarrieta, HOME SEARCH REALTY. Stellar MLS
- $359,9002 bd2 ba1.5k sqft412 TISBURY COURT, DELAND, FL 32724For SaleMLS ID #V4948420, Maureen Kemp, KEMP REALTY GROUP. Stellar MLS
- $360,0003 bd3 ba1.9k sqft1338 RILEY CIRCLE, DELAND, FL 32724For SaleMLS ID #S5139240, Kim Beers, LA ROSA REALTY LLC. Stellar MLS
- $310,0003 bd2 ba1.5k sqft334 CHARLES DRIVE, DELAND, FL 32724For SaleMLS ID #O6423263, Amanda McDade, EXP REALTY LLC. Stellar MLS
- $335,0003 bd3 ba1.7k sqft500 E EUCLID AVENUE, DELAND, FL 32724For SaleMLS ID #S5153315, Gene May Sandobal, RE/MAX HERITAGE. Stellar MLS
- $399,0004 bd3 ba2.2k sqft213 VICTORIA TRAILS BOULEVARD, DELAND, FL 32724For SaleMLS ID #O6409664, Erica Martin, KGV REALTY GROUP. Stellar MLS
- $399,5002 bd2 ba1.8k sqft509 ADENMORE TERRACE, DELAND, FL 32724For SaleMLS ID #V4946957, Brian Guyer, ADAMS, CAMERON & CO., REALTORS. Stellar MLS
- $399,9002 bd2 ba1.8k sqft1689 VICTORIA GARDENS DRIVE, DELAND, FL 32724For SaleMLS ID #O6414512, Eric Hansen, BETTER HOMES AND GARDENS REAL ESTATE MANN GLOBAL P. Stellar MLS
- $300,0003 bd2 ba1.9k sqft2520 S GLEN EAGLES DRIVE, DELAND, FL 32724For SaleMLS ID #V4948478, Jane Figa Kennedy, WATSON REALTY CORP. Stellar MLS
- $344,4004 bd2 ba1.9k sqft3136 LINDERA DRIVE, DELTONA, FL 32725For SaleMLS ID #O6414123, Blake Keathley, EVERYSTATE INC.. Stellar MLS
- $398,0004 bd2 ba1.8k sqft489 LADY GRACE PLACE, DELAND, FL 32724For SaleMLS ID #V4949726, Pam Dean, LANE REALTY SERVICES, LLC. Stellar MLS
- $420,0003 bd2 ba1.8k sqft1365 BRAYFORD POINT, DELAND, FL 32724For SaleMLS ID #O6415517, Eric Hansen, BETTER HOMES AND GARDENS REAL ESTATE MANN GLOBAL P. Stellar MLS
- $475,0003 bd3 ba2k sqft903 VICTORIA HILLS DRIVE S, DELAND, FL 32724For SaleMLS ID #V4949031, Matthew Buckley, LPT REALTY, LLC. Stellar MLS
- $334,0003 bd2 ba1.7k sqft535 Emily Glen St, Deland, FL 32724For Sale By Owner
