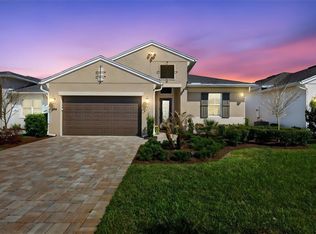
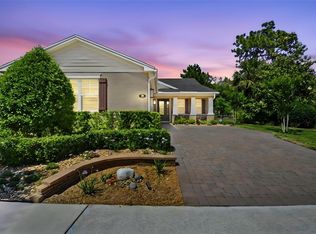
Welcome to this stunning 2024-built Caroline model by Kolter Homes, located in the highly sought-after Reserve at Victoria community in DeLand, Florida. Thoughtfully upgraded by the current owner, this move-in-ready home perfectly blends modern elegance, functionality, and peaceful surroundings. This beautifully designed 3-bedroom, 2-bath home with a versatile flex room features soaring 11'4" ceilings, with tray ceilings in both the owner’s suite and great room, creating an open and airy feel. Large windows throughout fill the home with natural light, enhancing the spacious layout. The gourmet kitchen is a true centerpiece, showcasing luxury veined granite countertops, white cabinetry with crown molding, convenient roll-out tray storage, and sleek stainless-steel appliances—perfect for both everyday living and entertaining. Laminate wood flooring flows throughout the main living areas, complemented by tile in all bathrooms and stylish designer light fixtures. The private owner’s suite, tucked away at the rear of the home, offers tranquil pond views and abundant natural light. The en-suite bath features upgraded granite vanities and a spacious walk-in closet. A standout feature is the custom floor-to-ceiling closet system, thoughtfully designed with shelving and racks to accommodate shoes, purses, and hanging clothing. Additional upgrades include motorized blinds for effortless comfort and convenience. Step outside to enjoy serene water views, providing the perfect backdrop for relaxing mornings or peaceful evenings. Residents of Reserve at Victoria enjoy a vibrant lifestyle with resort-style amenities, including a pool, fitness center, clubhouse, pickleball courts, and playground. Ideally located just 10 minutes from downtown DeLand and Stetson University, with easy access to Daytona Beach, New Smyrna Beach, and Orlando, this community offers the perfect balance of convenience and recreation. Surrounded by parks, trails, lakes, and natural springs, outdoor enthusiasts will feel right at home. With its modern upgrades, energy-efficient design, and prime Central Florida location, this exceptional home offers comfort, style, and an unbeatable lifestyle opportunity.
For sale
$479,000
819 LILIANA DRIVE, DELAND, FL 32724
3beds
1,724sqft
Single Family Residence
Built in 2024
6,500 Square Feet Lot
$-- Zestimate®
$278/sqft
$245/mo HOA
What's special
Stylish designer light fixturesLuxury veined granite countertopsLarge windows throughoutTile in all bathroomsVersatile flex roomConvenient roll-out tray storageGourmet kitchen
- 119 days |
- 70 |
- 1 |
Zillow last checked:
Listing updated:
Listed by:
Peter Yates, PA 407-417-3636,
LPT REALTY LLC 386-388-7877
Source: Stellar MLS,MLS#: O6400873 Originating MLS: West Volusia
Originating MLS: West Volusia
Facts & features
Interior
Bedrooms & bathrooms
- Bedrooms: 3
- Bathrooms: 2
- Full bathrooms: 2
Rooms
- Room types: Den/Library/Office, Great Room
Primary bedroom
- Features: Walk-In Closet(s)
- Level: First
- Area: 203.04 Square Feet
- Dimensions: 14.4x14.1
Bedroom 2
- Features: Built-in Closet
- Level: First
- Area: 121.2 Square Feet
- Dimensions: 12x10.1
Bedroom 3
- Features: Built-in Closet
- Level: First
- Area: 124.44 Square Feet
- Dimensions: 10.2x12.2
Great room
- Level: First
- Area: 213.12 Square Feet
- Dimensions: 14.8x14.4
Kitchen
- Features: Pantry
- Level: First
- Area: 162.18 Square Feet
- Dimensions: 10.2x15.9
Heating
- Central
Cooling
- Central Air
Appliances
- Included: Oven, Cooktop, Dishwasher, Disposal, Microwave, Range Hood
- Laundry: Laundry Room
Features
- Eating Space In Kitchen, High Ceilings, Open Floorplan, Primary Bedroom Main Floor, Split Bedroom, Tray Ceiling(s), Walk-In Closet(s)
- Flooring: Carpet, Laminate, Tile
- Doors: Sliding Doors
- Has fireplace: No
Interior area
- Total structure area: 2,395
- Total interior livable area: 1,724 sqft
Video & virtual tour
Property
Parking
- Total spaces: 2
- Parking features: Garage Door Opener
- Attached garage spaces: 2
Features
- Levels: One
- Stories: 1
- Patio & porch: Covered, Patio
- Exterior features: Irrigation System, Lighting, Sidewalk
- Has view: Yes
- View description: Water, Pond
- Has water view: Yes
- Water view: Water,Pond
- Waterfront features: Pond
Lot
- Size: 6,500 Square Feet
Details
- Parcel number: 702307002200
- Zoning: R
- Special conditions: None
Construction
Type & style
- Home type: SingleFamily
- Property subtype: Single Family Residence
Materials
- Block, Concrete
- Foundation: Slab
- Roof: Shingle
Condition
- Completed
- New construction: No
- Year built: 2024
Details
- Builder model: Caroline
- Builder name: Kolter Homes
Utilities & green energy
- Sewer: Public Sewer
- Water: Public
- Utilities for property: BB/HS Internet Available, Cable Available
Community & HOA
Community
- Features: Clubhouse, Deed Restrictions, Fitness Center, Irrigation-Reclaimed Water, Pool, Sidewalks
- Pet fee: $0 monthly
- Subdivision: RESERVE AT VICTORIA PHASE II
HOA
- Has HOA: Yes
- Services included: Maintenance Grounds
- HOA fee: $245 monthly
- HOA name: Laura Simonette
- HOA phone: 386-336-0288
Location
- Region: Deland
Financial & listing details
- Price per square foot: $278/sqft
- Tax assessed value: $367,150
- Annual tax amount: $6,692
- Date on market: 4/21/2026
- Cumulative days on market: 111 days
- Listing terms: Cash,Conventional,FHA,VA Loan
- Ownership: Fee Simple
- Total actual rent: 0
- Road surface type: Paved, Asphalt
Estimated market value
Not available
Estimated sales range
Not available
Not available
Price history
| Date | Event | Price |
|---|---|---|
| 7/1/2026 | Listing removed | $2,700$2/sqft |
Source: Stellar MLS #O6400937 Report a problem | ||
| 4/21/2026 | Listed for rent | $2,700$2/sqft |
Source: Stellar MLS #O6400937 Report a problem | ||
| 1/14/2025 | Sold | $462,000-1.7%$268/sqft |
Source:  Stellar MLS #O6193771 Report a problem Stellar MLS #O6193771 Report a problem | ||
| 12/27/2024 | Pending sale | $469,890$273/sqft |
Source: Stellar MLS #O6193771 Report a problem | ||
| 8/1/2024 | Price change | $469,8900%$273/sqft |
Source: Stellar MLS #O6193771 Report a problem | ||
| 4/5/2024 | Listed for sale | $469,990$273/sqft |
Source:  Kolter Homes Report a problem Kolter Homes Report a problem | ||
Public tax history
| Year | Property taxes | Tax assessment |
|---|---|---|
| 2025 | $6,693 +404.8% | $367,150 +409.9% |
| 2024 | $1,326 +6.3% | $72,000 +8.3% |
| 2023 | $1,247 +576.4% | $66,500 +588.6% |
| 2022 | $184 | $9,657 |
Find assessor info on the county website
Monthly payment
Est. payment
Payment breakdown
Explore the cost of this home by adjusting the details. Changes won't be saved.Climate risks
Neighborhood: 32724
Nearby schools
GreatSchools rating
- 5/10Blue Lake Elementary SchoolGrades: PK-5Distance: 1.7 mi
- 4/10Deland Middle SchoolGrades: 6-8Distance: 2 mi
- 6/10Deland High SchoolGrades: PK,9-12Distance: 2.3 mi
- $545,1453 bd3 ba2.3k sqft833 Liliana Dr, Deland, FL 32724Sold
- $612,8902 bd2 ba1.9k sqft827 Liliana Dr, Deland, FL 32724Sold
- $532,500-- bd-- ba-- sqftDriveway, Deland, FL 32724Off Market
- $540,1803 bd3 ba2.1k sqft823 Liliana Dr, Deland, FL 32724Sold
- $455,0003 bd3 ba2k sqft843 Liliana Dr, Deland, FL 32724Sold
- $72,000-- bd-- ba-- sqft832 Liliana Dr, Deland, FL 32724Off Market
- $550,0003 bd3 ba2.2k sqft828 Liliana Dr, Deland, FL 32724Sold
- $538,1003 bd3 ba2.2k sqft836 Liliana Dr, Deland, FL 32724Off Market
A local agent can set up tours, give advice and negotiate with sellers.
Similar homes
- $479,9002 bd2 ba1.9k sqft899 MEGANO BOULEVARD, DELAND, FL 32724For Sale
 MLS ID #V4947724, Bee Powell, BEE REALTY CORP. Stellar MLS
 - $549,9903 bd3 ba1.9k sqft1629 LAKE RESERVE DRIVE, DELAND, FL 32724New Construction
 Stellar MLS
 - $499,6003 bd2 ba2k sqft103 OLD MOSS CIRCLE, DELAND, FL 32724For Sale
 MLS ID #V4948545, Bee Powell, BEE REALTY CORP. Stellar MLS
 - $469,9002 bd2 ba1.9k sqft1157 AVERY MEADOWS WAY, DELAND, FL 32724For Sale
 MLS ID #O6394993, Susan Herring, COLDWELL BANKER REALTY. Stellar MLS
 - $444,5004 bd3 ba2k sqft404 W VICTORIA TRAILS BLVD, DELAND, FL 32724For SaleMLS ID #V4947572, Maggie Carbone, THE CORNERSTONE GROUP. Stellar MLS
- $399,9003 bd2 ba1.8k sqft1121 GARDENSHIRE LANE, DELAND, FL 32724For SaleMLS ID #O6430004, Eric Hansen, BETTER HOMES AND GARDENS REAL ESTATE MANN GLOBAL P. Stellar MLS
- $390,0004 bd2 ba2.1k sqft1073 CHELAN FALLS DRIVE, DELAND, FL 32724For SaleMLS ID #O6384911, Jose Ayala, HOME WISE REALTY GROUP, INC.. Stellar MLS
- $499,9003 bd2 ba2.5k sqft112 BELLINGRATH TERRACE, DELAND, FL 32724For SaleMLS ID #O6376772, Eric Hansen, BETTER HOMES AND GARDENS REAL ESTATE MANN GLOBAL P. Stellar MLS
- $420,0003 bd2 ba1.8k sqft1365 BRAYFORD POINT, DELAND, FL 32724For SaleMLS ID #O6415517, Eric Hansen, BETTER HOMES AND GARDENS REAL ESTATE MANN GLOBAL P. Stellar MLS
- $414,9005 bd4 ba2.3k sqft7024 LANIER FALLS ROAD, DELAND, FL 32724For SaleMLS ID #O6419438, Daniel Lennon, LPT REALTY LLC. Stellar MLS
- $425,0004 bd4 ba2.3k sqft1494 CHELSEA MANOR CIRCLE, DELAND, FL 32724For SaleMLS ID #O6428524, Jared Lippelgoos, COLDWELL BANKER REALTY. Stellar MLS
- $515,0003 bd3 ba2.3k sqft262 NORTHCOTE COURT, DELAND, FL 32724For SaleMLS ID #V4948286, John Sheynkman, CHARLES RUTENBERG REALTY ORLANDO. Stellar MLS
- $400,0004 bd2 ba1.8k sqft725 FARFIELDS STREET, DELAND, FL 32724New ConstructionMLS ID #O6413646, Stephen Wood, RISEWELL HOMES FLORIDA LLC. Stellar MLS
- $370,0004 bd2 ba1.8k sqft2220 CANOPY TERRACE BOULEVARD, DELAND, FL 32724For SaleMLS ID #V4950554, Candiss Lunsford, KELLER WILLIAMS HERITAGE REALTY. Stellar MLS
- $519,0004 bd2 ba2k sqft400 BROOKFIELD TERRACE, DELAND, FL 32724For SaleMLS ID #V4947508, Matthew Buckley, LPT REALTY, LLC. Stellar MLS
- $425,0003 bd2 ba1.7k sqft184 BIRCHMONT DRIVE, DELAND, FL 32724For SaleMLS ID #O6387075, Rodney Melendez, CORCORAN PREMIER REALTY. Stellar MLS
- $385,0004 bd2 ba1.8k sqft489 LADY GRACE PLACE, DELAND, FL 32724For SaleMLS ID #V4949726, Pam Dean, LANE REALTY SERVICES, LLC. Stellar MLS
- $399,9002 bd2 ba1.8k sqft1689 VICTORIA GARDENS DRIVE, DELAND, FL 32724For SaleMLS ID #O6414512, Eric Hansen, BETTER HOMES AND GARDENS REAL ESTATE MANN GLOBAL P. Stellar MLS
- $363,5004 bd2 ba1.5k sqft3082 GREEN PARK DRIVE, DELAND, FL 32724For SaleMLS ID #O6432436, Adalis Chamorro PA, REALTY ONE GROUP MVP. Stellar MLS
- $599,9992 bd2 ba1.9k sqft253 OLD MOSS CIRCLE, DELAND, FL 32724For SaleMLS ID #V4950400, Irina Andrew, CHARLES RUTENBERG REALTY ORLANDO. Stellar MLS
