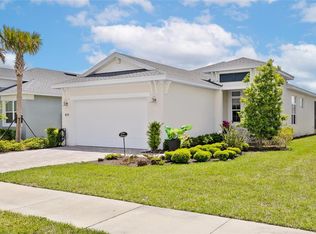
$10,000 TOWARDS BUYER'S CLOSING COSTS on this almost new home in DeLand with a tranquil water view of the pond through many areas of the home. $0 taxes for 2025, LOW MAINTENANCE with Lawn care and irrigation included in HOA along with RESORT STYLE AMENITIES and NO CDD FEE & NO FLOOD INSURANCE REQUIRED. You will be impressed with the tray accents and the transom windows allowing additional natural light to filter into the home. This home features 3 bedrooms, a Home Office and 2.5 baths, just under 2000 htd SF. Built in 2023, the property boasts a modern design with large open Gathering Area featuring a Gourmet Kitchen open to Dining and Living room, all with a pond view through the 12-foot-wide sliding glass doors. You will love cooking in the GOURMET kitchen with BUILT IN WALL OVEN with convection & 5-Burner GLASS COOKTOP, QUARTZ COUNTERTOPS, Walk-in Pantry, 42" upper cabinets with soft close & crown molding, beveled tile backsplash, roll out tray & trash, large pot drawers for easy storage, stainless appliances, new refrigerator/freezer, exhaust hood and oversized kitchen island with breakfast bar. Half bathroom is ideal for visitors and tucked in a hallway. The front office-den is great for working from home or as a den-library. The spacious master suite includes a walk-in closet that connects to laundry room and a luxurious master bathroom with double vanity, tall counters, tiled shower to the ceiling with glass enclosure and privacy lavatory. The owner spared no expense with an additional $25k in upgrades after purchasing- extra tinting for energy efficiency on the windows, blinds, gutters around the home, upgraded landscaping and a screen lanai with roll down privacy shade, great for BBQ's and enjoying the sunset over the pond. A view of the pond is tranquil when retiring for the day and is visible from the wall of windows in this primary suite. Guest bedrooms in separate hallway with a luxurious bathroom adjacent. Residents of this exclusive subdivision, Reserve at Victoria, have access to a clubhouse, FITNESS CENTER, POOL, PICKLEBALL COURTS & playground. Lawn & Sprinkler maintenance included along with irrigation water, this property offers the perfect blend of luxury and convenience. The spacious homesite is large enough for pool or play. Builder and Structural Warranties still in place, don't miss out on this rare opportunity to own a piece of paradise in DeLand. Located just 2 miles to I-4, Publix, Aldi, TJ Max, Ross, Belks, restaurants, 3-miles to downtown Deland with boutiques, Antique shops, wine bars & micro-breweries, Athens Theater, restaurants, Stetson University and community festivals and entertainment. 20 mins to Lake Mary/Sanford, 25 mins to Beach, 1-hour to Disney. This home may be under audio/visual surveillance.
Sold for $455,000
$455,000
843 LILIANA DRIVE, DELAND, FL 32724
3beds
2,000sqft
Single Family Residence
Built in 2023
7,009 Square Feet Lot
$452,100 Zestimate®
$228/sqft
$2,623 Estimated rent
Home value
$452,100
$407,000 - $502,000
$2,623/mo
Zestimate® history
Owner options
List your home for rent
$2,623/mo
Rent Zestimate®
Find your next renter with Zillow Rental Manager. Plus, with online applications, you can quickly screen prospective tenants – for free.
$2,623/mo
Rent Zestimate®
Refinance and save
$3,385/mo
Est. payment
Refinancing to a lower rate could help reduce your monthly payments and save thousands over the life of the loan.
$3,385/mo
Est. payment
Explore your selling options
Work with a Zillow partner agent
Leverage their expertise and Zillow's premium Showcase listings to get your home seen by more buyers.
Get startedList with your own agent
Get your home in front of millions of buyers by listing it on Zillow.
Learn how to do itSell it yourself
Take full control of how buyers see your home on Zillow by listing For Sale by Owner (FSBO).
List your homeWhat's special
Gutters around the homeLarge pot drawersTray accentsQuartz countertopsTransom windowsGourmet kitchenStainless appliances
Zillow last checked:
Listing updated:
Listed by:
Donna Pastore 407-920-4667,
COLDWELL BANKER REALTY 407-333-8088
Bought with:
Bee Powell, 3259106
BEE REALTY CORP
Source: Stellar MLS,MLS#: V4943506 Originating MLS: Orlando Regional
Originating MLS: Orlando Regional
Facts & features
Interior
Bedrooms & bathrooms
- Bedrooms: 3
- Bathrooms: 3
- Full bathrooms: 2
- 1/2 bathrooms: 1
Rooms
- Room types: Den/Library/Office, Great Room, Utility Room
Primary bedroom
- Description: Room4
- Features: Ceiling Fan(s), Dual Sinks, En Suite Bathroom, Shower No Tub, Tall Countertops, Water Closet/Priv Toilet, Walk-In Closet(s)
- Level: First
- Area: 210 Square Feet
- Dimensions: 15x14
Bedroom 2
- Description: Room5
- Features: Ceiling Fan(s), Built-in Closet
- Level: First
- Area: 140 Square Feet
- Dimensions: 14x10
Bedroom 3
- Description: Room6
- Features: Ceiling Fan(s), Built-in Closet
- Level: First
- Area: 100 Square Feet
- Dimensions: 10x10
Balcony porch lanai
- Description: Room7
- Level: First
- Area: 264 Square Feet
- Dimensions: 24x11
Dining room
- Description: Room3
- Level: First
- Area: 190 Square Feet
- Dimensions: 19x10
Great room
- Description: Room1
- Features: Ceiling Fan(s)
- Level: First
- Area: 304 Square Feet
- Dimensions: 19x16
Kitchen
- Description: Room2
- Features: Breakfast Bar, Exhaust Fan, Kitchen Island, Stone Counters, Pantry
- Level: First
- Area: 216 Square Feet
- Dimensions: 18x12
Heating
- Central, Heat Pump
Cooling
- Central Air
Appliances
- Included: Oven, Cooktop, Dishwasher, Disposal, Electric Water Heater, Microwave, Range Hood, Refrigerator
- Laundry: Inside, Laundry Room
Features
- Ceiling Fan(s), Eating Space In Kitchen, High Ceilings, Kitchen/Family Room Combo, Open Floorplan, Pest Guard System, Primary Bedroom Main Floor, Split Bedroom, Stone Counters, Thermostat, Tray Ceiling(s), Walk-In Closet(s)
- Flooring: Carpet, Porcelain Tile
- Doors: Sliding Doors
- Windows: Blinds, Double Pane Windows, Low Emissivity Windows, Storm Window(s), Shutters
- Has fireplace: No
Interior area
- Total structure area: 2,753
- Total interior livable area: 2,000 sqft
Property
Parking
- Total spaces: 2
- Parking features: Garage Door Opener
- Attached garage spaces: 2
- Details: Garage Dimensions: 20x20
Features
- Levels: One
- Stories: 1
- Patio & porch: Covered, Front Porch, Rear Porch, Screened
- Exterior features: Irrigation System, Lighting, Rain Gutters, Sidewalk
- Has view: Yes
- View description: Water, Pond
- Has water view: Yes
- Water view: Water,Pond
Lot
- Size: 7,009 Square Feet
- Dimensions: 58 x 130 x 50 x 130
- Features: City Lot, Sidewalk, Above Flood Plain
- Residential vegetation: Trees/Landscaped
Details
- Parcel number: 23173007002250
- Zoning: RES
- Special conditions: None
Construction
Type & style
- Home type: SingleFamily
- Architectural style: Contemporary
- Property subtype: Single Family Residence
Materials
- Block, Stucco
- Foundation: Slab
- Roof: Shingle
Condition
- Completed
- New construction: No
- Year built: 2023
Details
- Builder model: The Kimberly
- Builder name: Kolter
- Warranty included: Yes
Utilities & green energy
- Sewer: Public Sewer
- Water: Public
- Utilities for property: BB/HS Internet Available, Cable Available, Electricity Connected, Fire Hydrant, Public, Sewer Connected, Sprinkler Recycled, Street Lights, Underground Utilities, Water Connected
Green energy
- Water conservation: Irrigation-Reclaimed Water
Community & HOA
Community
- Features: Clubhouse, Fitness Center, Irrigation-Reclaimed Water, Pool, Sidewalks
- Pet fee: $0 monthly
- Subdivision: RESERVE AT VICTORIA
HOA
- Has HOA: Yes
- Amenities included: Clubhouse, Fitness Center, Maintenance, Pickleball Court(s), Playground, Pool, Recreation Facilities
- Services included: Community Pool, Maintenance Grounds, Manager, Other, Recreational Facilities
- HOA fee: $245 monthly
- HOA name: Cam Pros of Florida LLC/ Laura Simeonette
- HOA phone: 386-366-0288
Location
- Region: Deland
Financial & listing details
- Price per square foot: $228/sqft
- Tax assessed value: $402,795
- Date on market: 7/1/2025
- Cumulative days on market: 3 days
- Listing terms: Cash,Conventional,FHA,VA Loan
- Ownership: Fee Simple
- Total actual rent: 0
- Electric utility on property: Yes
- Road surface type: Paved, Asphalt
Price history
| Date | Event | Price |
|---|---|---|
| 7/30/2025 | Sold | $455,000-2.2%$228/sqft |
Source:  Stellar MLS #V4943506 Report a problem Stellar MLS #V4943506 Report a problem | ||
| 7/5/2025 | Pending sale | $465,000$233/sqft |
Source: Stellar MLS #V4943506 Report a problem | ||
| 7/1/2025 | Listed for sale | $465,000-2.1%$233/sqft |
Source: Stellar MLS #V4943506 Report a problem | ||
| 9/27/2024 | Listing removed | $475,000$238/sqft |
Source: Stellar MLS #O6191883 Report a problem | ||
| 9/13/2024 | Price change | $475,000-3%$238/sqft |
Source: Stellar MLS #O6191883 Report a problem | ||
| 7/9/2024 | Price change | $489,9000%$245/sqft |
Source: Stellar MLS #O6191883 Report a problem | ||
| 7/1/2024 | Price change | $490,000-0.7%$245/sqft |
Source: Stellar MLS #O6191883 Report a problem | ||
| 6/8/2024 | Price change | $493,500-0.3%$247/sqft |
Source: Stellar MLS #O6191883 Report a problem | ||
| 6/1/2024 | Price change | $494,900-1%$247/sqft |
Source: Stellar MLS #O6191883 Report a problem | ||
| 5/13/2024 | Price change | $499,900-3.8%$250/sqft |
Source: Stellar MLS #O6191883 Report a problem | ||
| 4/28/2024 | Price change | $519,900-1%$260/sqft |
Source: Stellar MLS #O6191883 Report a problem | ||
| 4/2/2024 | Listed for sale | $524,990+6.1%$262/sqft |
Source: Stellar MLS #O6191883 Report a problem | ||
| 11/6/2023 | Sold | $494,990$247/sqft |
Source: Stellar MLS #O6100616 Report a problem | ||
| 10/2/2023 | Pending sale | $494,990$247/sqft |
Source: Stellar MLS #O6100616 Report a problem | ||
| 9/29/2023 | Price change | $494,990+0%$247/sqft |
Source:  Kolter Homes Report a problem Kolter Homes Report a problem | ||
| 9/21/2023 | Price change | $494,8900%$247/sqft |
Source: Kolter Homes Report a problem | ||
| 3/30/2023 | Listed for sale | $494,990$247/sqft |
Source: Stellar MLS #O6100616 Report a problem | ||
Public tax history
| Year | Property taxes | Tax assessment |
|---|---|---|
| 2025 | -- | $402,795 -1.8% |
| 2024 | -- | $410,361 +517.1% |
| 2023 | $1,247 +576.4% | $66,500 +588.6% |
| 2022 | $184 | $9,657 |
Find assessor info on the county website
Neighborhood: 32724
Nearby homes
- $539,200-- bd-- ba-- sqftDriveway, Deland, FL 32724Off Market
- $545,1453 bd3 ba2.3k sqft833 Liliana Dr, Deland, FL 32724Sold
- $479,0003 bd2 ba1.7k sqft819 Liliana Dr, Deland, FL 32724For Sale
- $612,8902 bd2 ba1.9k sqft827 Liliana Dr, Deland, FL 32724Sold
- $594,7002 bd2 ba1.9k sqft855 Liliana Dr, Deland, FL 32724Sold
- $449,9903 bd2 ba1.8k sqft844 Liliana Dr, Deland, FL 32724Sold
- $540,7003 bd3 ba2.2k sqft836 Liliana Dr, Deland, FL 32724Off Market
- $540,1803 bd3 ba2.1k sqft823 Liliana Dr, Deland, FL 32724Sold
Nearby schools
GreatSchools rating
- 5/10Blue Lake Elementary SchoolGrades: PK-5Distance: 1.7 mi
- 4/10Deland Middle SchoolGrades: 6-8Distance: 2 mi
- 6/10Deland High SchoolGrades: PK,9-12Distance: 2.2 mi
Schools provided by the listing agent
- Elementary: Blue Lake Elem
- Middle: Deland Middle
- High: Deland High
Source: Stellar MLS. This data may not be complete. We recommend contacting the local school district to confirm school assignments for this home.
Get a cash offer in 3 minutes
Find out how much your home could sell for in as little as 3 minutes with a no-obligation cash offer.
Estimated market value
$452,100
Get a cash offer in 3 minutes
Find out how much your home could sell for in as little as 3 minutes with a no-obligation cash offer.
Estimated market value
$452,100
- Florida
- Volusia County
- Deland
- 32724
- 843 LILIANA DRIVE
Nearby cities
Nearby zip codes
Other Deland Topics
