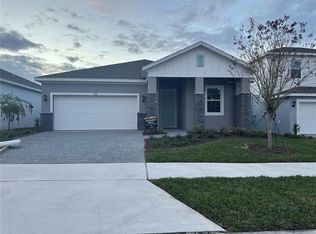
Set on a desirable corner homesite, this thoughtfully designed single level home offers four bedrooms, three-and-a-half bathrooms, and 2,218 square feet of open-concept living space—perfect for growing families or anyone looking for extra room to live, work, and relax. The Bradlee stands out with its expansive layout and smart design features. A large kitchen with a dedicated dining nook anchors the main living space, flowing seamlessly into a generous great room ideal for entertaining or family gatherings. The covered entry provides charming curb appeal along with stone accents, while the covered lanai offers an outdoor retreat for enjoying Florida’s beautiful weather year-round. Park your extended-cab pick-up on your 40' long driveway with ease. This home also includes the optional upgrade of a second en-suite is great for multigenerational living, long-term guests, or a separate retreat for homeowners.
New construction
Price cut: $2.5K (9/23)
$487,499
733 FARFIELDS WAY, DELAND, FL 32724
3beds
2,281sqft
Single Family Residence
Built in 2025
7,200 Square Feet Lot
$483,900 Zestimate®
$214/sqft
$75/mo HOA
What's special
Three-and-a-half bathroomsFour bedroomsExpansive layoutDedicated dining nookLarge kitchenDesirable corner homesite
- 288 days
- 27
- 0
Zillow last checked:
Listing updated:
Listed by:
Stephen Wood 407-773-0029,
TRINITY FAMILY BUILDERS LLC 407-773-0029
Source: Stellar MLS,MLS#: O6368573 Originating MLS: Orlando Regional
Originating MLS: Orlando Regional
Facts & features
Interior
Bedrooms & bathrooms
- Bedrooms: 3
- Bathrooms: 4
- Full bathrooms: 3
- 1/2 bathrooms: 1
Rooms
- Room types: Great Room
Primary bedroom
- Features: Walk-In Closet(s)
- Level: First
- Area: 180 Square Feet
- Dimensions: 15x12
Bedroom 2
- Features: Built-in Closet
- Level: First
- Area: 120 Square Feet
- Dimensions: 12x10
Bedroom 3
- Features: Walk-In Closet(s)
- Level: First
- Area: 99 Square Feet
- Dimensions: 11x9
Balcony porch lanai
- Features: No Closet
- Level: First
- Area: 120 Square Feet
- Dimensions: 12x10
Dinette
- Features: No Closet
- Level: First
- Area: 117 Square Feet
- Dimensions: 13x9
Great room
- Features: No Closet
- Level: First
- Area: 204 Square Feet
- Dimensions: 17x12
Kitchen
- Features: No Closet
- Level: First
- Area: 171 Square Feet
- Dimensions: 19x9
Heating
- Central, Electric
Cooling
- Central Air
Appliances
- Included: Dishwasher, Disposal, Microwave, Range
- Laundry: Inside, Laundry Room
Features
- Open Floorplan, In-Law Floorplan
- Flooring: Carpet, Tile
- Has fireplace: No
Interior area
- Total structure area: 2,871
- Total interior livable area: 2,281 sqft
Video & virtual tour
Property
Parking
- Total spaces: 2
- Parking features: Garage - Attached
- Attached garage spaces: 2
- Details: Garage Dimensions: 21x19
Features
- Levels: One
- Stories: 1
- Exterior features: Irrigation System, Sidewalk
Lot
- Size: 7,200 Square Feet
Details
- Parcel number: 701415000100
- Zoning: RES
- Special conditions: None
Construction
Type & style
- Home type: SingleFamily
- Property subtype: Single Family Residence
Materials
- Brick, Stucco
- Foundation: Slab
- Roof: Shingle
Condition
- Completed
- New construction: Yes
- Year built: 2025
Details
- Builder model: Bradlee
- Builder name: Trinity Family Builders
Utilities & green energy
- Sewer: Public Sewer
- Water: Public
- Utilities for property: Public
Community & HOA
Community
- Features: Playground, Pool
- Pet fee: $0 monthly
- Subdivision: TRINITY GARDENS PHASE 1
HOA
- Has HOA: Yes
- HOA fee: $75 monthly
- HOA name: NATALIA BAGNIOUK
- HOA phone: 407-770-1748
Location
- Region: Deland
Financial & listing details
- Price per square foot: $214/sqft
- Date on market: 12/19/2025
- Cumulative days on market: 288 days
- Ownership: Fee Simple
- Total actual rent: 0
- Road surface type: Paved
Estimated market value
$483,900
$460,000 - $508,000
$2,904/mo
Price history
| Date | Event | Price |
|---|---|---|
| 9/23/2026 | Price change | $487,499-0.5%$214/sqft |
Source:  Stellar MLS #O6368573 Report a problem Stellar MLS #O6368573 Report a problem | ||
| 7/14/2026 | Price change | $489,999-3.4%$215/sqft |
Source: Stellar MLS #O6368573 Report a problem | ||
| 3/3/2026 | Price change | $507,499-3.8%$222/sqft |
Source: Stellar MLS #O6368573 Report a problem | ||
| 12/19/2025 | Listed for sale | $527,499$231/sqft |
Source: Stellar MLS #O6368573 Report a problem | ||
Public tax history
Tax history is unavailable.
Monthly payment
Est. payment
Payment breakdown
Explore the cost of this home by adjusting the details. Changes won't be saved.Climate risks
Neighborhood: 32724
Nearby schools
Schools provided by the listing agent
- Elementary: Citrus Grove Elementary
- Middle: Deland Middle
- High: Deland High
Source: Stellar MLS. This data may not be complete. We recommend contacting the local school district to confirm school assignments for this home.
Similar homes
- $522,3073 bd2 ba2.1k sqft1664 Lake Reserve Dr, Deland, FL 32724New Construction

 MLS ID #1229898, Jim Mather, Paytas-Mather Real Estate Services, LLC. DBAMLS
 - $487,4994 bd4 ba2.2k sqft733 Farfields St, Deland, FL 32724New Construction
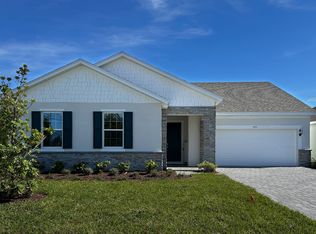 Trinity Family Builders
 - $439,4043 bd3 ba2.1k sqft736 FARFIELDS STREET, DELAND, FL 32724New Construction

 MLS ID #O6442029, Stephen Wood, TRINITY FAMILY BUILDERS LLC. Stellar MLS
 - $470,0002 bd2 ba1.9k sqft1649 VICTORIA GARDENS DRIVE, DELAND, FL 32724For Sale
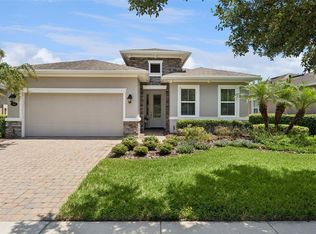 MLS ID #O6435816, Eric Hansen, BETTER HOMES AND GARDENS REAL ESTATE MANN GLOBAL P. Stellar MLS
 - $404,9994 bd2 ba1.8k sqft676 BIRDSWILL LANE, DELAND, FL 32724New ConstructionStellar MLS
- $410,0004 bd2 ba1.9k sqft1078 CHELAN FALLS DRIVE, DELAND, FL 32724For SaleMLS ID #O6370401, Melisa Dinnella, DIAMOND REAL ESTATE GROUP. Stellar MLS
- $399,9994 bd2 ba1.8k sqft668 BIRDSWILL LANE, DELAND, FL 32724New ConstructionStellar MLS
- $450,0003 bd3 ba2k sqft1011 VICTORIA HILLS DRIVE S, DELAND, FL 32724For SaleMLS ID #O6435747, Karen Albright, OPENDOOR BROKERAGE LLC. Stellar MLS
- $439,5004 bd3 ba2k sqft404 W VICTORIA TRAILS BLVD, DELAND, FL 32724For SaleMLS ID #V4947572, Maggie Carbone, THE CORNERSTONE GROUP. Stellar MLS
- $414,9005 bd4 ba2.3k sqft7024 LANIER FALLS ROAD, DELAND, FL 32724For SaleMLS ID #O6419438, Daniel Lennon, LPT REALTY LLC. Stellar MLS
- $449,7002 bd2 ba1.9k sqft1157 AVERY MEADOWS WAY, DELAND, FL 32724For SaleMLS ID #O6394993, Susan Herring, COLDWELL BANKER REALTY. Stellar MLS
- $389,4502 bd2 ba1.5k sqft177 Old Moss Cir, Deland, FL 32724For SaleMLS ID #1231245, Thomas Bayrouty, Redfin Corporation. DBAMLS
- $445,0005 bd3 ba2k sqft1569 9TH AVENUE, DELAND, FL 32724New ConstructionMLS ID #O6420218, Johan Chaparro, NONA LEGACY POWERED BY LA ROSA. Stellar MLS
- $345,0004 bd2 ba1.5k sqft2025 HAVASU FALLS AVENUE, DELAND, FL 32724For SaleMLS ID #O6438151, Ray Sobhani, EASY STREET REALTY FLORIDA,INC. Stellar MLS
- $624,9004 bd3 ba2.3k sqft954 MEGANO BOULEVARD, DELAND, FL 32724For SaleMLS ID #O6339657, Sandra Cuevas, G2G REAL ESTATE LLC. Stellar MLS
- $414,0004 bd3 ba2k sqft2390 9TH AVE, DELAND, FL 32724New ConstructionMLS ID #O6396633, Rashi Arora, CHARLES RUTENBERG REALTY ORLANDO. Stellar MLS
- $339,9003 bd2 ba1.7k sqft315 W FREESIA COURT, DELAND, FL 32724For SaleMLS ID #V4949773, Terry Bailey, CHARLES RUTENBERG REALTY ORLANDO. Stellar MLS
