Introducing the Lopez—where comfort, style, and exceptional quality come together in one beautifully designed home by Trinity Family Builders. With five bedrooms, three full baths, and over 2,500 square feet of thoughtfully crafted living space, this home is built for the way modern families live. The inviting Elevation 3 exterior with striking architectural details sets the tone, while inside, an open-concept layout creates seamless flow from the expansive kitchen to the spacious family and dining areas—perfect for both entertaining and everyday living. A dedicated first-floor den provides space for work or relaxation, and a convenient guest bedroom with full bath ensures privacy and comfort for visitors. Upstairs, a versatile gathering room offers even more room to unwind, while the luxurious primary suite serves as a private retreat with a generous walk-in closet and the signature Trinity Luxury Retreat Shower for a spa-inspired escape. Step outside to enjoy the covered lanai—ideal for Florida evenings—and take advantage of the exclusive Trinity Package Place, an innovative built-in outdoor storage area with a secure delivery door and keypad lock for added peace of mind. Located in Trinity Gardens, one of DeLand’s most desirable new communities, you’ll be just minutes from I-4, Downtown DeLand, Blue Spring State Park, and less than 25 miles from New Smyrna Beach. Designed for both convenience and connection, this walkable community features resort-style amenities like a sparkling pool and cabana, playground, dog park, scenic trails, and picturesque conservation wetlands. Every home at Trinity Gardens includes the Trinity Triple Advantage: energy-smart features, spa-like showers, and functional design innovations that elevate your everyday life. The Lopez isn’t just a house—it’s the lifestyle upgrade you’ve been waiting for. Come see why so many are choosing Trinity Family Builders as their trusted homebuilder in Central Florida.
Sold for $484,309
$484,309
664 BIRDSWILL LANE, DELAND, FL 32724
5beds
2,755sqft
Single Family Residence
Built in 2025
6,000 Square Feet Lot
$486,500 Zestimate®
$176/sqft
$3,070 Estimated rent
Home value
$486,500
$443,000 - $535,000
$3,070/mo
Zestimate® history
Owner options
List your home for rent
$3,070/mo
Rent Zestimate®
Find your next renter with Zillow Rental Manager. Plus, with online applications, you can quickly screen prospective tenants – for free.
$3,070/mo
Rent Zestimate®
Refinance and save
$3,404/mo
Est. payment
Refinancing to a lower rate could help reduce your monthly payments and save thousands over the life of the loan.
$3,404/mo
Est. payment
Explore your selling options
Work with a Zillow partner agent
Leverage their expertise and Zillow's premium Showcase listings to get your home seen by more buyers.
Get startedList with your own agent
Get your home in front of millions of buyers by listing it on Zillow.
Learn how to do itSell it yourself
Take full control of how buyers see your home on Zillow by listing For Sale by Owner (FSBO).
List your homeWhat's special
Covered lanaiOpen-concept layoutExpansive kitchenDedicated first-floor denVersatile gathering roomLuxurious primary suiteGenerous walk-in closet
Zillow last checked:
Listing updated:
Listed by:
Stephen Wood 321-231-2077,
TRINITY FAMILY BUILDERS LLC 407-773-0029
Bought with:
Mariah Dickerhoff, 3565414
LEGACY REALTY & BROKERS LLC
Source: Stellar MLS,MLS#: O6326888 Originating MLS: Orlando Regional
Originating MLS: Orlando Regional
Facts & features
Interior
Bedrooms & bathrooms
- Bedrooms: 5
- Bathrooms: 3
- Full bathrooms: 3
Rooms
- Room types: Bonus Room, Den/Library/Office
Primary bedroom
- Features: Walk-In Closet(s)
- Level: Second
- Area: 208 Square Feet
- Dimensions: 16x13
Bedroom 2
- Features: Built-in Closet
- Level: Second
- Area: 120 Square Feet
- Dimensions: 12x10
Bedroom 3
- Features: Built-in Closet
- Level: Second
- Area: 121 Square Feet
- Dimensions: 11x11
Bedroom 4
- Features: Built-in Closet
- Level: First
- Area: 120 Square Feet
- Dimensions: 12x10
Bedroom 5
- Features: Built-in Closet
- Level: First
- Area: 110 Square Feet
- Dimensions: 11x10
Balcony porch lanai
- Features: No Closet
- Level: First
- Area: 120 Square Feet
- Dimensions: 12x10
Balcony porch lanai
- Features: No Closet
- Level: First
- Area: 120 Square Feet
- Dimensions: 12x10
Den
- Features: No Closet
- Level: First
- Area: 110 Square Feet
- Dimensions: 11x10
Dining room
- Features: No Closet
- Level: First
- Area: 153 Square Feet
- Dimensions: 17x9
Game room
- Features: No Closet
- Level: Second
- Area: 132 Square Feet
- Dimensions: 12x11
Great room
- Features: No Closet
- Level: First
- Area: 238 Square Feet
- Dimensions: 17x14
Kitchen
- Features: No Closet
- Level: First
- Area: 153 Square Feet
- Dimensions: 17x9
Heating
- Central, Electric
Cooling
- Central Air
Appliances
- Included: Dishwasher, Disposal, Electric Water Heater, Ice Maker, Microwave, Range, Refrigerator
- Laundry: Inside, Laundry Room
Features
- Kitchen/Family Room Combo, Open Floorplan, Solid Surface Counters, Walk-In Closet(s)
- Flooring: Carpet, Ceramic Tile, Tile
- Doors: Sliding Doors
- Has fireplace: No
Interior area
- Total structure area: 3,405
- Total interior livable area: 2,755 sqft
Property
Parking
- Total spaces: 2
- Parking features: Garage - Attached
- Attached garage spaces: 2
- Details: Garage Dimensions: 21x20
Features
- Levels: Two
- Stories: 2
- Patio & porch: Covered, Rear Porch
- Exterior features: Irrigation System, Sidewalk, Sprinkler Metered
- Has view: Yes
- View description: Pond
- Has water view: Yes
- Water view: Pond
Lot
- Size: 6,000 Square Feet
- Dimensions: 50 x 120
- Features: Oversized Lot, Sidewalk
Details
- Parcel number: 17301415000870
- Zoning: RES
- Special conditions: None
Construction
Type & style
- Home type: SingleFamily
- Architectural style: Contemporary
- Property subtype: Single Family Residence
Materials
- Block, Stucco, Vinyl Siding
- Foundation: Slab
- Roof: Shingle
Condition
- Completed
- New construction: Yes
- Year built: 2025
Details
- Builder model: Lopez Elevation 3
- Builder name: Trinity Family Builders
Utilities & green energy
- Sewer: Public Sewer
- Water: Public
- Utilities for property: Public, Street Lights
Community & HOA
Community
- Features: Irrigation-Reclaimed Water, Playground, Pool, Sidewalks
- Pet fee: $0 monthly
- Subdivision: TRINITY GARDENS PHASE 1
HOA
- Has HOA: Yes
- Amenities included: Playground, Pool
- Services included: None
- HOA fee: $75 monthly
- HOA name: NATALIA V. BAGNIOUK
- HOA phone: 407-770-1748
Location
- Region: Deland
Financial & listing details
- Price per square foot: $176/sqft
- Date on market: 7/14/2025
- Cumulative days on market: 120 days
- Listing terms: Cash,Conventional,FHA,USDA Loan,VA Loan
- Ownership: Fee Simple
- Total actual rent: 0
- Road surface type: Concrete, Paved
Price history
| Date | Event | Price |
|---|---|---|
| 2/5/2026 | Sold | $484,309$176/sqft |
Source:  Stellar MLS #O6326888 Report a problem Stellar MLS #O6326888 Report a problem | ||
| 1/9/2026 | Pending sale | $484,309$176/sqft |
Source: Stellar MLS #O6326888 Report a problem | ||
| 11/18/2025 | Listed for sale | $484,309$176/sqft |
Source: Stellar MLS #O6326888 Report a problem | ||
| 9/29/2025 | Pending sale | $484,309$176/sqft |
Source: Stellar MLS #O6326888 Report a problem | ||
| 7/14/2025 | Listed for sale | $484,309$176/sqft |
Source: Stellar MLS #O6326888 Report a problem | ||
Public tax history
Tax history is unavailable.
Neighborhood: 32724
Nearby homes
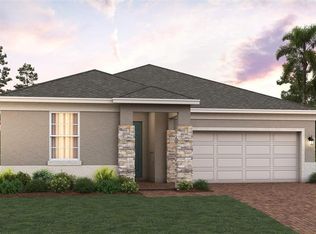
- $402,5734 bd2 ba2.1k sqft2011 Gracebloom Way, Deland, FL 32724Sold

- $410,0004 bd2 ba2.1k sqft672 Birdswill Ln, Deland, FL 32724Sold
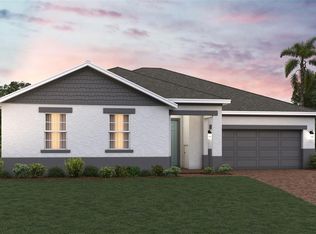
- $528,6243 bd4 ba2.2k sqft2004 Beevalley Way, Deland, FL 32724Sold
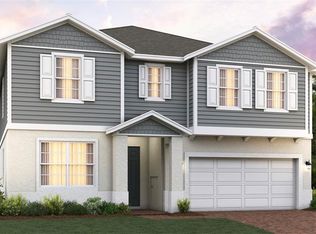
- $525,9246 bd4 ba3.2k sqft2019 Gracebloom Way, Deland, FL 32724Sold
- $624,9996 bd5 ba4.4k sqft2000 Beevalley Way, Deland, FL 32724New Construction
- $404,9994 bd2 ba1.8k sqft676 Birdswill Ln, Deland, FL 32724New Construction
- $399,9994 bd2 ba1.8k sqft668 Birdswill Ln, Deland, FL 32724New Construction
- $489,9993 bd4 ba2.2k sqft733 Farfields Way, Deland, FL 32724New Construction
Nearby schools
GreatSchools rating
- 5/10Blue Lake Elementary SchoolGrades: PK-5Distance: 1.6 mi
- 4/10Deland Middle SchoolGrades: 6-8Distance: 2.3 mi
- 6/10Deland High SchoolGrades: PK,9-12Distance: 2.2 mi
Schools provided by the listing agent
- Elementary: Citrus Grove Elementary
- Middle: Deland Middle
- High: Deland High
Source: Stellar MLS. This data may not be complete. We recommend contacting the local school district to confirm school assignments for this home.
Get a cash offer in 3 minutes
Find out how much your home could sell for in as little as 3 minutes with a no-obligation cash offer.
Estimated market value
$486,500
Get a cash offer in 3 minutes
Find out how much your home could sell for in as little as 3 minutes with a no-obligation cash offer.
Estimated market value
$486,500
- Florida
- Volusia County
- Deland
- 32724
- 664 BIRDSWILL LANE
Nearby cities
Nearby zip codes
Other Deland Topics
