Skip main navigation
Sold for $589,610
  • $589,610

    2000 BEEVALLEY WAY, DELAND, FL 32724

    6beds
    4,438sqft
    Single Family Residence
    Built in 2025
    7,201 Square Feet Lot
    $589,600 Zestimate®
    $133/sqft
    $4,071 Estimated rent

    Home value

    $589,600

    $548,000 - $637,000

    $4,071/mo

    Zestimate® history
    Loading
    Loading...

    Owner options

    List your home for rent

    $4,071/mo

    Rent Zestimate®

    Find your next renter with Zillow Rental Manager. Plus, with online applications, you can quickly screen prospective tenants – for free.

    Learn more

    $4,071/mo

    Rent Zestimate®

    Refinance and save

    $4,355/mo

    Est. payment

    Refinancing to a lower rate could help reduce your monthly payments and save thousands over the life of the loan.

    See today's rates

    $4,355/mo

    Est. payment

    Explore your selling options

    Work with a Zillow partner agent

    Leverage their expertise and Zillow's premium Showcase listings to get your home seen by more buyers.

    Get started

    List with your own agent

    Get your home in front of millions of buyers by listing it on Zillow.

    Learn how to do it

    Sell it yourself

    Take full control of how buyers see your home on Zillow by listing For Sale by Owner (FSBO).

    List your home

    What's special

    Private in-law suiteCraft roomStunning conservation viewsOversized kitchen islandSpacious formal dining roomLuxurious primary suiteMud room
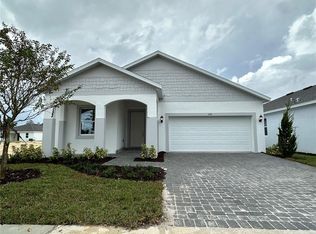
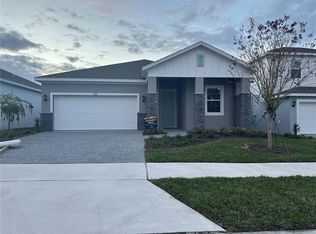
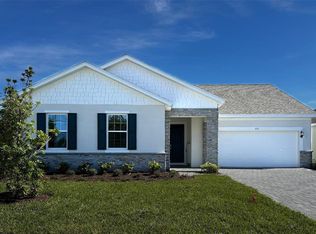
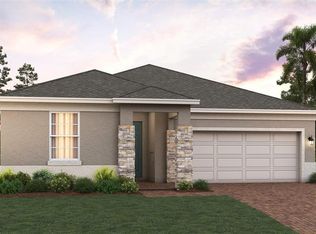
    Introducing The Theodore, a luxury two-story new construction home by Trinity Family Builders in the highly desirable Trinity Gardens community in DeLand, Florida. Offering an exceptional blend of comfort, flexibility, and modern design; this beautifully crafted 6 bedroom, 4.5 bath floor plan features an oversized 2-car garage, private in-law suite, and stunning conservation views. Ideal for multigenerational living or homeowners seeking extra space; the first floor showcases a spacious formal dining room, craft room, mud room, and an oversized kitchen island plus butler's pantry. Upstairs, the luxurious primary suite includes a private retreat/sitting area with a view of the conservation area, two oversized walk-in closets, and the spa-inspired Trinity Luxury Retreat Shower for ultimate relaxation.

    Zillow last checked:

    Listing updated:

    Listed by:

    Stephen Wood 407-773-0029,

    TRINITY FAMILY BUILDERS LLC 407-773-0029

    Bought with:

    Kim Gordon, 3452643

    REAL BROKER, LLC

    Source: Stellar MLS,MLS#: O6368571MLS LogoOriginating MLS: Orlando Regional

    Facts & features

    Interior

    Bedrooms & bathrooms
    • Bedrooms: 6
    • Bathrooms: 5
    • Full bathrooms: 4
    • 1/2 bathrooms: 1
    Rooms
    • Room types: Den/Library/Office, Dining Room, Loft
    Primary bedroom
    • Features: Walk-In Closet(s)
    • Level: Second
    • Area: 285 Square Feet
    • Dimensions: 19x15
    Great room
    • Features: No Closet
    • Level: First
    • Area: 3700 Square Feet
    • Dimensions: 20x185
    Kitchen
    • Features: No Closet
    • Level: First
    • Area: 342 Square Feet
    • Dimensions: 19x18
    Heating
    • Central, Electric
    Cooling
    • Central Air
    Appliances
    • Included: Dishwasher, Disposal, Microwave, Range, Refrigerator
    • Laundry: Inside, Laundry Room
    Features
    • Open Floorplan, PrimaryBedroom Upstairs, Solid Surface Counters, Thermostat, Walk-In Closet(s)
    • Flooring: Carpet, Ceramic Tile
    • Doors: Sliding Doors
    • Has fireplace: No
    Interior area
    • Total structure area: 5,703
    • Total interior livable area: 4,438 sqft

    Property

    Parking
    • Total spaces: 3
    • Parking features: Garage - Attached
    • Attached garage spaces: 3
    • Details: Garage Dimensions: 25x18
    Features
    • Levels: Two
    • Stories: 2
    • Patio & porch: Covered, Rear Porch
    • Exterior features: Irrigation System, Sidewalk
    • Has view: Yes
    • View description: Trees/Woods, Water
    • Water view: Water
    Lot
    • Size: 7,201 Square Feet
    • Dimensions: 60 x 125
    • Features: Conservation Area, Sidewalk
    Details
    • Parcel number: 701415000090
    • Zoning: RES
    • Special conditions: None

    Construction

    Type & style
    • Home type: SingleFamily
    • Architectural style: Contemporary
    • Property subtype: Single Family Residence
    Materials
    • Block, Cement Siding, Stucco
    • Foundation: Slab
    • Roof: Shingle
    Condition
    • Completed
    • New construction: Yes
    • Year built: 2025
    Details
    • Builder model: Theodore
    • Builder name: Trinity Family Builders

    Utilities & green energy

    • Sewer: Public Sewer
    • Water: Public
    • Utilities for property: Public

    Community & HOA

    Community
    • Features: Dog Park, Playground, Pool, Sidewalks
    • Pet fee: $0 monthly
    • Subdivision: TRINITY GARDENS PHASE 1
    HOA
    • Has HOA: Yes
    • Amenities included: Playground, Pool, Trail(s)
    • Services included: Community Pool
    • HOA fee: $75 monthly
    • HOA name: Rachelle Kirkley
    • HOA phone: 407-770-1748
    Location
    • Region: Deland

    Financial & listing details

    • Price per square foot: $133/sqft
    • Tax assessed value: $18,708
    • Annual tax amount: $2,278
    • Date on market: 12/19/2025
    • Cumulative days on market: 236 days
    • Listing terms: Cash,Conventional,FHA,VA Loan
    • Ownership: Fee Simple
    • Total actual rent: 0
    • Road surface type: Paved

    Price history

    DateEventPrice
    11/6/2026Sold$589,610-5.7%$133/sqft
    Source: Stellar MLS #O6368571 Report a problem
    8/17/2026Pending sale$624,999$141/sqft
    Source: Stellar MLS #O6368571 Report a problem
    7/14/2026Price change$624,999-3.1%$141/sqft
    Source: Stellar MLS #O6368571 Report a problem
    2/13/2026Listed for sale$645,164-3%$145/sqft
    Source: Trinity Family Builders Report a problem
    8/14/2025Listed for sale$665,164$150/sqft
    Source: Trinity Family Builders Report a problem

    Public tax history

    YearProperty taxesTax assessment
    2025$2,278 $18,708
    Find assessor info on the county website

    Neighborhood: 32724

    Nearby schools

    GreatSchools rating
    Schools provided by the listing agent
    • Elementary: Blue Lake Elem
    • Middle: Deland Middle
    • High: Deland High

    Source: Stellar MLS. This data may not be complete. We recommend contacting the local school district to confirm school assignments for this home.

    Get a cash offer in 3 minutes
    Find out how much your home could sell for in as little as 3 minutes with a no-obligation cash offer.
    Estimated market value

    $589,600

    Get a cash offer in 3 minutes
    Find out how much your home could sell for in as little as 3 minutes with a no-obligation cash offer.
    Estimated market value

    $589,600