Skip main navigation
Sold for $528,624
  • $528,624

    2004 Beevalley Way, Deland, FL 32724

    3beds
    2,281sqft
    Single Family Residence
    Built in 2025
    7,200 Square Feet Lot
    $531,600 Zestimate®
    $232/sqft
    $2,960 Estimated rent

    Home value

    $531,600

    $484,000 - $585,000

    $2,960/mo

    Zestimate® history
    Loading
    Loading...

    Owner options

    List your home for rent

    $2,960/mo

    Rent Zestimate®

    Find your next renter with Zillow Rental Manager. Plus, with online applications, you can quickly screen prospective tenants – for free.

    Learn more

    $2,960/mo

    Rent Zestimate®

    Refinance and save

    $3,701/mo

    Est. payment

    Refinancing to a lower rate could help reduce your monthly payments and save thousands over the life of the loan.

    See today's rates

    $3,701/mo

    Est. payment

    Explore your selling options

    Work with a Zillow partner agent

    Leverage their expertise and Zillow's premium Showcase listings to get your home seen by more buyers.

    Get started

    List with your own agent

    Get your home in front of millions of buyers by listing it on Zillow.

    Learn how to do it

    Sell it yourself

    Take full control of how buyers see your home on Zillow by listing For Sale by Owner (FSBO).

    List your home

    What's special

    Covered lanaiPrivate outdoor retreatExpansive layoutOpen-concept living spaceCovered entryGenerous great roomDedicated dining area

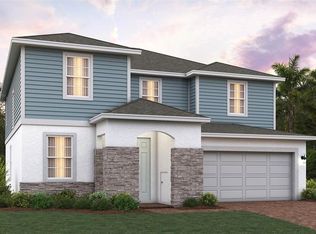
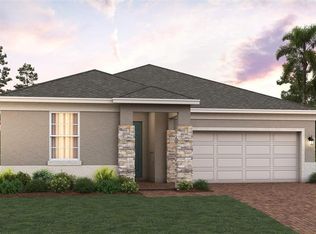
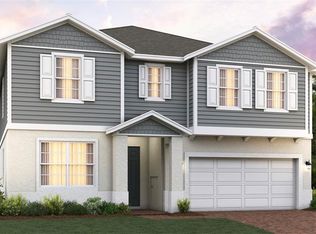
    Under Construction. Discover the Bradlee – a spacious and flexible new home by Trinity Family Builders, available now in the premier community of Trinity Gardens in DeLand, Florida. This thoughtfully designed two-story floor plan offers four bedrooms, two-and-a-half bathrooms, and 2,207 square feet of open-concept living space—perfect for growing families or anyone looking for extra room to live, work, and relax. The Bradlee stands out with its expansive layout and smart design features. A large kitchen with a dedicated dining area anchors the main living space, flowing seamlessly into a generous great room ideal for entertaining or family gatherings. The covered entry provides charming curb appeal, while the covered lanai offers a private outdoor retreat for enjoying Florida’s beautiful weather year-round. Buyers can personalize their home with optional features including an extended covered lanai, a second primary bedroom, or a private mother-in-law suite—making this one of the most versatile floor plans available among new homes in DeLand. Set on spacious 60-foot homesites in Trinity Gardens, the Bradlee includes exclusive features from the Trinity Triple Advantage: The Trinity Package Place with secure outdoor storage and a keypad delivery door, the Trinity Luxury Retreat primary shower suite for spa-like relaxation, and a range of energy-efficient upgrades including R-38 attic insulation, a minimum 16 SEER HVAC system, and MI® high-performance vinyl windows. These energy-saving features help reduce utility costs and increase home comfort, making the Bradlee a smart choice for buyers seeking energy-efficient homes in Florida.

    Zillow last checked:

    Listing updated:

    Listing Provided by:

    Stephen Wood 321-231-2077,

    TRINITY FAMILY BUILDERS LLC 407-773-0029

    Bought with:

    Josue Santiago Vazquez, 3515776

    LPT REALTY, LLC

    Source: Stellar MLS,MLS#: O6326909MLS LogoOriginating MLS: Orlando Regional

    Facts & features

    Interior

    Bedrooms & bathrooms
    • Bedrooms: 3
    • Bathrooms: 4
    • Full bathrooms: 3
    • 1/2 bathrooms: 1
    Primary bedroom
    • Features: Walk-In Closet(s)
    • Level: First
    • Area: 180 Square Feet
    • Dimensions: 15x12
    Bedroom 2
    • Features: Built-in Closet
    • Level: First
    • Area: 120 Square Feet
    • Dimensions: 12x10
    Bedroom 3
    • Features: Walk-In Closet(s)
    • Level: First
    • Area: 99 Square Feet
    • Dimensions: 11x9
    Balcony porch lanai
    • Features: No Closet
    • Level: First
    • Area: 120 Square Feet
    • Dimensions: 12x10
    Dinette
    • Features: No Closet
    • Level: First
    • Area: 117 Square Feet
    • Dimensions: 13x9
    Great room
    • Features: No Closet
    • Level: First
    • Area: 204 Square Feet
    • Dimensions: 17x12
    Kitchen
    • Features: No Closet
    • Level: First
    • Area: 171 Square Feet
    • Dimensions: 19x9
    Heating
    • Central, Electric
    Cooling
    • Central Air
    Appliances
    • Included: Dishwasher, Disposal, Microwave, Range
    • Laundry: Inside, Laundry Room
    Features
    • Open Floorplan, In-Law Floorplan
    • Flooring: Carpet, Tile
    • Has fireplace: No
    Interior area
    • Total structure area: 2,871
    • Total interior livable area: 2,281 sqft

    Property

    Parking
    • Total spaces: 2
    • Parking features: Garage - Attached
    • Attached garage spaces: 2
    • Details: Garage Dimensions: 21x19
    Features
    • Levels: One
    • Stories: 1
    • Exterior features: Irrigation System, Sidewalk
    Lot
    • Size: 7,200 sqft
    Details
    • Parcel number: 17301415000080
    • Zoning: RES
    • Special conditions: None

    Construction

    Type & style
    • Home type: SingleFamily
    • Property subtype: Single Family Residence
    Materials
    • Brick, Stucco
    • Foundation: Slab
    • Roof: Shingle
    Condition
    • Under Construction
    • New construction: Yes
    • Year built: 2025
    Details
    • Builder model: Bradlee
    • Builder name: Trinity Family Builders

    Utilities & green energy

    • Sewer: Public Sewer
    • Water: Public
    • Utilities for property: Public

    Community & neighborhood

    Community
    • Community features: Playground, Pool
    Location
    • Region: Deland
    • Subdivision: TRINITY GARDENS PHASE 1

    HOA & financial

    HOA
    • Has HOA: Yes
    • HOA fee: $75 monthly
    • Association name: NATALIA BAGNIOUK
    • Association phone: 407-770-1748
    Other fees
    • Pet fee: $0 monthly
    Other financial information
    • Total actual rent: 0

    Other

    Other facts
    • Ownership: Fee Simple
    • Road surface type: Paved

    Price history

    DateEventPrice
    12/26/2025Sold$528,624-2.2%$232/sqft
    Source: Stellar MLS #O6326909 Report a problem
    12/9/2025Pending sale$540,624$237/sqft
    Source: Stellar MLS #O6326909 Report a problem
    6/20/2025Listed for sale$540,624$237/sqft
    Source: Trinity Family Builders Report a problem

    Public tax history

    Tax history is unavailable.

    Neighborhood: 32724

    Nearby schools

    GreatSchools rating
    Schools provided by the listing agent
    • Elementary: Citrus Grove Elementary
    • Middle: Deland Middle
    • High: Deland High

    Source: Stellar MLS. This data may not be complete. We recommend contacting the local school district to confirm school assignments for this home.

    Get a cash offer in 3 minutes
    Find out how much your home could sell for in as little as 3 minutes with a no-obligation cash offer.
    Estimated market value
    $531,600
    Get a cash offer in 3 minutes
    Find out how much your home could sell for in as little as 3 minutes with a no-obligation cash offer.
    Estimated market value
    $531,600