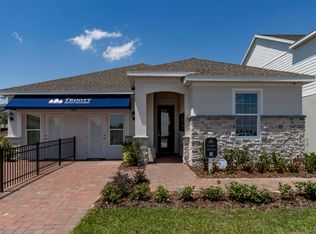
Tucked against a backdrop of mature trees with no one behind you, this Hayden Max Flex homesite is the kind of setting that's hard to come by. Step inside and the layout does something clever: a private-entry suite sits apart from the main living space, giving whoever lives there — parents, adult kids, long-term guests — a true sense of independence rather than a converted bedroom. The rest of the home keeps pace, with 3 bedrooms and 3 baths total in 2,151 square feet, a kitchen dressed in solid surface counters and 42" cabinetry, and a primary suite that leans into the Trinity Luxury Retreat™ bath for a quiet end-of-day reset. Add a stone elevation out front for curb appeal that doesn't quit, and you've got a home built for two households to share — without either one giving anything up.
New construction
$439,404
736 FARFIELDS STREET, DELAND, FL 32724
3beds
2,151sqft
Single Family Residence
Built in 2026
6,000 Square Feet Lot
$-- Zestimate®
$204/sqft
$75/mo HOA
What's special
Backdrop of mature treesPrimary suite
- 21 hours
- 88
- 0
Zillow last checked:
Listing updated:
Listed by:
Stephen Wood 321-231-2077,
TRINITY FAMILY BUILDERS LLC 407-773-0029
Source: Stellar MLS,MLS#: O6442029 Originating MLS: Orlando Regional
Originating MLS: Orlando Regional
Facts & features
Interior
Bedrooms & bathrooms
- Bedrooms: 3
- Bathrooms: 3
- Full bathrooms: 3
Rooms
- Room types: Bonus Room, Den/Library/Office
Primary bedroom
- Features: Walk-In Closet(s)
- Level: First
- Area: 196 Square Feet
- Dimensions: 14x14
Bedroom 2
- Features: Built-in Closet
- Level: First
- Area: 121 Square Feet
- Dimensions: 11x11
Bedroom 3
- Features: Walk-In Closet(s)
- Level: First
- Area: 117 Square Feet
- Dimensions: 13x9
Dining room
- Features: No Closet
- Level: First
- Area: 150 Square Feet
- Dimensions: 15x10
Great room
- Features: No Closet
- Level: First
- Area: 345 Square Feet
- Dimensions: 23x15
Kitchen
- Features: No Closet
- Level: First
- Area: 117 Square Feet
- Dimensions: 13x9
Heating
- Central, Electric
Cooling
- Central Air
Appliances
- Included: Dishwasher, Disposal, Electric Water Heater, Ice Maker, Microwave, Range, Refrigerator
- Laundry: Inside, Laundry Room
Features
- Kitchen/Family Room Combo, Open Floorplan, Solid Surface Counters, Walk-In Closet(s)
- Flooring: Carpet, Ceramic Tile, Tile
- Doors: Sliding Doors
- Has fireplace: No
Interior area
- Total structure area: 2,791
- Total interior livable area: 2,151 sqft
Video & virtual tour
Property
Parking
- Total spaces: 2
- Parking features: Garage - Attached
- Attached garage spaces: 2
- Details: Garage Dimensions: 20x18
Features
- Levels: One
- Stories: 1
- Patio & porch: Covered, Rear Porch
- Exterior features: Irrigation System, Sidewalk, Sprinkler Metered
- Has view: Yes
- View description: Pond
- Has water view: Yes
- Water view: Pond
Lot
- Size: 6,000 Square Feet
- Dimensions: 50 x 120
- Features: Oversized Lot, Sidewalk
Details
- Parcel number: 701415000620
- Zoning: RES
- Special conditions: None
Construction
Type & style
- Home type: SingleFamily
- Architectural style: Contemporary
- Property subtype: Single Family Residence
Materials
- Block, Stucco, Vinyl Siding
- Foundation: Slab
- Roof: Shingle
Condition
- Completed
- New construction: Yes
- Year built: 2026
Details
- Builder model: Hayden Max Flex
- Builder name: Trinity Family Builders
Utilities & green energy
- Sewer: Public Sewer
- Water: Public
- Utilities for property: Public, Street Lights
Community & HOA
Community
- Features: Irrigation-Reclaimed Water, Playground, Pool, Sidewalks
- Pet fee: $0 monthly
- Subdivision: TRINITY GARDENS PHASE 1
HOA
- Has HOA: Yes
- Amenities included: Playground, Pool
- Services included: None
- HOA fee: $75 monthly
- HOA name: NATALIA V. BAGNIOUK
- HOA phone: 407-770-1748
Location
- Region: Deland
Financial & listing details
- Price per square foot: $204/sqft
- Date on market: 9/15/2026
- Cumulative days on market: 1 day
- Listing terms: Cash,Conventional,FHA,USDA Loan,VA Loan
- Ownership: Fee Simple
- Total actual rent: 0
- Road surface type: Concrete, Paved
Estimated market value
Not available
Estimated sales range
Not available
Not available
Price history
| Date | Event | Price |
|---|---|---|
| 9/15/2026 | Listed for sale | $439,404$204/sqft |
Source:  Stellar MLS #O6442029 Report a problem Stellar MLS #O6442029 Report a problem | ||
Public tax history
Tax history is unavailable.
Monthly payment
Est. payment
Payment breakdown
Explore the cost of this home by adjusting the details. Changes won't be saved.Climate risks
Neighborhood: 32724
Nearby schools
Schools provided by the listing agent
- Elementary: Citrus Grove Elementary
- Middle: Deland Middle
- High: Deland High
Source: Stellar MLS. This data may not be complete. We recommend contacting the local school district to confirm school assignments for this home.

Similar homes
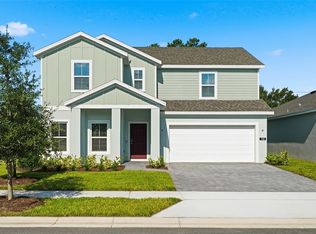
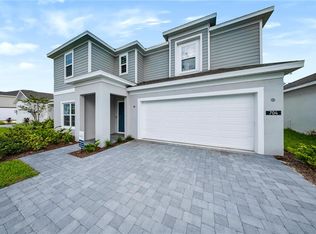
- $438,9904 bd4 ba2.5k sqft704 FARFIELDS STREET, DELAND, FL 32724New Construction
 Stellar MLS
 - $434,9004 bd3 ba2.4k sqft1625 CHELSEA MANOR CIRCLE, DELAND, FL 32724For Sale
 MLS ID #V4951166, Mayra Piedra, LPT REALTY, LLC. Stellar MLS
 - $470,2345 bd3 ba2.7k sqft692 BIRDSWILL LANE, DELAND, FL 32724New Construction
 MLS ID #O6442043, Stephen Wood, TRINITY FAMILY BUILDERS LLC. Stellar MLS
 - $--3 bd2 ba1.1k sqft630 W Blue Lake Ter, Deland, FL 32724Auction
 ServiceLink Auction
 - $449,9904 bd4 ba2.5k sqft748 FARFIELDS STREET, DELAND, FL 32724New ConstructionMLS ID #O6435243, Stephen Wood, RISEWELL HOMES FLORIDA LLC. Stellar MLS
- $425,0004 bd3 ba1.9k sqft1005 CHELAN FALLS DRIVE, DELAND, FL 32724For SaleMLS ID #O6436283, Peter Byron, IRON VALLEY REAL ESTATE DELTONA LAKES. Stellar MLS
- $325,0003 bd3 ba1.6k sqft1422 Saffron Trl, Deland, FL 32724For Sale
 MLS ID #1230638, James Broadus, Diversified Realty Holdings. DBAMLS
 - $394,9904 bd2 ba1.8k sqft683 CHAMPIONS GATE BOULEVARD, DELAND, FL 32724For SaleMLS ID #O6437861, Rosana Colon Lopez, EXP REALTY LLC. Stellar MLS
- $537,5003 bd3 ba2.2k sqft891 MEGANO BOULEVARD, DELAND, FL 32724For SaleMLS ID #V4951071, Trent Shackelford, LPT REALTY LLC. Stellar MLS
- $410,0004 bd4 ba2.3k sqft1494 CHELSEA MANOR CIRCLE, DELAND, FL 32724For SaleMLS ID #O6428524, Jared Lippelgoos, COLDWELL BANKER REALTY. Stellar MLS
- $522,3073 bd2 ba2.1k sqft1664 Lake Reserve Dr, Deland, FL 32724New ConstructionMLS ID #1229898, Jim Mather, Paytas-Mather Real Estate Services, LLC. DBAMLS
- $435,0002 bd2 ba1.8k sqft1314 EGGLESTON DRIVE, DELAND, FL 32724For SaleMLS ID #V4950685, Tony Lewis, CENTURY 21 MCBRIDE REALTY GROUP. Stellar MLS
- $424,9004 bd3 ba2.3k sqft7016 LANIER FALLS ROAD, DELAND, FL 32724For SaleMLS ID #O6407504, Fiona Veitch, EXP REALTY LLC. Stellar MLS
- $410,0004 bd2 ba1.9k sqft1078 CHELAN FALLS DRIVE, DELAND, FL 32724For SaleMLS ID #O6370401, Melisa Rohrbach, DIAMOND REAL ESTATE GROUP. Stellar MLS
