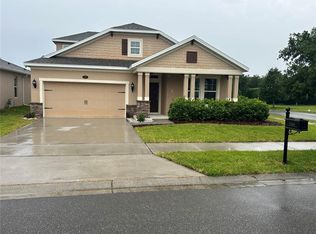
MULTI-GEN SUITE HOME. New Construction. NO HOA. Spacious 4-bedroom, 2-bath single-family Home featuring a versatile attached IN-LAW suite with a private entrance! Whether you are looking for a multigenerational living arrangement, a private guest space, or an opportunity for supplemental rental income, this flexible layout offers endless possibilities. The main Home provides generous areas, comfortable bedrooms, and a functional floorplan while the attached efficiency includes its own living/sleeping area, bathroom, and kitchenette. The covered lanai and big backyard allows for endless possibilities to create you own oasis. Come see it for yourself.
New construction
$450,000
1569 9th Ave, Deland, FL 32724
5beds
2,018sqft
Single Family Residence
Built in 2026
0.26 Acres Lot
$446,000 Zestimate®
$223/sqft
$-- HOA
What's special
Covered lanaiComfortable bedroomsBig backyardFunctional floorplanGenerous areas
- 26 days |
- 233 |
- 15 |
Zillow last checked:
Listing updated:
Listed by:
Johan Chaparro 321-277-3349,
NONA LEGACY POWERED BY LA ROSA 407-270-6841
Source: Stellar MLS,MLS#: O6420218 Originating MLS: Osceola
Originating MLS: Osceola
Facts & features
Interior
Bedrooms & bathrooms
- Bedrooms: 5
- Bathrooms: 3
- Full bathrooms: 3
Primary bedroom
- Features: Walk-In Closet(s)
- Level: First
- Area: 151.2 Square Feet
- Dimensions: 12.6x12
Other
- Features: Built-in Closet
- Level: First
- Area: 204 Square Feet
- Dimensions: 17x12
Bedroom 1
- Features: Built-in Closet
- Level: First
- Area: 108 Square Feet
- Dimensions: 12x9
Bedroom 2
- Features: Built-in Closet
- Level: First
- Area: 120 Square Feet
- Dimensions: 10x12
Bedroom 3
- Features: Built-in Closet
- Level: First
- Area: 110 Square Feet
- Dimensions: 11x10
Bathroom 1
- Level: First
- Area: 48 Square Feet
- Dimensions: 6x8
Kitchen
- Level: First
- Area: 208 Square Feet
- Dimensions: 13x16
Laundry
- Level: First
- Area: 35 Square Feet
- Dimensions: 7x5
Living room
- Level: First
- Area: 238 Square Feet
- Dimensions: 14x17
Heating
- Central
Cooling
- Central Air
Appliances
- Included: Dishwasher, Disposal, Electric Water Heater, Microwave, Range
- Laundry: Laundry Room
Features
- High Ceilings, Open Floorplan, Primary Bedroom Main Floor, Solid Surface Counters, Thermostat, Walk-In Closet(s)
- Flooring: Ceramic Tile
- Doors: Sliding Doors
- Has fireplace: No
Interior area
- Total structure area: 2,695
- Total interior livable area: 2,018 sqft
Video & virtual tour
Property
Parking
- Total spaces: 2
- Parking features: Garage - Attached
- Attached garage spaces: 2
Features
- Levels: One
- Stories: 1
- Exterior features: Lighting, Private Yard
Lot
- Size: 0.26 Acres
- Dimensions: 75 x 150
Details
- Parcel number: 700105110070
- Zoning: 01R4
- Special conditions: None
Construction
Type & style
- Home type: SingleFamily
- Property subtype: Single Family Residence
Materials
- Block, Stucco
- Foundation: Slab
- Roof: Shingle
Condition
- Completed
- New construction: Yes
- Year built: 2026
Utilities & green energy
- Sewer: Septic Tank
- Water: Public
- Utilities for property: Cable Available, Electricity Connected, Water Connected
Community & HOA
Community
- Pet fee: $0 monthly
- Subdivision: DAYTONA PARK ESTATES SEC E
HOA
- Has HOA: No
Location
- Region: Deland
Financial & listing details
- Price per square foot: $223/sqft
- Tax assessed value: $23,250
- Annual tax amount: $403
- Date on market: 6/26/2026
- Cumulative days on market: 26 days
- Listing terms: Cash,Conventional,FHA,VA Loan
- Ownership: Fee Simple
- Total actual rent: 0
- Electric utility on property: Yes
- Road surface type: Dirt
Estimated market value
$446,000
$424,000 - $468,000
$2,808/mo
Price history
| Date | Event | Price |
|---|---|---|
| 6/26/2026 | Listed for sale | $450,000$223/sqft |
Source:  Stellar MLS #O6420218 Report a problem Stellar MLS #O6420218 Report a problem | ||
Public tax history
| Year | Property taxes | Tax assessment |
|---|---|---|
| 2025 | $404 +3.3% | $23,250 +5.1% |
| 2024 | $391 +20.5% | $22,125 +21.4% |
| 2023 | $325 +114.2% | $18,225 +214.9% |
| 2022 | $151 | $5,787 +10% |
| 2021 | -- | $5,261 +10% |
| 2020 | $108 | $4,783 -32.5% |
| 2019 | $108 -0.4% | $7,088 +40% |
| 2018 | $109 +17% | $5,063 +36.4% |
| 2017 | $93 +13.3% | $3,713 |
| 2016 | $82 +8.7% | $3,713 |
| 2015 | $75 +22.6% | $3,713 +37.5% |
| 2014 | $61 | $2,700 |
| 2013 | -- | $2,700 -50% |
| 2012 | -- | $5,400 +128.5% |
| 2003 | -- | $2,363 |
| 2002 | -- | $2,363 |
| 2001 | -- | $2,363 |
| 2000 | -- | $2,363 |
Find assessor info on the county website
Monthly payment
Est. payment
Payment breakdown
Explore the cost of this home by adjusting the details. Changes won't be saved.Climate risks
Neighborhood: 32724
Nearby schools
GreatSchools rating
- 5/10Blue Lake Elementary SchoolGrades: PK-5Distance: 2.2 mi
- 4/10Deland Middle SchoolGrades: 6-8Distance: 4.7 mi
- 6/10Deland High SchoolGrades: PK,9-12Distance: 2.5 mi
- $50,0000.258 Acres1569 9th Ave #7, Deland, FL 32724Sold

- $201,7002 bd2 ba1k sqft1583 9th Ave, Deland, FL 32724Off Market
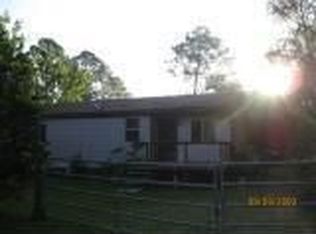
- $23,2500.258 Acres1555 9th Ave, Deland, FL 32724Off Market

- $208,7003 bd1 ba912 sqft1595 9th Ave, Deland, FL 32724Off Market
- $15,5000.258 Acres1572 10th Ave #40, Deland, FL 32724Sold
- $15,500-- bd-- ba-- sqft1572 10th Ave, Deland, FL 32724Sold
- $322,7003 bd2 ba1.6k sqft1543 9th Ave, Deland, FL 32724Off Market
- $206,6003 bd2 ba984 sqft1584 10th Ave, Deland, FL 32724Off Market
A local agent can set up tours, give advice and negotiate with sellers.
Similar homes
- $425,0004 bd3 ba1.9k sqft2390 9th Ave, Deland, FL 32724New Construction
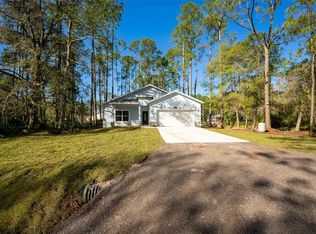
 MLS ID #O6396633, Rashi Arora, CHARLES RUTENBERG REALTY ORLANDO. Stellar MLS
 - $449,9904 bd3 ba2.1k sqft744 Farfields St, Deland, FL 32724New Construction
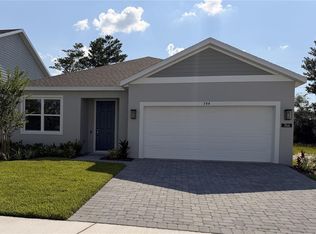 MLS ID #O6385197, Stephen Wood, RISEWELL HOMES FLORIDA LLC. Stellar MLS
 - $315,0003 bd2 ba1.5k sqft1730 East Pkwy, Deland, FL 32724For Sale
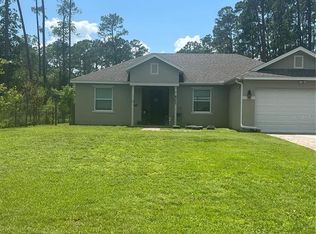 MLS ID #O6351856, Beverly Curry, ABSOLUTE REALTY GROUP, LLC. Stellar MLS
 - $382,9004 bd3 ba2.2k sqft720 E Victoria Trails Blvd, Deland, FL 32724For Sale
 MLS ID #V4949067, David Hill, FAMILY REALTY OF CENTRAL FLA. Stellar MLS
 - $329,9004 bd2 ba1.7k sqft415 E Beresford Ave, Deland, FL 32724For SaleMLS ID #V4950160, Sylvia Thomas, PUPELLO REALTY COMPANY, LLC. Stellar MLS
- $405,0004 bd3 ba1.8k sqft1483 Tivoli Dr, Deltona, FL 32725For SaleMLS ID #O6426846, Claudia Velez, BELLA HOUSE REALTY. Stellar MLS
- $404,9994 bd2 ba1.8k sqft676 Birdswill Ln, Deland, FL 32724New ConstructionStellar MLS
- $384,9004 bd2 ba1.9k sqft2106 Havasu Falls Dr, Deland, FL 32724For SaleMLS ID #O6409164, Daniel Lennon, LPT REALTY LLC. Stellar MLS
- $489,9993 bd4 ba2.2k sqft733 Farfields Way, Deland, FL 32724New ConstructionMLS ID #O6368573, Stephen Wood, TRINITY FAMILY BUILDERS LLC. Stellar MLS
- $399,9994 bd2 ba1.8k sqft668 Birdswill Ln, Deland, FL 32724New ConstructionStellar MLS
- $309,9003 bd2 ba1.3k sqft2379 8th Ave, Deland, FL 32724For SaleMLS ID #V4949337, Desirae Foster, COLDWELL BANKER REALTY. Stellar MLS
- $359,9003 bd2 ba1.7k sqft2358 Kennington Cv, Deland, FL 32724For SaleMLS ID #O6424444, Terry Le, HOMESMART. Stellar MLS
- $399,5002 bd2 ba1.8k sqft509 Adenmore Ter, Deland, FL 32724For SaleMLS ID #V4946957, Brian Guyer, ADAMS, CAMERON & CO., REALTORS. Stellar MLS
- $384,9003 bd2 ba2.1k sqft1510 Gaynor Ct, Deltona, FL 32725For SaleMLS ID #V4948069, David Lopez, HOME WISE REALTY GROUP, INC.. Stellar MLS
- $260,0003 bd2 ba1.2k sqft820 E Wisconsin Ave, Deland, FL 32724For SaleMLS ID #O6414012, Karen Albright, OPENDOOR BROKERAGE LLC. Stellar MLS
- $575,0003 bd3 ba2.7k sqft215 Avenham Dr, Deland, FL 32724For SaleMLS ID #O6388928, Cindy Eckert, PA, CHARLES RUTENBERG REALTY ORLANDO. Stellar MLS
- $475,0003 bd2 ba1.4k sqft1251 Seminole Dr, De Leon Springs, FL 32130For SaleMLS ID #V4949968, Tristina Hill, SOUTHERN EXCLUSIVE REALTY CORP. Stellar MLS
- $399,0002 bd1 ba1.5k sqft1004 Talton Ave, Deland, FL 32720For SaleMLS ID #V4949422, Mary Ann Brawner, ADAMS, CAMERON & CO., REALTORS. Stellar MLS
- $390,0004 bd2 ba1.8k sqft1733 Carnelian St, Deland, FL 32720For SaleMLS ID #V4949693, J. Todd Swann, SWANN REAL ESTATE INC. Stellar MLS
- $465,0004 bd2 ba1.8k sqft42065 Tamarac St, Eustis, FL 32736New ConstructionMLS ID #O6422397, Odair Magalhaes, LOKATION. Stellar MLS
