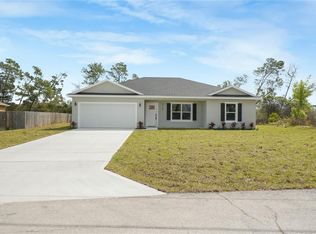
Stunning Brand-New 4-Bedroom Waterfront Retreat! Welcome to this beautifully crafted new construction home featuring 4 bedrooms, 2.5 bathrooms, a desirable split floor plan, and tranquil waterfront views. Thoughtfully designed with both style and functionality in mind, this residence offers an open-concept layout enhanced by upscale finishes throughout. The gourmet kitchen is a true centerpiece, showcasing stainless steel appliances, quartz countertops, a designer backsplash, and an oversized breakfast bar ideal for entertaining or casual dining. Flowing seamlessly into the dining and living areas, the space opens to scenic lanai and conservation views, creating the perfect indoor-outdoor lifestyle. The private primary suite is tucked away for maximum comfort and features direct lanai access, dual walk-in closets, and a luxurious ensuite bath complete with dual vanities and a spacious walk-in shower. Bedrooms 3 and 4 share a convenient full bath, while Bedroom 2 is privately situated, making it ideal for guests, a home office, or flex space. Enjoy peaceful mornings and stunning sunsets from the covered lanai, accessible from both the dining area and primary suite. Backing to a conservation area with no rear neighbors, this home offers exceptional privacy and a serene natural setting. Loaded with premium upgrades already included - with no additional builder costs - this exceptional waterfront home is truly move-in ready and a must-see!
New construction
Price cut: $20K (7/24)
$439,000
2875 E SLATER DRIVE, DELTONA, FL 32738
4beds
1,743sqft
:
Get pre-qualified$2,906/mo
Single Family Residence
Built in 2024
10,000 Square Feet Lot
$-- Zestimate®
$252/sqft
$-- HOA
What's special
Scenic lanaiQuartz countertopsConservation viewsUpscale finishes throughoutOpen-concept layoutGourmet kitchenDesirable split floor plan
- 75 days |
- 196 |
- 7 |
Zillow last checked:
Listing updated:
Listed by:
Brandi Tropf 407-616-1444,
EXP REALTY LLC 321-270-7020
Source: Stellar MLS,MLS#: O6405686 Originating MLS: Orlando Regional
Originating MLS: Orlando Regional
Facts & features
Interior
Bedrooms & bathrooms
- Bedrooms: 4
- Bathrooms: 3
- Full bathrooms: 2
- 1/2 bathrooms: 1
Primary bedroom
- Features: Walk-In Closet(s)
- Level: First
- Area: 400 Square Feet
- Dimensions: 20x20
Kitchen
- Level: First
- Area: 204 Square Feet
- Dimensions: 17x12
Living room
- Level: First
- Area: 484 Square Feet
- Dimensions: 22x22
Heating
- Central
Cooling
- Central Air
Appliances
- Included: Dishwasher, Disposal, Electric Water Heater, Microwave, Range, Refrigerator
- Laundry: Laundry Room
Features
- Eating Space In Kitchen, Kitchen/Family Room Combo
- Flooring: Ceramic Tile
- Doors: Sliding Doors
- Has fireplace: No
Interior area
- Total structure area: 2,449
- Total interior livable area: 1,743 sqft
Video & virtual tour
Property
Parking
- Total spaces: 2
- Parking features: Garage - Attached
- Attached garage spaces: 2
Features
- Levels: One
- Stories: 1
- Exterior features: Private Entrance
- Has view: Yes
- View description: Pond
- Has water view: Yes
- Water view: Pond
- Waterfront features: Pond, Pond Access
Lot
- Size: 10,000 Square Feet
Details
- Parcel number: 813032450310
- Zoning: 01R
- Special conditions: None
Construction
Type & style
- Home type: SingleFamily
- Property subtype: Single Family Residence
Materials
- Block
- Foundation: Slab
- Roof: Shingle
Condition
- Completed
- New construction: Yes
- Year built: 2024
Utilities & green energy
- Sewer: Public Sewer
- Water: Public
- Utilities for property: Electricity Connected, Water Connected
Community & HOA
Community
- Pet fee: $0 monthly
- Subdivision: DELTONA LAKES UNIT 32
HOA
- Has HOA: No
Location
- Region: Deltona
Financial & listing details
- Price per square foot: $252/sqft
- Tax assessed value: $325,197
- Annual tax amount: $6,546
- Date on market: 5/16/2026
- Cumulative days on market: 468 days
- Listing terms: Cash,Conventional,FHA,VA Loan
- Ownership: Fee Simple
- Total actual rent: 0
- Electric utility on property: Yes
- Road surface type: Asphalt
Estimated market value
Not available
Estimated sales range
Not available
Not available
Price history
| Date | Event | Price |
|---|---|---|
| 7/24/2026 | Price change | $439,000-4.4%$252/sqft |
Source: eXp Realty #O6405686 Report a problem | ||
| 5/16/2026 | Listed for sale | $459,000-8%$263/sqft |
Source:  Stellar MLS #O6405686 Report a problem Stellar MLS #O6405686 Report a problem | ||
| 4/1/2026 | Listing removed | $499,000$286/sqft |
Source: Stellar MLS #O6283154 Report a problem | ||
| 9/10/2025 | Listed for sale | $499,000$286/sqft |
Source: Stellar MLS #O6283154 Report a problem | ||
| 8/30/2025 | Listing removed | $499,000$286/sqft |
Source: Stellar MLS #O6283154 Report a problem | ||
| 8/8/2025 | Price change | $499,000-3.9%$286/sqft |
Source: Stellar MLS #O6283154 Report a problem | ||
| 2/21/2025 | Listed for sale | $519,000+898.1%$298/sqft |
Source: Stellar MLS #O6283154 Report a problem | ||
| 12/28/2022 | Sold | $52,000+53.4%$30/sqft |
Source: Public Record Report a problem | ||
| 3/23/2022 | Sold | $33,900$19/sqft |
Source: Public Record Report a problem | ||
Public tax history
| Year | Property taxes | Tax assessment |
|---|---|---|
| 2025 | $6,546 +474.1% | $325,197 +502.2% |
| 2024 | $1,140 -3.3% | $54,000 -3.6% |
| 2023 | $1,179 +137% | $56,000 +315.9% |
| 2022 | $498 | $13,465 +10% |
| 2021 | -- | $12,241 +10% |
| 2020 | $384 | $11,128 -33.8% |
| 2019 | $384 +9.5% | $16,800 +57.9% |
| 2018 | $350 +20.5% | $10,640 +26.7% |
| 2017 | $291 +7.8% | $8,400 +10.5% |
| 2016 | $270 +8.5% | $7,600 -9.5% |
| 2015 | $249 +1.7% | $8,400 -8.7% |
| 2014 | $244 | $9,200 +25% |
| 2013 | -- | $7,360 +21.1% |
| 2012 | -- | $6,080 +5.6% |
| 2011 | -- | $5,760 -41.2% |
| 2010 | -- | $9,792 -45.4% |
| 2009 | -- | $17,920 -56.3% |
| 2007 | -- | $40,960 +14.3% |
| 2006 | -- | $35,840 +111.3% |
| 2005 | -- | $16,960 +44% |
| 2004 | -- | $11,776 +82.9% |
| 2003 | -- | $6,440 +15% |
| 2002 | -- | $5,600 +17.6% |
| 2001 | -- | $4,760 +13.3% |
| 2000 | -- | $4,200 |
Find assessor info on the county website
Monthly payment
Est. payment
Payment breakdown
Explore the cost of this home by adjusting the details. Changes won't be saved.Climate risks
Neighborhood: 32738
Nearby schools
GreatSchools rating
- 6/10Volusia Pines Elementary SchoolGrades: PK-5Distance: 3.7 mi
- 4/10Galaxy Middle SchoolGrades: 6-8Distance: 3.5 mi
- 4/10Pine Ridge High SchoolGrades: 9-12Distance: 4.1 mi
- $330,6003 bd2 ba1.5k sqft2885 E Slater Dr, Deltona, FL 32738Off Market

- $275,00040.935 AcresTudor St #70, Deltona, FL 32738Lot/Land
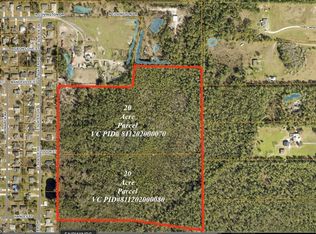
- $133,10423.27 AcresTudor St, Deltona, FL 32738Off Market
- $377,5005 bd2 ba3.1k sqft2876 E Slater Dr, Deltona, FL 32738Off Market
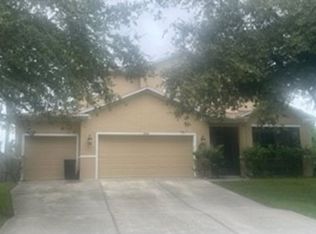
- $45,440-- bd-- ba-- sqft2884 E Slater Dr, Deltona, FL 32738Off Market
- $270,9003 bd2 ba1.1k sqft2868 E Slater Dr, Deltona, FL 32738Off Market
- $347,0004 bd2 ba1.8k sqft2892 E Slater Dr, Deltona, FL 32738Off Market
- $53,037-- bd-- ba-- sqft2901 E Slater Dr, Deltona, FL 32738Off Market
A local agent can set up tours, give advice and negotiate with sellers.
Similar homes
- $359,9993 bd2 ba1.6k sqft2412 AINSWORTH AVENUE, DELTONA, FL 32738For Sale
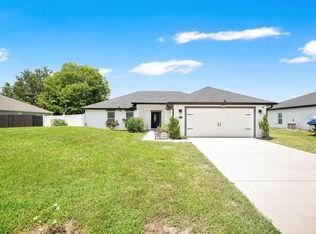
 MLS ID #O6420843, Bethanne Baer, BEAR TEAM REAL ESTATE. Stellar MLS
 - $364,5003 bd2 ba1.5k sqft2757 S ELSTON DRIVE, DELTONA, FL 32738New Construction
 MLS ID #V4946201, Mary Trapp, TRAPP REAL ESTATE INC. Stellar MLS
 - $435,0004 bd3 ba2k sqft780 KANGAROO COURT, DELTONA, FL 32738For Sale
 MLS ID #V4949331, Gernelle Bokuniewicz, LIVELY REAL ESTATE. Stellar MLS
 - $350,0003 bd2 ba1.9k sqft1812 COROLLA COURT, DELTONA, FL 32738For Sale
 MLS ID #O6417681, Daniel Yasells Perez, LPT REALTY, LLC. Stellar MLS
 - $444,5004 bd3 ba2k sqft404 W VICTORIA TRAILS BLVD, DELAND, FL 32724For SaleMLS ID #V4947572, "Maggie" Carbone, THE CORNERSTONE GROUP. Stellar MLS
- $420,0004 bd2 ba1.9k sqft1313 STERLING POINTE DRIVE, DELTONA, FL 32725For SaleMLS ID #O6390790, Pedro Germano, DOUGLAS ELLIMAN. Stellar MLS
- $464,9004 bd3 ba2.4k sqft2465 ROYAL ROAD, DELAND, FL 32724For SaleMLS ID #V4949250, Linda Hannon, CHARLES RUTENBERG REALTY ORLANDO. Stellar MLS
- $450,0004 bd3 ba2.1k sqft881 W WISCONSIN AVENUE, ORANGE CITY, FL 32763New ConstructionMLS ID #S5151860, Daniela Larin, SANTIAGO & VAZQUEZ REAL ESTATE LLC. Stellar MLS
- $409,9003 bd3 ba1.7k sqft127 HIBISCUS LANE, DELTONA, FL 32738New ConstructionMLS ID #O6371509, Sandra Montano, URBAN CITY REALTY LLC. Stellar MLS
- $464,9004 bd2 ba2.3k sqft111 POINT PLEASANT ROAD, DELAND, FL 32724For SaleMLS ID #V4949427, Delta Schrade, ADAMS, CAMERON & CO., REALTORS. Stellar MLS
- $428,0004 bd3 ba2.5k sqft609 RHODES DRIVE, DELAND, FL 32720For SaleMLS ID #V4950068, Jennifer Rhodes, BEE REALTY CORP. Stellar MLS
- $425,0004 bd2 ba1.9k sqft1078 CHELAN FALLS DRIVE, DELAND, FL 32724For SaleMLS ID #O6370401, Melisa Rohrbach, DIAMOND REAL ESTATE GROUP. Stellar MLS
- $465,0004 bd2 ba1.8k sqft42065 TAMARAC STREET, EUSTIS, FL 32736New ConstructionMLS ID #O6422397, Odair Magalhaes, LOKATION. Stellar MLS
- $500,0004 bd3 ba2k sqft1540 STONE TRAIL, DELTONA, FL 32725For SaleMLS ID #O6402804, Jessica Falvey, ELITE REAL ESTATE AND PROPERTY MANAGEMENT. Stellar MLS
- $415,0004 bd3 ba2k sqft1610 GLENWOOD ROAD, DELAND, FL 32720For SaleMLS ID #O6408175, Asim Iftikhar, CAMERON REALTY GROUP LLC. Stellar MLS
- $398,0004 bd2 ba1.8k sqft489 LADY GRACE PLACE, DELAND, FL 32724For SaleMLS ID #V4949726, Pam Dean, LANE REALTY SERVICES, LLC. Stellar MLS
- $410,0003 bd2 ba1.9k sqft832 JETWAY STREET, ORANGE CITY, FL 32763For SaleMLS ID #O6408213, Deborah Moran, ERA GRIZZARD REAL ESTATE. Stellar MLS
- $365,0003 bd2 ba1.7k sqft1412 DIGARMO TERRACE, DELTONA, FL 32725For SaleMLS ID #O6398669, Jenny Wemert, WEMERT GROUP REALTY LLC. Stellar MLS
- $325,0003 bd2 ba1.3k sqft1013 SULLIVAN STREET, DELTONA, FL 32725For SaleMLS ID #TB8527131, Stephen Hachey, FLAT FEE MLS REALTY. Stellar MLS
- $410,0002 bd2 ba1.8k sqft1689 VICTORIA GARDENS DRIVE, DELAND, FL 32724For SaleMLS ID #O6414512, Eric Hansen, BETTER HOMES AND GARDENS REAL ESTATE MANN GLOBAL P. Stellar MLS
