One or more photo(s) has been virtually staged. Rare opportunity to assume an existing mortgage with a fixed 4.99% interest rate (subject to lender approval and qualification), featuring a principal and interest payment of approximately $2,148.05. The home also includes a fully installed $64,115.45 solar panel system (2023), offering energy efficiency and the potential for long-term utility savings. Discover modern Florida living in this exceptional 2023 Ashton Woods home, ideally located in the heart of Deltona. Built with contemporary design and quality craftsmanship, this property combines stylish finishes, functional living spaces, and energy-conscious features in a convenient location close to shopping, dining, parks, and major commuter routes.This beautifully crafted 4-bedroom, 2-bath residence features a desirable split floor plan, soaring 9-foot ceilings, and a bright open-concept layout designed for comfort, style, and functionality. High-end finishes elevate every space, including European Kährs brushed ceramic-coat luxury vinyl flooring throughout the bedrooms, solid maple cabinetry, and elegant quartz countertops. The chef-inspired kitchen serves as a stunning focal point, complete with premium stainless steel appliances, sleek LED lighting, and custom pendant fixtures. A wide laundry room includes a full-capacity front-load washer and dryer for added convenience. Bathrooms are thoughtfully upgraded with modern fixtures, including a toilet with an integrated bidet for added comfort and convenience. The covered lanai offers serene pond and conservation views, creating a private outdoor retreat ideal for relaxation or entertaining. Conveniently located near I-4, with easy access to Orlando, area beaches, parks, and all that Central Florida has to offer, while maintaining the peaceful setting of the Hampton Oaks community. 1313 Sterling Pointe Drive presents a rare opportunity to enjoy comfort, style, and convenience in Deltona.
For sale
Price increase: $33K (7/12)
$420,000
1313 Sterling Pointe Dr, Deltona, FL 32725
4beds
1,902sqft
:
Get pre-qualified$2,904/mo
Single Family Residence
Built in 2023
6,875 Square Feet Lot
$418,700 Zestimate®
$221/sqft
$67/mo HOA
What's special
Stylish finishesElegant quartz countertopsFunctional living spacesChef-inspired kitchenDesirable split floor planCustom pendant fixturesPremium stainless steel appliances
- 124 days |
- 142 |
- 22 |
Zillow last checked:
Listing updated:
Listed by:
Pedro Germano 321-277-1595,
DOUGLAS ELLIMAN 305-695-6070
Source: Stellar MLS,MLS#: O6390790 Originating MLS: Orlando Regional
Originating MLS: Orlando Regional
Facts & features
Interior
Bedrooms & bathrooms
- Bedrooms: 4
- Bathrooms: 2
- Full bathrooms: 2
Primary bedroom
- Features: Walk-In Closet(s)
- Level: First
- Area: 195 Square Feet
- Dimensions: 13x15
Bedroom 2
- Features: Ceiling Fan(s), Built-in Closet
- Level: First
- Area: 144 Square Feet
- Dimensions: 12x12
Bedroom 3
- Features: Built-in Closet
- Level: First
- Area: 121 Square Feet
- Dimensions: 11x11
Bedroom 4
- Features: Built-in Closet
- Level: First
- Area: 121 Square Feet
- Dimensions: 11x11
Primary bathroom
- Features: Linen Closet
- Level: First
- Area: 110 Square Feet
- Dimensions: 11x10
Balcony porch lanai
- Features: Ceiling Fan(s)
- Level: First
- Area: 220 Square Feet
- Dimensions: 22x10
Foyer
- Level: First
- Area: 99 Square Feet
- Dimensions: 9x11
Kitchen
- Features: Pantry, Built-in Closet
- Level: First
- Area: 144 Square Feet
- Dimensions: 9x16
Living room
- Level: First
- Area: 264 Square Feet
- Dimensions: 12x22
Heating
- Heat Pump
Cooling
- Central Air
Appliances
- Included: Dishwasher, Disposal, Dryer, Electric Water Heater, Exhaust Fan, Microwave, Range, Washer
- Laundry: Inside, Laundry Room
Features
- Ceiling Fan(s), Eating Space In Kitchen, High Ceilings, Kitchen/Family Room Combo, Open Floorplan, Solid Surface Counters, Split Bedroom
- Flooring: Luxury Vinyl, Porcelain Tile
- Doors: Sliding Doors
- Windows: Window Treatments
- Has fireplace: No
Interior area
- Total structure area: 2,582
- Total interior livable area: 1,902 sqft
Video & virtual tour
Property
Parking
- Total spaces: 2
- Parking features: Converted Garage
- Attached garage spaces: 2
- Details: Garage Dimensions: 20x20
Features
- Levels: One
- Stories: 1
- Exterior features: Fire Pit, Garden, Irrigation System, Lighting, Sidewalk
Lot
- Size: 6,875 Square Feet
Details
- Parcel number: 812009001870
- Zoning: RA
- Special conditions: None
Construction
Type & style
- Home type: SingleFamily
- Property subtype: Single Family Residence
Materials
- Block
- Foundation: Slab
- Roof: Shingle
Condition
- New construction: No
- Year built: 2023
Utilities & green energy
- Electric: Photovoltaics Third-Party Owned
- Sewer: Public Sewer
- Water: Public
- Utilities for property: BB/HS Internet Available
Green energy
- Energy efficient items: Appliances, Lighting
- Energy generation: Solar
- Construction elements: Renewable Materials
Community & HOA
Community
- Security: Fire Alarm
- Pet fee: $0 monthly
- Subdivision: HAMPTON OAKS
HOA
- Has HOA: Yes
- HOA fee: $67 monthly
- HOA name: Associa Mgmt
- HOA phone: 407-455-5950
Location
- Region: Deltona
Financial & listing details
- Price per square foot: $221/sqft
- Tax assessed value: $348,875
- Annual tax amount: $6,175
- Date on market: 3/24/2026
- Cumulative days on market: 124 days
- Listing terms: Assumable,Cash,Conventional,FHA,Lease Option,Lease Purchase
- Ownership: Fee Simple
- Total actual rent: 0
- Road surface type: Asphalt, Paved
Estimated market value
$418,700
$398,000 - $440,000
$2,449/mo
Price history
| Date | Event | Price |
|---|---|---|
| 7/12/2026 | Price change | $420,000+8.5%$221/sqft |
Source:  Stellar MLS #O6390790 Report a problem Stellar MLS #O6390790 Report a problem | ||
| 4/18/2026 | Price change | $387,000-10%$203/sqft |
Source: Stellar MLS #O6390790 Report a problem | ||
| 3/24/2026 | Listed for sale | $430,000+5.4%$226/sqft |
Source: Stellar MLS #O6390790 Report a problem | ||
| 4/3/2023 | Sold | $407,990$215/sqft |
Source: Public Record Report a problem | ||
Public tax history
| Year | Property taxes | Tax assessment |
|---|---|---|
| 2025 | $6,175 -1.3% | $348,875 0% |
| 2024 | $6,258 +368.3% | $349,031 +445.4% |
| 2023 | $1,336 +14.3% | $64,000 +18.5% |
| 2022 | $1,169 | $54,000 +266.1% |
| 2021 | -- | $14,750 |
Find assessor info on the county website
Monthly payment
Est. payment
Payment breakdown
Explore the cost of this home by adjusting the details. Changes won't be saved.Climate risks
Neighborhood: 32725
Nearby schools
GreatSchools rating
- 6/10Spirit Elementary SchoolGrades: PK-5Distance: 0.4 mi
- 4/10Deltona Middle SchoolGrades: 6-8Distance: 3.1 mi
- 6/10Deltona High SchoolGrades: 9-12Distance: 2.5 mi
- $359,9903 bd2 ba1.6k sqft1343 Sterling Pointe Dr, Deltona, FL 32725Sold
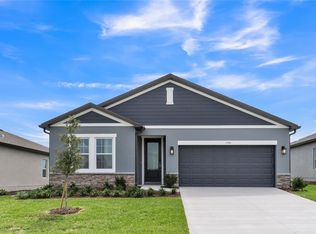
- $435,0004 bd3 ba2.4k sqft1309 Sterling Pointe Dr, Deltona, FL 32725Sold

- $370,0003 bd2 ba1.7k sqft1321 Sterling Pointe Dr, Deltona, FL 32725Sold

- $384,9903 bd2 ba1.7k sqft1320 Sterling Pointe Dr, Deltona, FL 32725Sold
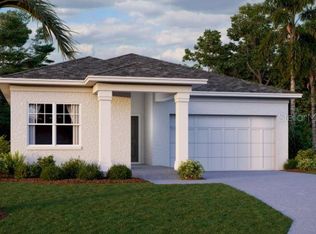
- $399,9904 bd2 ba1.9k sqft1405 Arbor Hill Dr, Deltona, FL 32725Sold
- $394,4004 bd2 ba1.9k sqft1301 Sterling Pointe Dr, Deltona, FL 32725Off Market
- $389,0004 bd3 ba2.4k sqft1308 Sterling Pointe Dr, Deltona, FL 32725Sold
- $394,9903 bd2 ba1.7k sqft1409 Arbor Hill Dr, Deltona, FL 32725Sold
A local agent can set up tours, give advice and negotiate with sellers.
A local lender can help you make sure your offer is ready when you are.
Similar homes
- $454,0004 bd3 ba2.4k sqft1187 Pearl Tree Rd, Deltona, FL 32725For Sale

 MLS ID #O6416176, Jose Diaz, ALLIANCE REALTY ENTERPRISES INC. Stellar MLS
 - $435,0004 bd3 ba2k sqft780 Kangaroo Ct, Deltona, FL 32738For Sale
 MLS ID #V4949331, Gernelle Bokuniewicz, LIVELY REAL ESTATE. Stellar MLS
 - $425,0004 bd2 ba1.9k sqft1078 Chelan Falls Dr, Deland, FL 32724For Sale
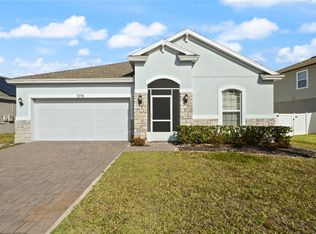 MLS ID #O6370401, Melisa Rohrbach, DIAMOND REAL ESTATE GROUP. Stellar MLS
 - $429,9004 bd2 ba2k sqft1558 Tisbury Point, Sanford, FL 32771For Sale
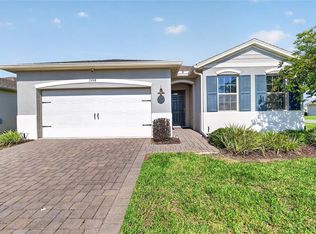 MLS ID #G5113842, Michael Martinez, WHEATLEY REALTY GROUP. Stellar MLS
 - $419,9005 bd4 ba2.3k sqft7024 Lanier Falls Rd, Deland, FL 32724For SaleMLS ID #O6419438, Daniel Lennon, LPT REALTY LLC. Stellar MLS
- $449,9004 bd3 ba2k sqft404 W Victoria Trails Blvd, Deland, FL 32724For SaleMLS ID #V4947572, "Maggie" Carbone, THE CORNERSTONE GROUP. Stellar MLS
- $410,0003 bd2 ba1.9k sqft832 Jetway St, Orange City, FL 32763For SaleMLS ID #O6408213, Deborah Moran, ERA GRIZZARD REAL ESTATE. Stellar MLS
- $374,8004 bd2 ba1.8k sqft1340 Bladon Ave, Deltona, FL 32738For SaleMLS ID #O6340399, Carmen G Hernandez, LA ROSA REALTY CW PROPERTIES L. Stellar MLS
- $356,9903 bd2 ba1.3k sqft2534 Scottville Ave, Deltona, FL 32725New ConstructionMLS ID #O6380423, Stephen Cline, DR HORTON REALTY OF CENTRAL FLORIDA LLC. Stellar MLS
- $399,9004 bd2 ba1.8k sqft489 Lady Grace Pl, Deland, FL 32724For SaleMLS ID #V4949726, Pam Dean, LANE REALTY SERVICES, LLC. Stellar MLS
- $464,9004 bd2 ba2.3k sqft111 Point Pleasant Rd, Deland, FL 32724For SaleMLS ID #V4949427, Delta Schrade, ADAMS, CAMERON & CO., REALTORS. Stellar MLS
- $417,0004 bd2 ba1.8k sqft3201 Eastgrove Ter, Sanford, FL 32771For SaleMLS ID #O6409087, Andrea Munoz, VESTI LLC. Stellar MLS
- $417,5004 bd3 ba2.6k sqft2374 Kennington Cv, Deland, FL 32724For SaleMLS ID #V4947654, Amanda Quinn, LIVELY REAL ESTATE. Stellar MLS
- $420,0005 bd3 ba2.4k sqft928 August Sky Dr, Deltona, FL 32738For SaleMLS ID #S5148636, Arlin De Leon, PA, LA ROSA REALTY KISSIMMEE. Stellar MLS
- $390,0004 bd2 ba2.1k sqft1073 Chelan Falls Trl, Deland, FL 32724For SaleMLS ID #O6384911, Jose Ayala, HOME WISE REALTY GROUP, INC.. Stellar MLS
- $375,0004 bd2 ba1.9k sqft1065 Chelan Falls Trl, Deland, FL 32724For SaleMLS ID #V4949704, Rayshawn Herring, CENTURY 21 MCBRIDE REALTY GROUP. Stellar MLS
- $400,0004 bd2 ba1.8k sqft3198 Eastgrove Ter, Sanford, FL 32771For SaleMLS ID #O6414437, Gregory Buckley, LOKATION. Stellar MLS
- $385,0004 bd2 ba1.9k sqft665 Carya Ct, Deland, FL 32724For SaleMLS ID #S5152434, Kevin Oliveras, COLDWELL BANKER SOLOMON. Stellar MLS
- $411,9004 bd3 ba2.4k sqft1037 River Otter Way, Deland, FL 32720For SaleMLS ID #V4949636, Virginia Clifton, CHARLES RUTENBERG REALTY ORLANDO. Stellar MLS
- $444,9004 bd3 ba2.2k sqft3758 Sungrove Cir, Sanford, FL 32771For SaleMLS ID #O6413630, Sabrina Pacini, CENTURY 21 ALTON CLARK. Stellar MLS
