Priced to Sell! For a full asking price, the seller is offering $5,000 in concessions, which can be applied toward closing costs and/or prepaids or buy down rate. This stunning 2-story home, built in 2023 offers 4 bedrooms, PLUS a versatile BONUS ROOM, 2.5 baths, 2460 sqft, and a spacious 2-car garage. This beauty is a perfect blend of modern design and comfortable living You'll immediately be drawn to its elegant interior design, spacious layout with high ceilings, and every room flooded with natural light, making it feel airy and inviting throughout. The kitchen and dining room seamlessly connects to the expansive living area, offering a serene POND VIEW, perfect for enjoying beautiful sunrises, sunsets, and spotting wildlife now and then. The sleek upgraded kitchen features 42" Shaker Cabinets, Stainless Steel Appliances (including range, dishwasher, and microwave), a Walk-In PANTRY, Subway tiles backsplash, a large Kitchen Island w/ stunning QUARTZ Countertops, updated plumbing fixtures, and wood grain tile flooring throughout for added touch of elegance. All bedrooms are spacious and conveniently located upstairs, providing ample space for comfort and relaxation, while also ensuring privacy. The primary room stands out with its luxurious ensuite bathroom, perfect for a private retreat with modern fixtures. It also features a huge walk-in closet that offers plenty of space for clothes and personal items, making organization a breeze throughout the home. The inside laundry is strategically situated upstairs, offering added convenience and easy access for daily chores. This home is more than just a place to live; it’s a lifestyle to embrace. Nestled in the Hampton Oaks community in Deltona, FL, just north of Lake Monroe and the St. Johns River in Central Florida. This is a quiet and lovely community where you can truly embrace the best of Florida living. Walking distance to Spirit Elementary School. Living in Deltona offers the perfect blend of convenience and adventure. Don't miss the opportunity to make this stunning property your own! Contact us today to schedule a viewing.
Sold for $435,000
$435,000
1309 STERLING POINTE DRIVE, DELTONA, FL 32725
4beds
2,460sqft
Single Family Residence
Built in 2023
6,875 Square Feet Lot
$428,200 Zestimate®
$177/sqft
$2,766 Estimated rent
Home value
$428,200
$407,000 - $450,000
$2,766/mo
Zestimate® history
Owner options
List your home for rent
$2,766/mo
Rent Zestimate®
Find your next renter with Zillow Rental Manager. Plus, with online applications, you can quickly screen prospective tenants – for free.
$2,766/mo
Rent Zestimate®
Refinance and save
$3,064/mo
Est. payment
Refinancing to a lower rate could help reduce your monthly payments and save thousands over the life of the loan.
$3,064/mo
Est. payment
Explore your selling options
Work with a Zillow partner agent
Leverage their expertise and Zillow's premium Showcase listings to get your home seen by more buyers.
Get startedList with your own agent
Get your home in front of millions of buyers by listing it on Zillow.
Learn how to do itSell it yourself
Take full control of how buyers see your home on Zillow by listing For Sale by Owner (FSBO).
List your homeWhat's special
Zillow last checked:
Listing updated:
Listed by:
Girlie Morrison 407-223-6657,
UNITED REAL ESTATE PREFERRED 407-243-8840
Bought with:
Meagan Nunn, 3459765
KELLER WILLIAMS HERITAGE REALTY
Source: Stellar MLS,MLS#: O6223765 Originating MLS: Orlando Regional
Originating MLS: Orlando Regional
Facts & features
Interior
Bedrooms & bathrooms
- Bedrooms: 4
- Bathrooms: 3
- Full bathrooms: 2
- 1/2 bathrooms: 1
Primary bedroom
- Features: Dual Sinks, En Suite Bathroom, Exhaust Fan, Shower No Tub, Stone Counters, Walk-In Closet(s)
- Level: Second
- Dimensions: 15x17
Bedroom 2
- Features: Storage Closet
- Level: Second
- Dimensions: 11x14
Bedroom 3
- Features: Storage Closet
- Level: Second
- Dimensions: 9x14
Bedroom 4
- Features: Walk-In Closet(s)
- Level: Second
Primary bathroom
- Features: Dual Sinks, En Suite Bathroom, Exhaust Fan, Rain Shower Head, Shower No Tub, Stone Counters, Walk-In Closet(s)
- Level: Second
- Dimensions: 8x10
Bathroom 2
- Features: Tub With Shower
- Level: Second
- Dimensions: 6x10
Bonus room
- Features: No Closet
- Level: First
Dining room
- Level: First
- Dimensions: 12x14
Kitchen
- Features: Kitchen Island, Pantry
- Level: First
- Dimensions: 15x16
Living room
- Level: First
- Dimensions: 15x17
Heating
- Central
Cooling
- Central Air
Appliances
- Included: Dishwasher, Dryer, Microwave, Range, Washer
- Laundry: Inside, Laundry Room, Upper Level
Features
- Ceiling Fan(s), High Ceilings, Kitchen/Family Room Combo, Open Floorplan, PrimaryBedroom Upstairs, Stone Counters, Thermostat, Walk-In Closet(s)
- Flooring: Tile
- Windows: Blinds, Window Treatments
- Has fireplace: No
Interior area
- Total structure area: 3,124
- Total interior livable area: 2,460 sqft
Property
Parking
- Total spaces: 2
- Parking features: Garage
- Garage spaces: 2
Features
- Levels: Two
- Stories: 2
- Exterior features: Rain Gutters
- Has view: Yes
- View description: Pond
- Has water view: Yes
- Water view: Pond
- Waterfront features: Pond, Pond Access
Lot
- Size: 6,875 Square Feet
Details
- Parcel number: 812009001860
- Zoning: R1
- Special conditions: None
Construction
Type & style
- Home type: SingleFamily
- Property subtype: Single Family Residence
Materials
- Block, Concrete, Stucco
- Foundation: Concrete Perimeter, Slab
- Roof: Shingle
Condition
- New construction: No
- Year built: 2023
Utilities & green energy
- Sewer: Public Sewer
- Water: Public
- Utilities for property: Cable Connected, Electricity Connected, Fiber Optics, Phone Available, Sprinkler Recycled, Street Lights, Water Connected
Community & HOA
Community
- Features: Community Mailbox, Irrigation-Reclaimed Water, Playground, Sidewalks
- Pet fee: $0 monthly
- Subdivision: HAMPTON OAKS
HOA
- Has HOA: Yes
- HOA fee: $67 monthly
- HOA name: Hampton Oaks - Community Management Professional
- HOA phone: 407-455-5950
Location
- Region: Deltona
Financial & listing details
- Price per square foot: $177/sqft
- Annual tax amount: $1,271
- Date on market: 7/17/2024
- Cumulative days on market: 59 days
- Listing terms: Cash,Conventional,FHA,VA Loan
- Ownership: Fee Simple
- Total actual rent: 0
- Electric utility on property: Yes
- Road surface type: Paved
Price history
| Date | Event | Price |
|---|---|---|
| 10/8/2024 | Sold | $435,000$177/sqft |
Source:  Stellar MLS #O6223765 Report a problem Stellar MLS #O6223765 Report a problem | ||
| 9/14/2024 | Pending sale | $435,000$177/sqft |
Source: Stellar MLS #O6223765 Report a problem | ||
| 8/19/2024 | Price change | $435,000-1.1%$177/sqft |
Source: Stellar MLS #O6223765 Report a problem | ||
| 7/31/2024 | Price change | $439,990-2.2%$179/sqft |
Source: Stellar MLS #O6223765 Report a problem | ||
| 7/17/2024 | Listed for sale | $449,990+4.9%$183/sqft |
Source: Stellar MLS #O6223765 Report a problem | ||
| 10/23/2023 | Sold | $428,990$174/sqft |
Source: Stellar MLS #O6130518 Report a problem | ||
| 10/3/2023 | Pending sale | $428,990$174/sqft |
Source: Stellar MLS #O6130518 Report a problem | ||
| 9/11/2023 | Price change | $428,990-3.9%$174/sqft |
Source: Stellar MLS #O6130518 Report a problem | ||
| 7/31/2023 | Listed for sale | $446,200$181/sqft |
Source: Stellar MLS #O6130518 Report a problem | ||
Public tax history
Tax history is unavailable.
Neighborhood: 32725
Nearby homes
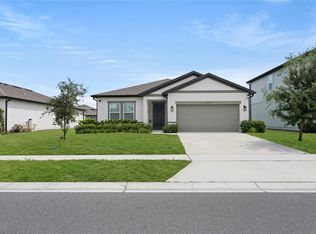
- $420,0004 bd2 ba1.9k sqft1313 Sterling Pointe Dr, Deltona, FL 32725For Sale
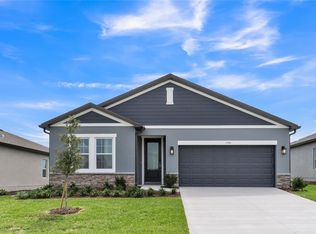
- $359,9903 bd2 ba1.6k sqft1343 Sterling Pointe Dr, Deltona, FL 32725Sold
- $393,0004 bd2 ba1.9k sqft1301 Sterling Pointe Dr, Deltona, FL 32725Off Market
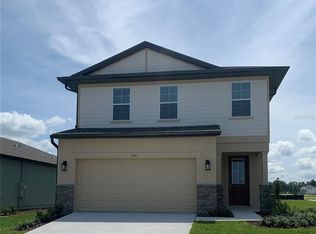
- $414,8674 bd3 ba2.2k sqft1331 Sterling Pointe Dr, Deltona, FL 32725Sold
- $417,7724 bd2 ba-- sqft1598 Meadowlark Dr, Deltona, FL 32725Sold
- $389,0004 bd3 ba2.4k sqft1308 Sterling Pointe Dr, Deltona, FL 32725Sold
- $370,0003 bd2 ba1.7k sqft1321 Sterling Pointe Dr, Deltona, FL 32725Sold
- $384,9903 bd2 ba1.7k sqft1320 Sterling Pointe Dr, Deltona, FL 32725Sold
Nearby schools
GreatSchools rating
- 6/10Spirit Elementary SchoolGrades: PK-5Distance: 0.4 mi
- 4/10Deltona Middle SchoolGrades: 6-8Distance: 3.1 mi
- 6/10Deltona High SchoolGrades: 9-12Distance: 2.6 mi
Schools provided by the listing agent
- Elementary: Spirit Elem
- Middle: Deltona Middle
- High: Deltona High
Source: Stellar MLS. This data may not be complete. We recommend contacting the local school district to confirm school assignments for this home.
Get a cash offer in 3 minutes
Find out how much your home could sell for in as little as 3 minutes with a no-obligation cash offer.
Estimated market value
$428,200
Get a cash offer in 3 minutes
Find out how much your home could sell for in as little as 3 minutes with a no-obligation cash offer.
Estimated market value
$428,200
- Florida
- Volusia County
- Deltona
- 32725
- 1309 STERLING POINTE DRIVE
Nearby cities
Nearby zip codes
Other Deltona Topics
