Under Construction. The Archer is a 3-bedroom, 2-bathroom. Enjoy 1,328 sq ft of living space, a two-car garage. It features an open-concept layout, a kitchen with island and quartz countertops, and a Smart home technology package. Contact for more information. *Photos are of similar model but not that of exact house. Pictures, photographs, colors, features, and sizes are for illustration purposes only and will vary from the homes as built. Home and community information including pricing, included features, terms, availability and amenities are subject to change and prior sale at any time without notice or obligation. Please note that no representations or warranties are made regarding school districts or school assignments; you should conduct your own investigation regarding current and future schools and school boundaries.*
New construction
$356,990
2534 SCOTTVILLE AVENUE, DELTONA, FL 32725
3beds
1,328sqft
Single Family Residence
Built in 2025
10,000 Square Feet Lot
$-- Zestimate®
$269/sqft
$-- HOA
What's special
Two-car garageQuartz countertopsOpen-concept layoutSmart home technology packageKitchen with island
- 192 days |
- 56 |
- 7 |
Zillow last checked:
Listing updated:
Listed by:
Stephen Cline 407-250-7299,
DR HORTON REALTY OF CENTRAL FLORIDA LLC 407-250-7299
Source: Stellar MLS,MLS#: O6380423 Originating MLS: Orlando Regional
Originating MLS: Orlando Regional
Facts & features
Interior
Bedrooms & bathrooms
- Bedrooms: 3
- Bathrooms: 2
- Full bathrooms: 2
Primary bedroom
- Features: Walk-In Closet(s)
- Level: First
- Area: 158.4 Square Feet
- Dimensions: 12x13.2
Bedroom 2
- Features: Built-in Closet
- Level: First
- Area: 101 Square Feet
- Dimensions: 10x10.1
Bedroom 3
- Features: Built-in Closet
- Level: First
- Area: 103 Square Feet
- Dimensions: 10x10.3
Dining room
- Level: First
- Area: 155.04 Square Feet
- Dimensions: 11.4x13.6
Kitchen
- Level: First
- Area: 181.56 Square Feet
- Dimensions: 17.8x10.2
Living room
- Level: First
- Area: 176.8 Square Feet
- Dimensions: 13x13.6
Heating
- Central, Electric
Cooling
- Central Air
Appliances
- Included: Cooktop, Dishwasher, Range
- Laundry: Laundry Closet
Features
- Eating Space In Kitchen, Kitchen/Family Room Combo, Living Room/Dining Room Combo, Open Floorplan, Solid Surface Counters, Split Bedroom, Stone Counters, Thermostat, Walk-In Closet(s)
- Flooring: Carpet, Laminate
- Doors: Sliding Doors
- Has fireplace: No
Interior area
- Total structure area: 1,790
- Total interior livable area: 1,328 sqft
Video & virtual tour
Property
Parking
- Total spaces: 2
- Parking features: Garage - Attached
- Attached garage spaces: 2
- Details: Garage Dimensions: 18x20
Features
- Levels: One
- Stories: 1
- Exterior features: Irrigation System, Sidewalk, Sprinkler Metered
Lot
- Size: 10,000 Square Feet
Details
- Parcel number: 30183171410150
- Zoning: R-1A
- Special conditions: None
Construction
Type & style
- Home type: SingleFamily
- Property subtype: Single Family Residence
Materials
- Block, Stucco
- Foundation: Slab
- Roof: Shingle
Condition
- Under Construction
- New construction: Yes
- Year built: 2025
Details
- Builder model: Archer
- Builder name: D.R. Horton
- Warranty included: Yes
Utilities & green energy
- Sewer: Septic Tank
- Water: Public
- Utilities for property: Cable Available, Electricity Available, Street Lights, Underground Utilities, Water Available
Community & HOA
Community
- Pet fee: $0 monthly
- Subdivision: DELTONA LAKES UNIT 71
HOA
- Has HOA: No
Location
- Region: Deltona
Financial & listing details
- Price per square foot: $269/sqft
- Tax assessed value: $56,800
- Annual tax amount: $1,184
- Date on market: 2/6/2026
- Cumulative days on market: 46 days
- Listing terms: Cash,Conventional,FHA,VA Loan
- Ownership: Fee Simple
- Total actual rent: 0
- Electric utility on property: Yes
- Road surface type: Paved
Estimated market value
Not available
Estimated sales range
Not available
Not available
Price history
| Date | Event | Price |
|---|---|---|
| 2/6/2026 | Listed for sale | $356,990+449.2%$269/sqft |
Source:  Stellar MLS #O6380423 Report a problem Stellar MLS #O6380423 Report a problem | ||
| 2/5/2025 | Sold | $65,000+47.7%$49/sqft |
Source: Public Record Report a problem | ||
| 12/6/2024 | Sold | $44,000$33/sqft |
Source: Public Record Report a problem | ||
Public tax history
| Year | Property taxes | Tax assessment |
|---|---|---|
| 2025 | $1,184 +90.5% | $56,800 +216.8% |
| 2024 | $622 -0.7% | $17,929 +10% |
| 2023 | $626 +20% | $16,299 +10% |
| 2022 | $522 | $14,817 +10% |
| 2021 | -- | $13,470 +10% |
| 2020 | $415 | $12,245 -37.5% |
| 2019 | $415 +8.1% | $19,600 +16.7% |
| 2018 | $384 +11.3% | $16,800 +82.6% |
| 2017 | $345 +19.2% | $9,200 |
| 2016 | $290 +1.1% | $9,200 |
| 2015 | $287 +3.6% | $9,200 |
| 2014 | $277 | $9,200 |
| 2013 | -- | $9,200 +15% |
| 2012 | -- | $8,000 -2.9% |
| 2011 | -- | $8,240 -52.1% |
| 2010 | -- | $17,200 -36.8% |
| 2009 | -- | $27,200 -42.4% |
| 2007 | -- | $47,200 -29.8% |
| 2006 | -- | $67,200 +154.5% |
| 2005 | -- | $26,400 +46% |
| 2004 | -- | $18,080 +61.4% |
| 2003 | -- | $11,200 +3.7% |
| 2002 | -- | $10,800 +3.8% |
| 2001 | -- | $10,400 +4% |
| 2000 | -- | $10,000 |
Find assessor info on the county website
Monthly payment
Est. payment
Payment breakdown
Explore the cost of this home by adjusting the details. Changes won't be saved.Climate risks
Neighborhood: 32725
Nearby schools
GreatSchools rating
- 7/10Timbercrest Elementary SchoolGrades: PK-5Distance: 0.7 mi
- 4/10Galaxy Middle SchoolGrades: 6-8Distance: 0.7 mi
- 6/10Deltona High SchoolGrades: 9-12Distance: 0.8 mi
- $246,1003 bd2 ba1k sqft2526 Scottville Ave, Deltona, FL 32725Off Market

- $320,0003 bd2 ba1.8k sqft1190 Stoneville St, Deltona, FL 32725Sold
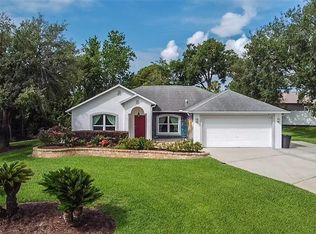
- $317,8003 bd2 ba1.6k sqft2535 Delbarton Ave, Deltona, FL 32725Off Market
- $317,0003 bd2 ba1.7k sqft2543 Delbarton Ave, Deltona, FL 32725Off Market
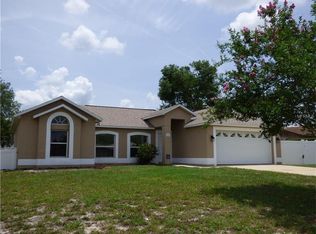
- $56,8009,999 sqft2527 Delbarton Ave, Deltona, FL 32725Off Market
- $337,2004 bd2 ba2.2k sqft2518 Scottville Ave, Deltona, FL 32725Off Market
- $271,1003 bd2 ba1.2k sqft2535 Scottville Ave, Deltona, FL 32725Off Market
- $309,3003 bd2 ba1.7k sqft2543 Scottville Ave, Deltona, FL 32725Off Market
A local agent can set up tours, give advice and negotiate with sellers.
A local lender can help you make sure your offer is ready when you are.
Similar homes
- $353,9903 bd2 ba1.3k sqft770 ARLENE DRIVE, DELTONA, FL 32725New Construction
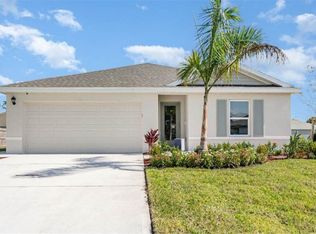
 MLS ID #O6406281, Stephen Cline, DR HORTON REALTY OF CENTRAL FLORIDA LLC. Stellar MLS
 - $349,9903 bd2 ba1.3k sqft1708 W Chapel Dr, Deltona, FL 32725New Construction
 MLS ID #1222706, Stephen Cline, D R Horton Realty of Central Florida. DBAMLS
 - $359,9903 bd2 ba1.7k sqft1369 STERLING POINTE DRIVE, DELTONA, FL 32725For Sale
 MLS ID #O6413106, Jenny Wemert, WEMERT GROUP REALTY LLC. Stellar MLS
 - $339,0004 bd2 ba1.8k sqft3422 BERKSHIRE WOODS TERRACE, DELTONA, FL 32725For Sale
 MLS ID #O6418378, Angie Kollcaku, REAL BROKER, LLC. Stellar MLS
 - $363,5004 bd2 ba1.5k sqft3082 GREEN PARK DRIVE, DELAND, FL 32724For SaleMLS ID #O6432436, Adalis Chamorro PA, REALTY ONE GROUP MVP. Stellar MLS
- $370,0004 bd2 ba1.8k sqft2220 CANOPY TERRACE BOULEVARD, DELAND, FL 32724For SaleMLS ID #V4950554, Candiss Lunsford, KELLER WILLIAMS HERITAGE REALTY. Stellar MLS
- $350,0003 bd2 ba1.6k sqft2643 SALTERS COURT, DELTONA, FL 32738For SaleMLS ID #O6426405, Elizabeth Zamora-Pena, FRE ASSOCIATES LLC. Stellar MLS
- $349,9903 bd2 ba1.3k sqft3080 PIGEON COVE STREET, DELTONA, FL 32738New ConstructionMLS ID #O6405891, Stephen Cline, DR HORTON REALTY OF CENTRAL FLORIDA LLC. Stellar MLS
- $350,0003 bd2 ba1.5k sqft520 S SHELL ROAD, DELAND, FL 32720For SaleMLS ID #V4950313, Charlie Peterson, KELLER WILLIAMS HERITAGE REALTY. Stellar MLS
- $319,9003 bd2 ba1.1k sqft351 W ELM DRIVE, ORANGE CITY, FL 32763For SaleMLS ID #V4949922, Lita Handy-Peters, RE/MAX CENTRAL REALTY. Stellar MLS
- $351,0003 bd2 ba1.6k sqft505 LADY IRELYN COURT, DELAND, FL 32724For SaleMLS ID #TB8511981, Marleny Salavarrieta, HOME SEARCH REALTY. Stellar MLS
- $369,9003 bd2 ba1.7k sqft1097 AUGUST SKY DRIVE, DELTONA, FL 32738For SaleMLS ID #NS1088831, Rob West, LPT REALTY, LLC. Stellar MLS
- $379,0003 bd2 ba1.6k sqft2291 DELHI PLACE, SANFORD, FL 32771For SaleMLS ID #O6433084, Kim Harrington, FOLIO REALTY LLC. Stellar MLS
- $349,5003 bd2 ba1.4k sqft1755 15TH STREET, ORANGE CITY, FL 32763For SaleMLS ID #O6397985, Michael Dudley, HOPKEY REALTY. Stellar MLS
- $381,9904 bd2 ba1.8k sqft1649 HOWLAND BOULEVARD, DELTONA, FL 32738New ConstructionMLS ID #O6406170, Stephen Cline, DR HORTON REALTY OF CENTRAL FLORIDA LLC. Stellar MLS
- $389,9904 bd2 ba1.8k sqft2700 ANCHO COURT, DELTONA, FL 32738New ConstructionMLS ID #O6405984, Stephen Cline, DR HORTON REALTY OF CENTRAL FLORIDA LLC. Stellar MLS
- $360,0003 bd3 ba1.9k sqft1338 RILEY CIRCLE, DELAND, FL 32724For SaleMLS ID #S5139240, Kim Beers, LA ROSA REALTY LLC. Stellar MLS
- $379,0004 bd2 ba1.8k sqft2044 Canopy Terrace Blvd, Deland, FL 32724For SaleMLS ID #1228655, Dayanis Purucker, Oceans Luxury Realty Full Service LLC. DBAMLS
- $355,0003 bd2 ba1.4k sqft817 S LOCUST AVENUE, SANFORD, FL 32771New ConstructionMLS ID #O6431950, Wilianny Brillante, NOVA REAL ESTATE SERVICES INC. Stellar MLS
- $370,0003 bd2 ba1.5k sqft3664 SUNGROVE CIRCLE, SANFORD, FL 32771For SaleMLS ID #TB8529870, Julio Torres, EXP REALTY LLC. Stellar MLS
