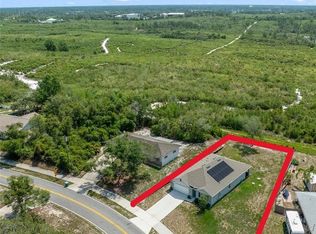
Seller may consider buyer concessions if made in an offer ~ Why wait for new construction when you can have the benefits of a nearly new home right now? BUILT IN 2023 and meticulously maintained, this 3-bedroom, 2-bathroom home in Deltona's desirable Hampton Oaks community offers modern finishes, an OPEN CONCEPT layout, and peaceful views with no rear neighbors. From the moment you arrive, you will appreciate the crisp curb appeal, attractive landscaping, and welcoming presence of this like-new home. Inside, high ceilings and abundant natural light enhance the spacious open living, dining, and kitchen areas, creating a bright and inviting atmosphere ideal for everyday living or entertaining family and friends. Ceramic WOOD LOOK TILE flows throughout the main living spaces, while plush carpeting adds comfort in the bedrooms. The upgraded kitchen is the heart of the home, featuring enhanced STAINLESS STEEL APPLIANCES, ample cabinetry, generous counter space, and seamless connectivity to the living and dining areas. FRENCH DOORS lead to the COVERED LANAI, where you can relax, dine outdoors, or simply enjoy the open green space behind the home with no direct rear neighbors. The thoughtfully designed SPLIT BEDROOM floor plan offers privacy for everyone. The spacious PRIMARY SUITE is ideally situated on one side of the home and overlooks the backyard green space, complete with a well-appointed en-suite bath and an oversized WALK-IN CLOSET. On the opposite side, bedrooms two and three each feature their own walk-in closets and share a full bath. With a LOW HOA, modern construction, and a location that puts shopping, dining, recreation, Lake Monroe, and the Dewey O. Boster Sports Complex within easy reach, this home checks all the boxes. Plus, quick access to I-4 makes commuting to Orlando, Sanford, and the beaches a breeze. Whether you are searching for your first home, a low-maintenance primary residence, or a smart investment opportunity, this MOVE-IN READY Hampton Oaks gem is ready to welcome its next owner. Call today to schedule a tour!
For sale
Price cut: $15K (7/8)
$359,990
1369 STERLING POINTE DRIVE, DELTONA, FL 32725
3beds
1,745sqft
:
Get pre-qualified$2,503/mo
Single Family Residence
Built in 2023
6,875 Square Feet Lot
$-- Zestimate®
$206/sqft
$71/mo HOA
What's special
- 53 days |
- 180 |
- 15 |
Zillow last checked:
Listing updated:
Listed by:
Jenny Wemert 407-809-1193,
WEMERT GROUP REALTY LLC 407-743-8356,
Debbie Long 804-938-3327,
WEMERT GROUP REALTY LLC
Source: Stellar MLS,MLS#: O6413106 Originating MLS: Orlando Regional
Originating MLS: Orlando Regional
Facts & features
Interior
Bedrooms & bathrooms
- Bedrooms: 3
- Bathrooms: 2
- Full bathrooms: 2
Primary bedroom
- Features: Ceiling Fan(s), En Suite Bathroom, Walk-In Closet(s)
- Level: First
- Area: 195 Square Feet
- Dimensions: 13x15
Bedroom 2
- Features: Ceiling Fan(s), Walk-In Closet(s)
- Level: First
- Area: 121 Square Feet
- Dimensions: 11x11
Bedroom 3
- Features: Ceiling Fan(s), Walk-In Closet(s)
- Level: First
- Area: 156 Square Feet
- Dimensions: 12x13
Primary bathroom
- Features: Dual Sinks, Shower No Tub, Water Closet/Priv Toilet, Linen Closet
- Level: First
- Area: 99 Square Feet
- Dimensions: 9x11
Bathroom 2
- Features: Single Vanity, Tub With Shower
- Level: First
- Area: 48 Square Feet
- Dimensions: 6x8
Balcony porch lanai
- Level: First
- Area: 108 Square Feet
- Dimensions: 12x9
Dining room
- Level: First
- Area: 120 Square Feet
- Dimensions: 12x10
Kitchen
- Features: Breakfast Bar, Kitchen Island, Pantry
- Level: First
- Area: 209 Square Feet
- Dimensions: 11x19
Laundry
- Features: Built-In Shelving
- Level: First
- Area: 42 Square Feet
- Dimensions: 6x7
Living room
- Features: Ceiling Fan(s)
- Level: First
- Area: 304 Square Feet
- Dimensions: 16x19
Heating
- Central, Heat Pump
Cooling
- Central Air
Appliances
- Included: Dishwasher, Dryer, Microwave, Range, Washer
- Laundry: Electric Dryer Hookup, Laundry Room, Washer Hookup
Features
- Ceiling Fan(s), Eating Space In Kitchen, High Ceilings, Kitchen/Family Room Combo, Open Floorplan, Primary Bedroom Main Floor, Solid Surface Counters, Split Bedroom, Thermostat, Walk-In Closet(s)
- Flooring: Carpet, Ceramic Tile
- Doors: French Doors
- Windows: Window Treatments
- Has fireplace: No
Interior area
- Total structure area: 2,384
- Total interior livable area: 1,745 sqft
Video & virtual tour
Property
Parking
- Total spaces: 2
- Parking features: Driveway, Garage Door Opener
- Attached garage spaces: 2
- Has uncovered spaces: Yes
- Details: Garage Dimensions: 20x19
Features
- Levels: One
- Stories: 1
- Patio & porch: Covered, Rear Porch
- Exterior features: Irrigation System, Lighting, Rain Gutters, Sidewalk
Lot
- Size: 6,875 Square Feet
- Features: Landscaped, Sidewalk
- Residential vegetation: Trees/Landscaped
Details
- Parcel number: 20183109001990
- Zoning: RES
- Special conditions: None
Construction
Type & style
- Home type: SingleFamily
- Property subtype: Single Family Residence
Materials
- Block, Stucco
- Foundation: Block
- Roof: Shingle
Condition
- New construction: No
- Year built: 2023
Utilities & green energy
- Sewer: Public Sewer
- Water: Public
- Utilities for property: BB/HS Internet Available, Cable Available, Electricity Connected, Public, Sprinkler Recycled, Street Lights, Water Connected
Community & HOA
Community
- Features: Playground, Sidewalks
- Pet fee: $0 monthly
- Subdivision: HAMPTON OAKS
HOA
- Has HOA: Yes
- HOA fee: $71 monthly
- HOA name: Specialty Management Company
- HOA phone: 407-647-2622
Location
- Region: Deltona
Financial & listing details
- Price per square foot: $206/sqft
- Annual tax amount: $6,070
- Date on market: 6/4/2026
- Cumulative days on market: 54 days
- Listing terms: Cash,Conventional,FHA,VA Loan
- Ownership: Fee Simple
- Total actual rent: 0
- Electric utility on property: Yes
- Road surface type: Paved, Asphalt
Estimated market value
Not available
Estimated sales range
Not available
Not available
Price history
| Date | Event | Price |
|---|---|---|
| 7/8/2026 | Price change | $359,990-4%$206/sqft |
Source:  Stellar MLS #O6413106 Report a problem Stellar MLS #O6413106 Report a problem | ||
| 6/4/2026 | Listed for sale | $374,990-1.3%$215/sqft |
Source: Stellar MLS #O6413106 Report a problem | ||
| 11/17/2023 | Sold | $380,000-2.6%$218/sqft |
Source: Stellar MLS #O6130538 Report a problem | ||
| 10/23/2023 | Pending sale | $389,990$223/sqft |
Source: Stellar MLS #O6130538 Report a problem | ||
| 10/12/2023 | Listed for sale | $389,990$223/sqft |
Source: Stellar MLS #O6130538 Report a problem | ||
| 9/11/2023 | Pending sale | $389,990$223/sqft |
Source: Stellar MLS #O6130538 Report a problem | ||
| 8/14/2023 | Price change | $389,990-2.5%$223/sqft |
Source: Stellar MLS #O6130538 Report a problem | ||
| 8/1/2023 | Listed for sale | $399,990$229/sqft |
Source: Stellar MLS #O6130538 Report a problem | ||
Public tax history
Tax history is unavailable.
Monthly payment
Est. payment
Payment breakdown
Explore the cost of this home by adjusting the details. Changes won't be saved.Climate risks
Neighborhood: 32725
Nearby schools
GreatSchools rating
- 6/10Spirit Elementary SchoolGrades: PK-5Distance: 0.5 mi
- 4/10Deltona Middle SchoolGrades: 6-8Distance: 3.2 mi
- 6/10Deltona High SchoolGrades: 9-12Distance: 2.5 mi
Schools provided by the listing agent
- Elementary: Spirit Elem
- Middle: Deltona Middle
- High: Deltona High
Source: Stellar MLS. This data may not be complete. We recommend contacting the local school district to confirm school assignments for this home.
- $449,9905 bd3 ba2.7k sqft1371 Sterling Pointe Dr, Deltona, FL 32725Sold
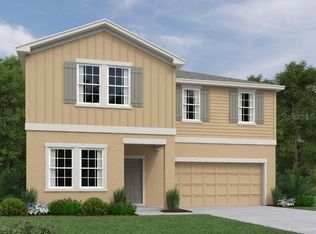
- $425,0004 bd3 ba2.4k sqft1367 Sterling Pointe Dr, Deltona, FL 32725Sold

- $384,9903 bd2 ba1.7k sqft1375 Sterling Pointe Dr, Deltona, FL 32725Sold
- $399,9904 bd2 ba1.9k sqft1365 Sterling Pointe Dr, Deltona, FL 32725Sold
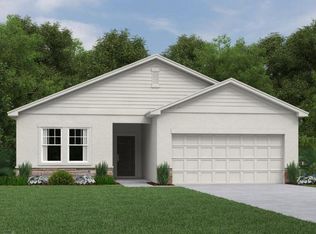
- $399,0003 bd2 ba1.6k sqft1379 Sterling Pointe Dr, Deltona, FL 32725Sold
- $436,8485 bd3 ba2.7k sqft1361 Sterling Pointe Dr, Deltona, FL 32725Sold
- $405,0004 bd2 ba1.8k sqft1370 Sterling Pointe Dr, Deltona, FL 32725Sold
- $429,0004 bd3 ba2.4k sqft1374 Sterling Pointe Dr, Deltona, FL 32725Sold
A local agent can set up tours, give advice and negotiate with sellers.
A local lender can help you make sure your offer is ready when you are.
Similar homes
- $368,9003 bd2 ba1.6k sqft1034 ALABASTER WAY, DELTONA, FL 32725For Sale
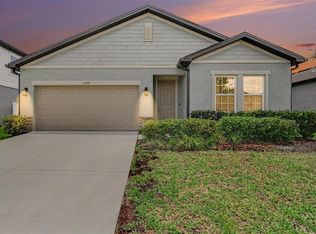
 MLS ID #TB8526337, Keegan Siegfried, LPT REALTY, LLC. Stellar MLS
 - $369,0004 bd2 ba1.8k sqft1191 ABAGAIL DRIVE, DELTONA, FL 32725For Sale
 MLS ID #O6422030, Jenny Wemert, WEMERT GROUP REALTY LLC. Stellar MLS
 - $395,0004 bd3 ba2.3k sqft1423 ALEXINGTON AVENUE, DELTONA, FL 32725For Sale
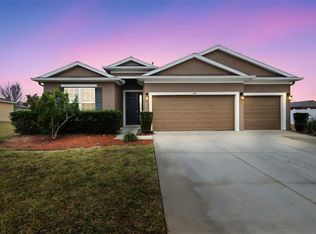 MLS ID #V4947271, Jennifer Alsbrooks-Gonzalez, LLC, LPT REALTY LLC. Stellar MLS
 - $388,0004 bd2 ba1.8k sqft2135 E OLD MILL DRIVE, DELTONA, FL 32725For Sale
 MLS ID #O6393664, Jenny Wemert, WEMERT GROUP REALTY LLC. Stellar MLS
 - $359,9993 bd2 ba1.6k sqft2412 AINSWORTH AVENUE, DELTONA, FL 32738For SaleMLS ID #O6420843, Bethanne Baer, BEAR TEAM REAL ESTATE. Stellar MLS
- $356,9903 bd2 ba1.3k sqft2534 SCOTTVILLE AVENUE, DELTONA, FL 32725New ConstructionMLS ID #O6380423, Stephen Cline, DR HORTON REALTY OF CENTRAL FLORIDA LLC. Stellar MLS
- $350,0003 bd2 ba1.7k sqft1176 LYRIC DRIVE, DELTONA, FL 32738For SaleMLS ID #V4950050, Jennifer Alsbrooks-Gonzalez, LLC, LPT REALTY LLC. Stellar MLS
- $350,0003 bd2 ba1.5k sqft520 S SHELL ROAD, DELAND, FL 32720For SaleMLS ID #V4950313, Charlie Peterson, KELLER WILLIAMS HERITAGE REALTY. Stellar MLS
- $350,0003 bd2 ba1.6k sqft536 E BERESFORD AVENUE, DELAND, FL 32724New ConstructionMLS ID #O6427408, Christian Betancour, LLC, LPT REALTY, LLC. Stellar MLS
- $369,9003 bd3 ba1.8k sqft5000 BEAR LAKE LOOP, DELAND, FL 32724For SaleMLS ID #O6428112, Elizabeth Brito, NORKIS & CO REALTY. Stellar MLS
- $369,9003 bd3 ba1.8k sqft2224 CANOPY TERRACE BOULEVARD, DELAND, FL 32724For SaleMLS ID #O6402006, David Berlant, KELLER WILLIAMS REALTY AT THE PARKS. Stellar MLS
- $379,0004 bd2 ba1.8k sqft2044 Canopy Terrace Blvd, Deland, FL 32724For Sale
 MLS ID #1228655, Dayanis Purucker, Oceans Luxury Realty Full Service LLC. DBAMLS
 - $359,0003 bd2 ba1.6k sqft505 LADY IRELYN COURT, DELAND, FL 32724For SaleMLS ID #TB8511981, Marleny Salavarrieta, HOME SEARCH REALTY. Stellar MLS
- $380,0003 bd2 ba2k sqft695 CHAMPIONS GATE BOULEVARD, DELAND, FL 32724For SaleMLS ID #V4949480, Tommy Roberts, GLORY INTL. REAL ESTATE CO. Stellar MLS
- $360,0003 bd3 ba1.9k sqft1338 RILEY CIRCLE, DELAND, FL 32724For SaleMLS ID #S5139240, Kim Beers, LA ROSA REALTY LLC. Stellar MLS
- $379,9004 bd2 ba1.8k sqft117 RIP CORD LANE, DELAND, FL 32724For SaleMLS ID #V4949855, Bee Powell, BEE REALTY CORP. Stellar MLS
- $299,9993 bd2 ba1.5k sqft1006 COMMUTER DR, DELTONA, FL 32738For SaleMLS ID #O6413938, Jamey Briscoe, ORCHARD BROKERAGE, LLC. Stellar MLS
- $334,0003 bd2 ba1.7k sqft535 Emily Glen St, Deland, FL 32724For Sale By Owner
- $410,0003 bd2 ba1.9k sqft832 JETWAY STREET, ORANGE CITY, FL 32763For SaleMLS ID #O6408213, Deborah Moran, ERA GRIZZARD REAL ESTATE. Stellar MLS
- $384,9004 bd2 ba1.9k sqft2106 HAVASU FALLS DRIVE, DELAND, FL 32724For SaleMLS ID #O6409164, Daniel Lennon, LPT REALTY LLC. Stellar MLS
